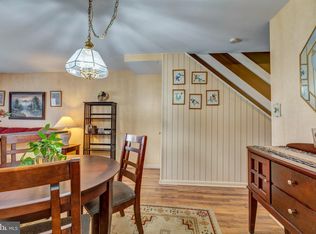
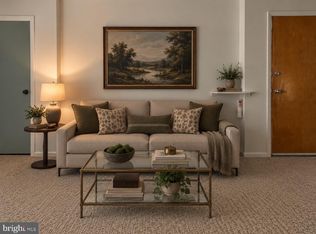
Motivated seller!! Owner will entertain offer from INVESTORS who want a great FLIP in Spring-Ford School District. A contractor quote can be provided upon request!! Opportunity awaits in the highly desirable Spring-Ford School District! This 2-bedroom condo offers a fantastic opportunity to get into a sought-after school district and create a home that reflects your own style and vision. With some TLC, this property has the potential to build sweat equity and make it your own. The main level offers a comfortable living space, kitchen, half bathroom and convenient first-floor laundry area. Upstairs, you'll find two bedrooms and a full bathroom, providing a private and functional living space. Step outside to the patio, which backs to open space, offering a pleasant setting to relax and enjoy the outdoors. Enjoy the ease of low-maintenance living, with the association handling exterior maintenance so you can spend less time worrying about upkeep. The location is convenient to the Spring-Ford school campus, shopping, dining, major roadways, and everyday amenities. The owner has one dedicated parking space, with additional overflow parking available. Whether you're a first-time buyer, looking to get into the desirable Spring-Ford School District, or searching for a property where you can add your own touches and build equity, this condo is ready for its next chapter. Bring your vision and discover the possibilities! Owners gets 2 parking tags and one assigned spot with one for overflow parking.
For sale
Price cut: $10K (9/25)
$184,900
24 Fords Edge, Royersford, PA 19468
2beds
1,080sqft
Townhouse
Built in 1973
-- sqft lot
$182,000 Zestimate®
$171/sqft
$265/mo HOA
What's special
Half bathroomComfortable living spaceConvenient first-floor laundry area
- 53 days
- 1,153
- 72
Likely to sell faster than
Zillow last checked:
Listing updated:
Listed by:
Megan Goldstein 484-919-6485,
BHHS Fox & Roach-Collegeville (610) 831-5300
Source: Bright MLS,MLS#: PAMC2191066
Facts & features
Interior
Bedrooms & bathrooms
- Bedrooms: 2
- Bathrooms: 2
- Full bathrooms: 1
- 1/2 bathrooms: 1
- Main level bathrooms: 1
Rooms
- Room types: Living Room, Dining Room, Primary Bedroom, Kitchen, Bedroom 1
Primary bedroom
- Level: Unspecified
Primary bedroom
- Level: Upper
- Area: 195 Square Feet
- Dimensions: 15 X 13
Bedroom 1
- Level: Upper
- Area: 140 Square Feet
- Dimensions: 14 X 10
Dining room
- Level: Main
- Area: 110 Square Feet
- Dimensions: 11 X 10
Kitchen
- Features: Kitchen - Electric Cooking
- Level: Main
- Area: 0 Square Feet
- Dimensions: 0 X 0
Living room
- Level: Main
- Area: 176 Square Feet
- Dimensions: 16 X 11
Heating
- Forced Air, Electric
Cooling
- Central Air, Electric
Appliances
- Included: Built-In Range, Self Cleaning Oven, Dishwasher, Disposal, Electric Water Heater
- Laundry: Main Level
Features
- Ceiling Fan(s), Bathroom - Tub Shower, Kitchen - Galley
- Has basement: No
- Has fireplace: No
Interior area
- Total structure area: 1,080
- Total interior livable area: 1,080 sqft
- Finished area above ground: 1,080
Property
Parking
- Parking features: Assigned, Paved, Parking Lot
- Details: Assigned Parking, Assigned Space #: 24
Accessibility
- Accessibility features: None
Features
- Levels: Two
- Stories: 2
- Patio & porch: Patio
- Exterior features: Sidewalks, Street Lights, Lighting
- Pool features: None
- Has view: Yes
- View description: Courtyard
Lot
- Features: Backs - Open Common Area
Details
- Additional structures: Above Grade
- Parcel number: 610004739087
- Zoning: R3
- Special conditions: Standard
Construction
Type & style
- Home type: Townhouse
- Architectural style: Colonial
- Property subtype: Townhouse
Materials
- Vinyl Siding, Stucco
- Foundation: Slab
Condition
- New construction: No
- Year built: 1973
Utilities & green energy
- Electric: 100 Amp Service, Circuit Breakers
- Sewer: Public Sewer
- Water: Public
- Utilities for property: Cable Connected
Community & HOA
Community
- Condo and coop fee: $265 monthly
- Subdivision: Fords Edge
HOA
- Has HOA: No
- Amenities included: None
- Services included: Common Area Maintenance, Maintenance Structure, Maintenance Grounds, Snow Removal, Trash
- HOA name: Fords Edge Townhome Assoc
Location
- Region: Royersford
- Municipality: UPPER PROVIDENCE TWP
Financial & listing details
- Price per square foot: $171/sqft
- Tax assessed value: $56,180
- Annual tax amount: $2,476
- Date on market: 8/17/2026
- Listing agreement: Exclusive Right To Sell
- Listing terms: Conventional
- Ownership: Condominium
Estimated market value
$182,000
$173,000 - $191,000
$2,065/mo
Price history
| Date | Event | Price |
|---|---|---|
| 9/25/2026 | Price change | $184,900-5.1%$171/sqft |
Source:  Bright MLS #PAMC2191066 Report a problem Bright MLS #PAMC2191066 Report a problem | ||
| 8/27/2026 | Price change | $194,900-2.5%$180/sqft |
Source: Bright MLS #PAMC2191066 Report a problem | ||
| 8/17/2026 | Listed for sale | $199,900+149.9%$185/sqft |
Source: Bright MLS #PAMC2191066 Report a problem | ||
| 6/25/2003 | Sold | $80,000+48.1%$74/sqft |
Source: Public Record Report a problem | ||
| 4/12/1999 | Sold | $54,000$50/sqft |
Source: Public Record Report a problem | ||
Public tax history
| Year | Property taxes | Tax assessment |
|---|---|---|
| 2025 | $2,258 +5.8% | $56,180 |
| 2024 | $2,135 | $56,180 |
| 2023 | $2,135 +6.9% | $56,180 |
| 2022 | $1,997 +6.4% | $56,180 |
| 2021 | $1,877 +2.7% | $56,180 |
| 2020 | $1,827 +2% | $56,180 |
| 2019 | $1,792 +2% | $56,180 |
| 2018 | $1,757 +1.3% | $56,180 |
| 2017 | $1,735 +4.6% | $56,180 |
| 2016 | $1,658 +2.2% | $56,180 |
| 2015 | $1,623 +1.7% | $56,180 |
| 2014 | $1,596 +1.7% | $56,180 |
| 2013 | $1,569 +1.8% | $56,180 |
| 2012 | $1,542 +4.7% | $56,180 |
| 2011 | $1,473 +1.8% | $56,180 |
| 2010 | $1,447 +3.5% | $56,180 |
| 2009 | $1,398 +3.9% | $56,180 |
| 2008 | $1,346 +3.1% | -- |
| 2007 | $1,306 +3% | -- |
| 2006 | $1,268 +3.4% | -- |
| 2005 | $1,226 +4.2% | -- |
| 2004 | $1,177 +5.1% | -- |
| 2003 | $1,120 +5.2% | -- |
| 2002 | $1,065 +5.7% | -- |
| 2000 | $1,008 +7% | -- |
| 1999 | $942 | -- |
Find assessor info on the county website
Monthly payment
Est. payment
Payment breakdown
Explore the cost of this home by adjusting the details. Changes won't be saved.Climate risks
Neighborhood: 19468
Nearby schools
Schools provided by the listing agent
- Middle: Spring-ford Intermediateschool 5th-6th
- High: Spring-ford Senior
- District: Spring-ford Area
Source: Bright MLS. This data may not be complete. We recommend contacting the local school district to confirm school assignments for this home.
Similar homes
- $170,0002 bd1 ba722 sqftPine Villa, Royersford, PA 19468For Sale
 MLS ID #PAMC2193576, Michael Stopyra, Springer Realty Group. Bright MLS
 - $199,9001 bd1 ba820 sqft735 Washington St APT 217, Royersford, PA 19468For Sale
 MLS ID #PAMC2186462, Jeffrey Nixon, Compass RE. Bright MLS
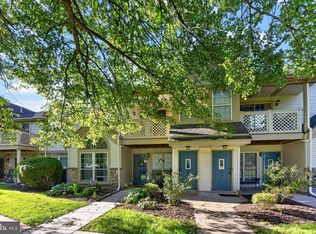
 - $269,9002 bd2 ba1.1k sqft906 Foxmeadow Dr #906, Royersford, PA 19468For Sale
 MLS ID #PAMC2194654, Michelle Bauer, Century 21 Norris-Valley Forge. Bright MLS
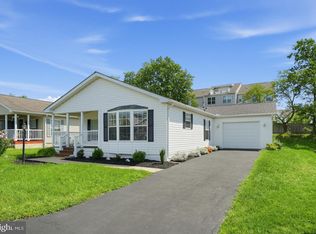
 - $220,0002 bd2 ba1.4k sqft108 Dyer Ct, Royersford, PA 19468For Sale
 MLS ID #PAMC2193628, Jan Eddowes, Real of Pennsylvania. Bright MLS
 - $200,0003 bd2 ba1.5k sqft118 Dyer Ct, Royersford, PA 19468For SaleMLS ID #PAMC2185692, Jan Eddowes, Real of Pennsylvania. Bright MLS
- $180,0003 bd1 ba1k sqft109 N Warren St, Pottstown, PA 19464For SaleMLS ID #PAMC2193290, Janel Loughin, Real Broker, LLC. Bright MLS
- $214,9002 bd1 ba851 sqft218 Ann St, Phoenixville, PA 19460For SaleMLS ID #PACT2134966, Megan Correia, Keller Williams Realty Group. Bright MLS
- $110,0003 bd2 ba960 sqft165 W Ridge Pike Lot 109, Limerick, PA 19468For SaleMLS ID #PAMC2180556, Jennifer Gezon, Styer Real Estate. Bright MLS
- $249,9002 bd1 ba640 sqft122 North St, Phoenixville, PA 19460For SaleMLS ID #PACT2136956, Kathleen Wolfgang, Keller Williams Real Estate -Exton. Bright MLS
- $179,9003 bd1 ba1k sqft124 W Airy St, Norristown, PA 19401For SaleMLS ID #PAMC2192484, Bob Cervone, Compass RE. Bright MLS
- $184,9002 bd2 ba1.2k sqft10 Juniper Ct W, Harleysville, PA 19438For SaleMLS ID #PAMC2188632, Bernadette Robinson, Keller Williams Real Estate-Blue Bell. Bright MLS
- $245,0003 bd2 ba1.5k sqft102 Walnut Ridge Est, Pottstown, PA 19464For SaleMLS ID #PAMC2196074, Keith Kline, Kline Real Estate Works. Bright MLS
- $188,8002 bd2 ba1.1k sqft142 Wedgewood Cv, North Wales, PA 19454For SaleMLS ID #PAMC2196454, Sharon Spognardi-Abaca, RE/MAX Signature. Bright MLS
- $210,0002 bd1 ba1k sqft360 E Penn St, Norristown, PA 19401For SaleMLS ID #PAMC2195864, Diana Rivera, Keller Williams Real Estate - Newtown. Bright MLS
- $170,0002 bd1 ba932 sqft12 W 4th St, Pottstown, PA 19464For SaleMLS ID #PAMC2170636, ANDRE REYAD, Coldwell Banker Hearthside. Bright MLS
- $175,0002 bd2 ba1.2k sqft30 Juniper Ct E, Harleysville, PA 19438For SaleMLS ID #PAMC2196068, JOCELYN Schermerhorn, Coldwell Banker Realty. Bright MLS
- $215,0003 bd1 ba1.2k sqft1009 Queen St, Pottstown, PA 19464For SaleMLS ID #PAMC2192116, Karen Chiodo, EXP Realty, LLC. Bright MLS
- $170,9991 bd1 ba940 sqftThe Meadows, Mont Clare, PA 19453For SaleMLS ID #PAMC2181968, CYNTHIA JEUNE, KW Empower. Bright MLS
- $265,0002 bd2 ba1.4k sqft112 Harvest Ln #104, Phoenixville, PA 19460For SaleMLS ID #PACT2135460, Joe D'Andrea, VRA Realty. Bright MLS
- $220,0001 bd1 ba832 sqftTrent Manor, Norristown, PA 19403For SaleMLS ID #PAMC2194580, Anthony Keane, Real of Pennsylvania. Bright MLS
