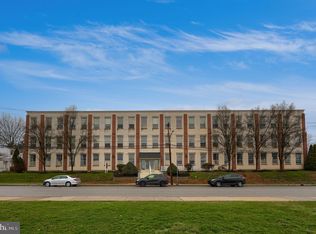
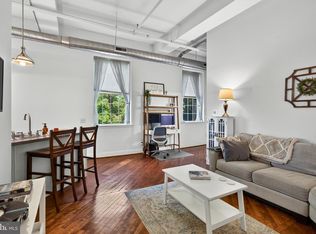
Timeless Character. Sophisticated Loft Living. An Address That Stands Apart. Welcome to 735 Washington Street, Unit 217, a stunning 1BR/1BA residence in the iconic Needleworks Lofts at Royersford, where historic mill architecture meets modern comfort. This exceptional loft-style condominium is on the entry floor very close to the outside door, and it offers an elevated lifestyle with soaring ceilings, exposed beams, oversized windows, and an open-concept design that feels both spacious and inviting. From the moment you step inside, you'll appreciate the authentic industrial charm paired with tasteful updates. Sunlight pours through the oversized windows, illuminating the beautiful hardwood floors and dramatic ceiling heights that make this home feel anything but ordinary. The spacious living area offers endless possibilities for entertaining, relaxing, or creating the perfect work-from-home environment. The open kitchen features brand new granite countertops, crisp white cabinetry, white appliances, abundant counter space, and a breakfast bar that seamlessly connects the kitchen to the main living space—ideal for hosting guests or enjoying a quiet evening at home. Upstairs, the generously sized loft bedroom is a true retreat. With ample room for a king-sized bed, home office, reading nook, or fitness space, this airy sanctuary offers incredible flexibility while overlooking the living area below. The full bathroom is bright and functional and houses the laundry area. Additionally, the open hallway shelving adds both character and practical storage. Every detail throughout the home speaks to thoughtful design—from the exposed wood beams and industrial-inspired finishes to the expansive windows that flood both levels with natural light. The unit has been professionally painted throughout, new Luxury Vinyl Plank flooring throughout(except for the hardwood in the LR). Located in one of Montgomery County's most desirable communities, residents enjoy maintenance-free living just minutes from downtown Royersford, charming local restaurants, breweries, shopping, parks, and the scenic Schuylkill River Trail. Commuters will appreciate quick access to Routes 422, 724, and nearby employment centers, making this an ideal location for both convenience and lifestyle. If you're searching for your a stylish downsizing opportunity, or a low-maintenance investment in a vibrant community, Unit 217 delivers a rare combination of history, architecture, and modern living that is increasingly difficult to find. Very strong rental history at 1450/mo
For sale
$214,900
735 Washington St APT 217, Royersford, PA 19468
1beds
820sqft
:
Get pre-qualified$1,602/mo
Condominium
Built in 2007
-- sqft lot
$210,100 Zestimate®
$262/sqft
$161/mo HOA
What's special
Airy sanctuaryAuthentic industrial charmOversized windowsBrand new granite countertopsHistoric mill architectureIndustrial-inspired finishesProfessionally painted throughout
- 29 days |
- 1,472 |
- 61 |
Likely to sell faster than
Zillow last checked:
Listing updated:
Listed by:
Jeffrey Nixon 267-278-6591,
Compass RE 6109470408,
Co-Listing Agent: Thomas Meaney 631-790-5307,
Compass RE
Source: Bright MLS,MLS#: PAMC2186462
Facts & features
Interior
Bedrooms & bathrooms
- Bedrooms: 1
- Bathrooms: 1
- Full bathrooms: 1
Rooms
- Room types: Kitchen, Bedroom 1, Great Room, Bathroom 1
Bedroom 1
- Level: Upper
Bathroom 1
- Level: Upper
Great room
- Level: Main
Kitchen
- Level: Main
Heating
- Central, Natural Gas
Cooling
- Central Air, Electric
Appliances
- Included: Gas Water Heater
- Laundry: Upper Level, In Unit
Features
- Bathroom - Tub Shower, Breakfast Area, Combination Dining/Living, Curved Staircase, Exposed Beams, Open Floorplan, Kitchen - Galley, Recessed Lighting, Upgraded Countertops, Cathedral Ceiling(s)
- Flooring: Wood, Carpet, Vinyl
- Has basement: No
- Has fireplace: No
Interior area
- Total structure area: 820
- Total interior livable area: 820 sqft
- Finished area above ground: 820
- Finished area below ground: 0
Property
Parking
- Parking features: Enclosed, Lighted, Paved, Parking Lot
Accessibility
- Accessibility features: None
Features
- Levels: Two
- Stories: 2
- Exterior features: Sidewalks, Street Lights
- Pool features: None
Details
- Additional structures: Above Grade, Below Grade
- Parcel number: 190005460163
- Zoning: 1202
- Special conditions: Standard
Construction
Type & style
- Home type: Condo
- Architectural style: Contemporary
- Property subtype: Condominium
- Attached to another structure: Yes
Materials
- Stucco
Condition
- Very Good
- New construction: No
- Year built: 2007
Utilities & green energy
- Electric: 100 Amp Service
- Sewer: Public Sewer
- Water: Public
- Utilities for property: Cable Connected, Electricity Available, Natural Gas Available, Sewer Available, Water Available
Community & HOA
Community
- Security: Main Entrance Lock
- Condo and coop fee: $161 monthly
- Subdivision: Needleworks Lofts
HOA
- Has HOA: No
- Amenities included: None
- Services included: Common Area Maintenance, Maintenance Structure, Maintenance Grounds, Snow Removal, Management, Gas, Sewer
- HOA name: Needleworks Condo Assoc
Location
- Region: Royersford
- Municipality: ROYERSFORD BORO
Financial & listing details
- Price per square foot: $262/sqft
- Tax assessed value: $68,630
- Annual tax amount: $3,437
- Date on market: 7/2/2026
- Listing agreement: Exclusive Right To Sell
- Listing terms: Conventional,Other
- Inclusions: Washer, Dryer, Refrigerator
- Ownership: Condominium
Estimated market value
$210,100
$200,000 - $221,000
$1,758/mo
Price history
| Date | Event | Price |
|---|---|---|
| 7/2/2026 | Listed for sale | $214,900+152.8%$262/sqft |
Source:  Bright MLS #PAMC2186462 Report a problem Bright MLS #PAMC2186462 Report a problem | ||
| 11/20/2020 | Listing removed | $1,100$1/sqft |
Source: RE/MAX HomePoint #PAMC670512 Report a problem | ||
| 11/13/2020 | Listed for rent | $1,100+4.8%$1/sqft |
Source: RE/MAX HomePoint #PAMC670512 Report a problem | ||
| 8/15/2017 | Listing removed | $1,050$1/sqft |
Source: BIG Realty #7026074 Report a problem | ||
| 7/24/2017 | Price change | $1,050-4.5%$1/sqft |
Source: BIG Realty - Property Management Report a problem | ||
| 6/13/2017 | Listed for rent | $1,100+4.8%$1/sqft |
Source: BIG Realty - Property Management Report a problem | ||
| 9/29/2015 | Listing removed | $1,050$1/sqft |
Source: Owner Report a problem | ||
| 8/7/2015 | Listed for rent | $1,050+5%$1/sqft |
Source: Owner Report a problem | ||
| 6/14/2013 | Sold | $85,000+16.4%$104/sqft |
Source: Public Record Report a problem | ||
| 3/24/2013 | Pending sale | $73,000$89/sqft |
Source: CENTURY 21 Alliance #6185979 Report a problem | ||
| 3/18/2013 | Listed for sale | $73,000+6536.4%$89/sqft |
Source: CENTURY 21 Alliance #6185979 Report a problem | ||
| 6/28/2012 | Listing removed | $1,000$1/sqft |
Source: CENTURY 21 Alliance #6015159 Report a problem | ||
| 3/5/2012 | Listed for rent | $1,000$1/sqft |
Source: CENTURY 21 Alliance #6015159 Report a problem | ||
| 11/17/2011 | Listing removed | $1,100$1/sqft |
Source: John Salkowski #735WashingtonSt217 Report a problem | ||
| 9/30/2011 | Listed for sale | $1,100+10%$1/sqft |
Source: John Salkowski #735WashingtonSt217 Report a problem | ||
| 5/13/2011 | Sold | $1,000-9.1%$1/sqft |
Source: Agent Provided Report a problem | ||
| 4/12/2011 | Listing removed | $1,000$1/sqft |
Source: CENTURY 21 Alliance #5850518 Report a problem | ||
| 3/12/2011 | Listed for rent | $1,000$1/sqft |
Source: CENTURY 21 Alliance #5850518 Report a problem | ||
| 2/24/2011 | Price change | $1,100+10%$1/sqft |
Source: John Salkowski #735WashingtonSt217 Report a problem | ||
| 1/17/2011 | Price change | $1,000-9.1%$1/sqft |
Source: John Salkowski #735WashingtonSt217 Report a problem | ||
| 10/1/2010 | Listed for sale | $1,100-99.3%$1/sqft |
Source: John Salkowski #735WashingtonSt217 Report a problem | ||
| 9/10/2007 | Sold | $159,900$195/sqft |
Source: Public Record Report a problem | ||
Public tax history
| Year | Property taxes | Tax assessment |
|---|---|---|
| 2025 | $3,270 +7.8% | $68,630 |
| 2024 | $3,034 | $68,630 |
| 2023 | $3,034 +5.9% | $68,630 |
| 2022 | $2,865 -1.5% | $68,630 |
| 2021 | $2,910 +2.1% | $68,630 |
| 2020 | $2,850 +3.4% | $68,630 |
| 2019 | $2,756 +4.2% | $68,630 |
| 2018 | $2,645 +1% | $68,630 |
| 2017 | $2,618 +1.1% | $68,630 |
| 2016 | $2,589 +1.7% | $68,630 |
| 2015 | $2,546 +1.4% | $68,630 |
| 2014 | $2,512 +5.7% | $68,630 |
| 2013 | $2,376 +1.4% | $68,630 |
| 2012 | $2,343 +6.9% | $68,630 |
| 2011 | $2,191 +4.8% | $68,630 |
| 2010 | $2,091 +3% | $68,630 |
| 2009 | $2,031 +6.2% | $68,630 |
| 2008 | $1,913 | -- |
Find assessor info on the county website
Monthly payment
Est. payment
Payment breakdown
Explore the cost of this home by adjusting the details. Changes won't be saved.Climate risks
Neighborhood: 19468
Nearby schools
GreatSchools rating
- 8/10Royersford Elementary SchoolGrades: K-4Distance: 0.4 mi
- 7/10Spring-Ford Ms 8th Grade CenterGrades: 8Distance: 0.1 mi
- 9/10Spring-Ford Senior High School 10-12 Grade CenterGrades: 9-12Distance: 0.3 mi
Schools provided by the listing agent
- District: Spring-ford Area
Source: Bright MLS. This data may not be complete. We recommend contacting the local school district to confirm school assignments for this home.
- $180,0001 bd1 ba692 sqft735 Washington St APT 312, Royersford, PA 19468Sold

- $315,0003 bd1 ba1.7k sqft735 Washington St APT 323, Royersford, PA 19468Pending
- $210,5001 bd1 ba710 sqft735 Washington St APT 212, Royersford, PA 19468Off Market

- $216,5001 bd1 ba800 sqft735 Washington St APT 318, Royersford, PA 19468Off Market
- $281,6002 bd1 ba1.1k sqft735 Washington St APT 201, Royersford, PA 19468Off Market
- $197,1001 bd1 ba692 sqft735 Washington St APT 220, Royersford, PA 19468Off Market
- $206,1001 bd1 ba710 sqft735 Washington St APT 214, Royersford, PA 19468Off Market
- $225,4001 bd1 ba820 sqft735 Washington St APT 205, Royersford, PA 19468Off Market
A local agent can set up tours, give advice and negotiate with sellers.
A local lender can help you make sure your offer is ready when you are.
Similar homes
- $249,9001 bd1 ba693 sqft541 Washington Ave APT 202, Phoenixville, PA 19460For Sale
 MLS ID #PACT2129970, Ronnie Corropolese, Realty One Group Restore - Collegeville. Bright MLS
 - $209,0003 bd1 ba1k sqftThe Meadows, Mont Clare, PA 19453For Sale
 MLS ID #PAMC2186724, Christian Arabia, Long & Foster Real Estate, Inc.. Bright MLS
 - $215,0003 bd1 ba1.2k sqft1009 Queen St, Pottstown, PA 19464For Sale
 MLS ID #PAMC2188346, Mallory Chuck, Keller Williams Realty Group. Bright MLS
 - $200,0002 bd1 ba864 sqft159 Sunrise Dr, Pottstown, PA 19464For Sale
 MLS ID #PAMC2188538, Mary B Sugita, Realty One Group Exclusive. Bright MLS
 - $234,3002 bd2 ba986 sqft58 Bards Way, Pottstown, PA 19464For SaleMLS ID #PAMC2187128, Erendira Hernandez Pelaez, Keller Williams Realty Group. Bright MLS
- $180,9991 bd1 ba940 sqftThe Meadows, Mont Clare, PA 19453For SaleMLS ID #PAMC2181968, CYNTHIA JEUNE, KW Empower. Bright MLS
- $167,5002 bd1 ba768 sqft165 W Ridge Pike Lot 226, Limerick, PA 19468New ConstructionMLS ID #PAMC2155848, Ray Forlano, ABC Home Realty, LLC. Bright MLS
- $245,0001 bd1 ba875 sqft285 Old Forge Xing, Devon, PA 19333For SaleEngel & Volkers
- $239,5002 bd1 ba980 sqft26 Luwig Ln, Pottstown, PA 19464For SaleMLS ID #PAMC2184142, Erendira Hernandez Pelaez, Keller Williams Realty Group. Bright MLS
- $242,5002 bd2 ba986 sqft56 Bards Way, Pottstown, PA 19464For SaleMLS ID #PAMC2187084, Erendira Hernandez Pelaez, Keller Williams Realty Group. Bright MLS
- $124,9003 bd2 ba960 sqft165 W Ridge Pike Lot 109, Royersford, PA 19468For SaleMLS ID #PAMC2180556, Jen Gezon, Styer Real Estate. Bright MLS
- $250,3002 bd1 ba986 sqft27 Luwig Ln, Pottstown, PA 19464For SaleMLS ID #PAMC2184148, Erendira Hernandez Pelaez, Keller Williams Realty Group. Bright MLS
- $300,0003 bd2 ba656 sqft25 Sacco Rd, Royersford, PA 19468For SaleMLS ID #779483, Vickie L. Landis, Keller Williams Realty Group. GLVR
- $240,0002 bd2 ba1k sqft150 Oberlin Ter, Lansdale, PA 19446For SaleMLS ID #PAMC2186560, Greg Parker, Keller Williams Real Estate-Blue Bell. Bright MLS
- $254,3002 bd2 ba986 sqft31 Luwig Ln, Pottstown, PA 19464For SaleMLS ID #PAMC2184434, Erendira Hernandez Pelaez, Keller Williams Realty Group. Bright MLS
- $234,9002 bd1 ba1.1k sqft364 Summit House, West Chester, PA 19382For SaleMLS ID #PACT2128226, Tracy Gordon, Coldwell Banker Realty. Bright MLS
- $314,9992 bd1 ba850 sqft500 E Lancaster Ave Unit 108A, Wayne, PA 19087For SaleMLS ID #PADE2120782, Dina Patton, KW Empower. Bright MLS
- $245,0002 bd1 ba952 sqftGwynedd Club, North Wales, PA 19454For SaleMLS ID #PAMC2181090, Denise Leach, EXP Realty, LLC. Bright MLS
- $210,0002 bd1 ba947 sqft320 N Main St Suite 202, Sellersville, PA 18960For SaleMLS ID #PABU2122176, Scott Irvin, RE/MAX Centre Realtors. Bright MLS
- $189,9002 bd1 ba825 sqftRadnor House Condominium, Bryn Mawr, PA 19010For SaleMLS ID #PADE2119142, Shaina McAndrews, EXP Realty, LLC. Bright MLS
