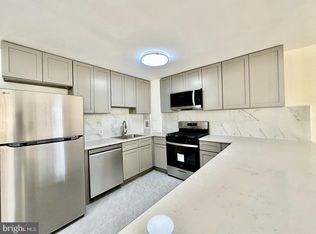
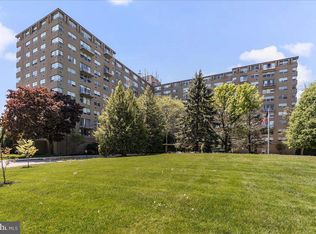
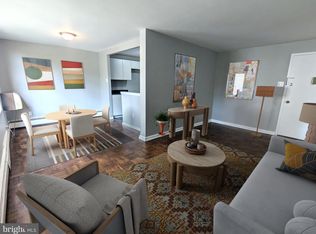
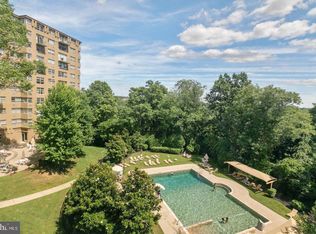
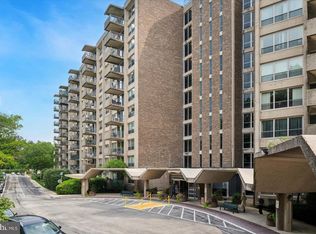
Welcome home to this bright 2 bedroom, 1 bath condo in Radnor House, one of the Main Line's most established communities. Oversized windows fill the living and dining area with natural light, creating a flexible layout for everyday living and entertaining. The kitchen offers plenty of cabinet space and a full appliance suite, while both bedrooms provide comfortable proportions and generous closets. Storage is abundant throughout, from a large entry closet to a private storage unit on the ground floor, with additional coin operated laundry facilities conveniently located in the building. Residents also have access to on-site management, 24/7 security, complimentary outdoor parking, a swimming pool, grilling patio, and playground. Located within the award winning Radnor Township School District, this home offers unmatched convenience to Villanova University, Lancaster Avenue shopping and dining, public transportation, and major Main Line employers. Priced to reflect its current condition, this is a great opportunity for a buyer looking to add their own updates in a highly desirable Main Line community!
Under contract
$189,900
1030 E Lancaster Ave APT 614, Bryn Mawr, PA 19010
2beds
825sqft
Condominium
Built in 1952
-- sqft lot
$183,900 Zestimate®
$230/sqft
$481/mo HOA
What's special
Swimming poolComplimentary outdoor parkingStorage is abundant throughoutGrilling patioLarge entry closet
- 39 days |
- 661 |
- 25 |
Zillow last checked:
Listing updated:
Listed by:
Shaina McAndrews 215-767-7150,
EXP Realty, LLC 8883977352,
Listing Team: Shaina Mcandrews Team
Source: Bright MLS,MLS#: PADE2119142
Facts & features
Interior
Bedrooms & bathrooms
- Bedrooms: 2
- Bathrooms: 1
- Full bathrooms: 1
- Main level bathrooms: 1
- Main level bedrooms: 2
Basement
- Area: 0
Heating
- Hot Water, Natural Gas
Cooling
- Wall Unit(s), Electric
Appliances
- Included: Dishwasher, Microwave, Range Hood, Refrigerator, Gas Water Heater
- Laundry: Common Area
Features
- Elevator
- Flooring: Carpet
- Basement: Other
- Has fireplace: No
Interior area
- Total structure area: 825
- Total interior livable area: 825 sqft
- Finished area above ground: 825
- Finished area below ground: 0
Property
Parking
- Parking features: Permit Required, Parking Lot
Accessibility
- Accessibility features: Accessible Elevator Installed
Features
- Levels: One
- Stories: 1
- Exterior features: Sidewalks, Street Lights
- Pool features: Community
Details
- Additional structures: Above Grade, Below Grade
- Parcel number: 36070474299
- Zoning: RES
- Special conditions: Standard
Construction
Type & style
- Home type: Condo
- Architectural style: Other
- Property subtype: Condominium
- Attached to another structure: Yes
Materials
- Block
Condition
- New construction: No
- Year built: 1952
Utilities & green energy
- Electric: Circuit Breakers
- Sewer: Public Sewer
- Water: Public
Community & HOA
Community
- Features: Pool
- Security: Fire Escape
- Condo and coop fee: $481 monthly
- Subdivision: Radnor House
HOA
- Has HOA: No
- Amenities included: Elevator(s), Pool, Laundry, Reserved/Assigned Parking, Picnic Area, Meeting Room, Tot Lots/Playground, Storage
- Services included: Common Area Maintenance, Snow Removal, Custodial Services Maintenance, Lawn Care Front, Lawn Care Rear, Lawn Care Side, Maintenance Grounds, Management, Pest Control, Pool(s)
- HOA name: Radnor House Condominium Associaton, Inc.
Location
- Region: Bryn Mawr
- Municipality: RADNOR TWP
Financial & listing details
- Price per square foot: $230/sqft
- Tax assessed value: $115,410
- Annual tax amount: $2,667
- Date on market: 7/9/2026
- Listing agreement: Exclusive Right To Sell
- Listing terms: Cash,Conventional
- Inclusions: Refrigerator In As Is Condition For No Monetary Value.
- Ownership: Condominium
Estimated market value
$183,900
$175,000 - $193,000
$1,732/mo
Price history
| Date | Event | Price |
|---|---|---|
| 8/8/2026 | Contingent | $189,900$230/sqft |
Source:  Bright MLS #PADE2119142 Report a problem Bright MLS #PADE2119142 Report a problem | ||
| 7/9/2026 | Listed for sale | $189,900-9.6%$230/sqft |
Source: Bright MLS #PADE2119142 Report a problem | ||
| 5/4/2026 | Listing removed | -- |
Source: Owner Report a problem | ||
| 4/26/2026 | Listed for sale | $210,000+61.5%$255/sqft |
Source: Owner Report a problem | ||
| 9/29/2021 | Sold | $130,000-7.1%$158/sqft |
Source: Bright MLS #PADE544238 Report a problem | ||
| 9/8/2021 | Pending sale | $139,900$170/sqft |
Source: Bright MLS #PADE544238 Report a problem | ||
| 8/9/2021 | Listed for sale | $139,900+12618.2%$170/sqft |
Source: Bright MLS #PADE544238 Report a problem | ||
| 10/2/2020 | Listing removed | $1,225$1/sqft |
Source: RE/MAX Preferred Realtors #PADE519680 Report a problem | ||
| 6/2/2020 | Listed for rent | $1,225+2.1%$1/sqft |
Source: RE/MAX Preferred-Newtown Squar #PADE519680 Report a problem | ||
| 4/13/2019 | Listing removed | $1,200$1/sqft |
Source: RE/MAX Preferred-Newtown Squar #PADE173598 Report a problem | ||
| 11/28/2018 | Listed for rent | $1,200+4.3%$1/sqft |
Source: RE/MAX Preferred-Newtown Squar #PADE173598 Report a problem | ||
| 5/26/2017 | Listing removed | $1,150$1/sqft |
Source: RE/MAX Preferred-Newtown Square #6906792 Report a problem | ||
| 4/26/2017 | Listed for rent | $1,150$1/sqft |
Source: RE/MAX Preferred-Newtown Square #6906792 Report a problem | ||
| 12/29/2015 | Sold | $1,100-99.1%$1/sqft |
Source: Agent Provided Report a problem | ||
| 12/28/2015 | Listing removed | $1,150$1/sqft |
Source: RE/MAX Preferred-Newtown Square #6613420 Report a problem | ||
| 11/13/2015 | Price change | $1,150-4.2%$1/sqft |
Source: RE/MAX Preferred-Newtown Square #6613420 Report a problem | ||
| 7/21/2015 | Listed for rent | $1,200$1/sqft |
Source: RE/MAX Preferred-Newtown Square #6613420 Report a problem | ||
| 5/8/2015 | Sold | $117,000-9.9%$142/sqft |
Source: Public Record Report a problem | ||
| 1/16/2015 | Listed for sale | $129,900+154.7%$157/sqft |
Source: United Real Estate #6506778 Report a problem | ||
| 12/1/1998 | Sold | $51,000$62/sqft |
Source: Public Record Report a problem | ||
Public tax history
| Year | Property taxes | Tax assessment |
|---|---|---|
| 2026 | $2,668 +10.1% | $115,410 |
| 2025 | $2,423 +3.8% | $115,410 |
| 2024 | $2,333 +4.1% | $115,410 |
| 2023 | $2,241 +1.1% | $115,410 |
| 2022 | $2,216 | $115,410 |
| 2021 | $2,216 +695.8% | $115,410 +126.3% |
| 2020 | $279 -83.8% | $51,000 |
| 2019 | $1,724 +2% | $51,000 |
| 2018 | $1,690 +504% | $51,000 |
| 2017 | $280 -2% | $51,000 |
| 2016 | $286 +2% | $51,000 |
| 2015 | $280 -2% | $51,000 |
| 2014 | $286 +4.8% | $51,000 |
| 2013 | $272 +0.8% | $51,000 |
| 2012 | $270 +2.3% | $51,000 |
| 2011 | $264 | $51,000 |
| 2010 | $264 +7.5% | $51,000 |
| 2009 | $246 +2% | $51,000 |
| 2008 | $241 +8.3% | $51,000 |
| 2007 | $222 | $51,000 |
| 2006 | $222 -2% | $51,000 |
| 2005 | $227 | $51,000 |
| 2004 | $227 +8.5% | $51,000 |
| 2003 | $209 +7.9% | $51,000 |
| 2002 | $194 | $51,000 |
| 2000 | $194 | $51,000 |
Find assessor info on the county website
Monthly payment
Est. payment
Payment breakdown
Explore the cost of this home by adjusting the details. Changes won't be saved.Climate risks
Neighborhood: Rosemont
Nearby schools
GreatSchools rating
- 10/10Radnor El SchoolGrades: K-5Distance: 2.1 mi
- 9/10Radnor Middle SchoolGrades: 6-8Distance: 3 mi
- 10/10Radnor Senior High SchoolGrades: 9-12Distance: 1.7 mi
Schools provided by the listing agent
- Middle: Radnor
- High: Radnor
- District: Radnor Township
Source: Bright MLS. This data may not be complete. We recommend contacting the local school district to confirm school assignments for this home.
- $230,0002 bd1 ba825 sqft1030 E Lancaster Ave APT 105, Bryn Mawr, PA 19010For Sale
- $220,0002 bd1 ba825 sqft1030 E Lancaster Ave APT 121, Bryn Mawr, PA 19010Sold
- $150,0001 bd1 ba600 sqft1030 E Lancaster Ave APT 125, Bryn Mawr, PA 19010Sold
- $160,0001 bd1 ba750 sqft1030 E Lancaster Ave APT 126, Bryn Mawr, PA 19010Sold
- $150,0001 bd1 ba750 sqft1030 E Lancaster Ave APT 128, Bryn Mawr, PA 19010Sold
- $150,0001 bd1 ba675 sqft1030 E Lancaster Ave APT 201, Bryn Mawr, PA 19010Sold
- $175,0002 bd1 ba914 sqft1030 E Lancaster Ave APT 203, Bryn Mawr, PA 19010Sold
- $220,0002 bd1 ba825 sqft1030 E Lancaster Ave APT 205, Bryn Mawr, PA 19010Sold
- $196,0002 bd1 ba825 sqft1030 E Lancaster Ave, Bryn Mawr, PA 19010Sold
A local agent can set up tours, give advice and negotiate with sellers.
A local lender can help you make sure your offer is ready when you are.
Similar homes
- $230,0002 bd1 ba825 sqft1030 E Lancaster Ave APT 105, Bryn Mawr, PA 19010For Sale
 MLS ID #PADE2120932, Mei Tian, Michael Realty Inc. Bright MLS
 - $189,5002 bd2 ba1.1k sqftD Building, Havertown, PA 19083For Sale
 MLS ID #PADE2120248, Suzi Miller, Keller Williams Real Estate - Media. Bright MLS
 - $199,0002 bd2 ba1.2k sqftGreen Hill, Wynnewood, PA 19096For Sale
 MLS ID #PAMC2189412, Tina DiJulio, Engel & Volkers. Bright MLS
 - $189,9002 bd1 ba902 sqft316 White Horse Pike APT 103, Collingswood, NJ 08107For Sale
 MLS ID #NJCD2123130, Robert Greenblatt, Weichert Realtors - Moorestown. Bright MLS
 - $170,0002 bd1 ba780 sqftValley Court Condominiums, Philadelphia, PA 19128For SaleMLS ID #PAPH2642840, Al LaBrusciano, Keller Williams Real Estate-Blue Bell. Bright MLS
- $175,0002 bd1 ba944 sqft110 Cherry Parke Unit B, Cherry Hill, NJ 08002For SaleMLS ID #NJCD2124114, Liz Arking, Weichert Realtors-Haddonfield. Bright MLS
- $199,000-- bd1 ba560 sqftOak Hill, Penn Valley, PA 19072For SaleMLS ID #PAMC2181514, Damon Michels, KW Main Line - Narberth. Bright MLS
- $170,0002 bd1 ba1.1k sqft80 W Baltimore Ave APT C404, Lansdowne, PA 19050For SaleMLS ID #PADE2119990, Kristen Giardinelli, Empower Real Estate, LLC. Bright MLS
- $196,0001 bd1 ba973 sqft401 Shawmont Ave #B, Philadelphia, PA 19128For SaleMLS ID #PAPH2629382, Trish Dantis, Compass RE. Bright MLS
- $260,0002 bd2 ba1.2k sqftGreen Hill, Wynnewood, PA 19096For SaleMLS ID #PAMC2190842, Jessica Ledbetter, BHHS Fox & Roach-Haverford. Bright MLS
- $189,9002 bd2 ba1k sqft28 Birchwood Ct, Paulsboro, NJ 08066For SaleMLS ID #NJGL2076178, Carla DiPlacido, Keller Williams Realty - Washington Township. Bright MLS
- $199,0002 bd1 ba1k sqftPenn Center House, Philadelphia, PA 19103For SaleMLS ID #PAPH2647650, Damon Michels, KW Main Line - Narberth. Bright MLS
- $155,0002 bd1 ba1.2k sqft3900 Ford Rd APT 17Q, Philadelphia, PA 19131For SaleMLS ID #PAPH2647412, Fi Garsed, KW Empower. Bright MLS
- $167,0002 bd2 ba1.2k sqftGreen Hill, Wynnewood, PA 19096For SaleMLS ID #PAMC2167516, Tina DiJulio, Engel & Volkers. Bright MLS
- $204,0002 bd1 ba889 sqft828 Putnam Blvd #53B, Wallingford, PA 19086For SaleMLS ID #PADE2120508, Joe Vaccone, SCOTT REALTY GROUP. Bright MLS
- $205,0002 bd1 ba889 sqft822-A Putnam Blvd, Wallingford, PA 19086For SaleMLS ID #PADE2120776, Maggie Hamson, Keller Williams Realty Devon-Wayne. Bright MLS
- $160,0002 bd1 ba815 sqft3600 Conshohocken Ave APT 1001, Philadelphia, PA 19131For SaleMLS ID #PAPH2597912, Kim Borbone, Real of Pennsylvania. Bright MLS
- $180,0001 bd1 ba756 sqft2601 Pennsylvania Ave APT 847, Philadelphia, PA 19130For SaleMLS ID #PAPH2653620, Frank DeFazio, BHHS Fox & Roach-Center City Walnut. Bright MLS
- $185,0001 bd1 ba600 sqft7312 Hilltop Dr #116, Brookhaven, PA 19015For SaleMLS ID #PADE2121046, Linda J Mahoney, Weichert, Realtors - Cornerstone. Bright MLS
- $205,0002 bd2 ba1k sqftStrath Haven Condominium, Swarthmore, PA 19081For SaleMLS ID #PADE2110740, Fernando Gallard, BHHS Fox & Roach-Media. Bright MLS
