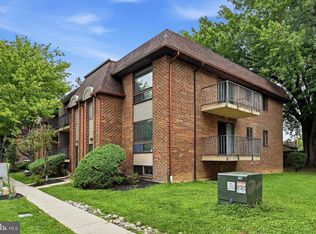
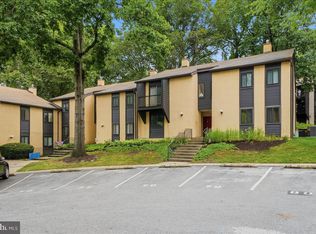
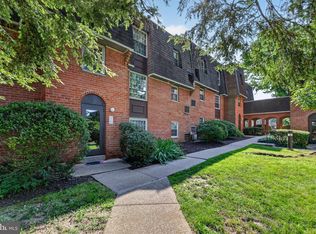
Location, convenience and charm come together in this beautifully maintained 2nd floor, 1-bedroom condo. Step inside to the sun drenched family room where you'll immediately be drawn to the rich hardwood flooring, updated kitchen with stainless steel appliances, private balcony and a comfortable layout designed for easy living. For added peace of mind, in the works are replacement windows, a new slider, front door, tub and tub surround. The HOA covers exterior building and grounds maintenance, landscaping, trash, water and snow removal. Additionally, there is a community pool, assigned parking, and pet-friendly environment. Whether you're looking for your first home, a convenient place to downsize or a smart investment opportunity, this beaufitully cared-for condo offers the "lock-and-leave" lifestyle you won't want to miss. Desirable location, carefree living with exceptional walkability to shopping, restaurants, public transportation, parks, major highways and more. Schedule your showing today and discover all this wonderful home has to offer.
For sale
$185,000
7312 Hilltop Dr #116, Brookhaven, PA 19015
1beds
600sqft
:
Get pre-qualified$1,625/mo
Condominium
Built in 1980
-- sqft lot
$-- Zestimate®
$308/sqft
$275/mo HOA
What's special
Sun drenched family roomAssigned parkingCommunity poolPrivate balconyRich hardwood flooring
- 15 hours |
- 31 |
- 3 |
Zillow last checked:
Listing updated:
Listed by:
Linda J Mahoney 610-662-0693,
Weichert, Realtors - Cornerstone (610) 436-0400
Source: Bright MLS,MLS#: PADE2121046
Facts & features
Interior
Bedrooms & bathrooms
- Bedrooms: 1
- Bathrooms: 1
- Full bathrooms: 1
- Main level bathrooms: 1
- Main level bedrooms: 1
Basement
- Area: 0
Heating
- Forced Air, Natural Gas
Cooling
- Central Air, Natural Gas
Appliances
- Included: Dishwasher, Dryer, Microwave, Self Cleaning Oven, Range Hood, Refrigerator, Stainless Steel Appliance(s), Washer, Water Heater, Gas Water Heater
- Laundry: Dryer In Unit, Washer In Unit, In Unit
Features
- Bathroom - Tub Shower, Breakfast Area, Ceiling Fan(s), Combination Kitchen/Living, Dining Area, Open Floorplan, Eat-in Kitchen, Kitchen Island, Kitchen - Table Space
- Flooring: Wood
- Has basement: No
- Has fireplace: No
- Common walls with other units/homes: 2+ Common Walls
Interior area
- Total structure area: 600
- Total interior livable area: 600 sqft
- Finished area above ground: 600
- Finished area below ground: 0
Property
Parking
- Total spaces: 1
- Parking features: Assigned, General Common Elements, Lighted, Paved, Private, Parking Lot
- Details: Assigned Parking
Accessibility
- Accessibility features: None
Features
- Levels: One
- Stories: 1
- Exterior features: Lighting, Sidewalks, Balcony
- Pool features: Community
Lot
- Features: Suburban
Details
- Additional structures: Above Grade, Below Grade
- Parcel number: 05000062869
- Zoning: R-50 CONDOMINIUM
- Special conditions: Standard
Construction
Type & style
- Home type: Condo
- Property subtype: Condominium
- Attached to another structure: Yes
Materials
- Brick
Condition
- Very Good
- New construction: No
- Year built: 1980
Utilities & green energy
- Sewer: Public Sewer
- Water: Public
Community & HOA
Community
- Features: Pool
- Subdivision: Summit
HOA
- Has HOA: Yes
- Amenities included: Pool
- Services included: Common Area Maintenance, Maintenance Structure, Maintenance Grounds, Management, All Ground Fee, Snow Removal, Trash, Water
- HOA fee: $275 monthly
- HOA name: PENCO MANAGEMENT
Location
- Region: Brookhaven
- Municipality: BROOKHAVEN BORO
Financial & listing details
- Price per square foot: $308/sqft
- Tax assessed value: $71,060
- Annual tax amount: $2,085
- Date on market: 8/4/2026
- Listing agreement: Exclusive Right To Sell
- Inclusions: Washer / Dryer / Refrigerator (all In "as-is" Condition With No Value Assigned
- Ownership: Condominium
Estimated market value
Not available
Estimated sales range
Not available
Not available
Price history
| Date | Event | Price |
|---|---|---|
| 8/4/2026 | Listed for sale | $185,000$308/sqft |
Source:  Bright MLS #PADE2121046 Report a problem Bright MLS #PADE2121046 Report a problem | ||
Public tax history
Tax history is unavailable.
Monthly payment
Est. payment
Payment breakdown
Explore the cost of this home by adjusting the details. Changes won't be saved.Climate risks
Neighborhood: 19015
Nearby schools
GreatSchools rating
- 5/10Coebourn El SchoolGrades: K-5Distance: 0.8 mi
- 7/10Northley Middle SchoolGrades: 6-8Distance: 2.1 mi
- 7/10Sun Valley High SchoolGrades: 9-12Distance: 2.3 mi
Schools provided by the listing agent
- District: Penn-delco
Source: Bright MLS. This data may not be complete. We recommend contacting the local school district to confirm school assignments for this home.
- $160,9001 bd1 ba600 sqft7301 Hilltop Dr, Brookhaven, PA 19015Off Market
- $156,7001 bd1 ba600 sqft7302 Hilltop Dr, Brookhaven, PA 19015Off Market
- $157,3001 bd1 ba600 sqft7303 Hilltop Dr, Brookhaven, PA 19015Off Market
- $172,3001 bd1 ba750 sqft7304 Hilltop Dr, Brookhaven, PA 19015Off Market

- $165,8001 bd1 ba600 sqft7305 Hilltop Dr, Brookhaven, PA 19015Off Market
- $199,0001 bd1 ba600 sqft7306 Hilltop Dr, Brookhaven, PA 19015Sold
- $157,5001 bd1 ba600 sqft7311 Hilltop Dr, Brookhaven, PA 19015Off Market
- $152,5001 bd1 ba600 sqft7314 Hilltop Dr, Brookhaven, PA 19015Off Market
- $152,5001 bd1 ba600 sqft7315 Hilltop Dr, Brookhaven, PA 19015Off Market
A local agent can set up tours, give advice and negotiate with sellers.
Similar homes
- $210,0002 bd1 ba889 sqft828 Putnam Blvd #53B, Wallingford, PA 19086For Sale

 MLS ID #PADE2120508, Joe Vaccone, SCOTT REALTY GROUP. Bright MLS
 - $205,0002 bd1 ba889 sqft822-A Putnam Blvd, Wallingford, PA 19086For Sale
 MLS ID #PADE2120776, Maggie Hamson, Keller Williams Realty Devon-Wayne. Bright MLS
 - $175,0001 bd1 ba703 sqft613 Painters Xing #613, Chadds Ford, PA 19317For Sale
 MLS ID #PADE2121098, Christine Hallman, SCOTT REALTY GROUP. Bright MLS
 - $189,0001 bd1 ba858 sqft4000 Gypsy Ln #618F2, Philadelphia, PA 19129For Sale
 MLS ID #PAPH2640570, Ella Enochs, BHHS Fox & Roach-Haverford. Bright MLS
 - $199,9002 bd1 ba840 sqftAston Arms, Aston, PA 19014For SaleMLS ID #PADE2113440, Mr. Gary A Mercer SR., LPT Realty, LLC. Bright MLS
- $175,0003 bd2 ba720 sqft1539 Yates Ave, Linwood, PA 19061For SaleMLS ID #PADE2120254, Jamie Kerezsi, Keller Williams Real Estate - Media. Bright MLS
- $210,0003 bd2 ba720 sqft1539 Summit St, Marcus Hook, PA 19061For SaleMLS ID #PADE2120288, Lexi Matos, Realty ONE Group Focus. Bright MLS
- $230,0002 bd1 ba825 sqft1030 E Lancaster Ave APT 105, Bryn Mawr, PA 19010For SaleMLS ID #PADE2120932, Mei Tian, Michael Realty Inc. Bright MLS
- $189,9002 bd1 ba825 sqftRadnor House Condominium, Bryn Mawr, PA 19010For SaleMLS ID #PADE2119142, Shaina McAndrews, EXP Realty, LLC. Bright MLS
- $189,9001 bd1 ba521 sqft1420 Locust St APT 17B, Philadelphia, PA 19102For SaleMLS ID #PAPH2638138, Allan Domb, Allan Domb Real Estate. Bright MLS
- $180,0002 bd1 ba896 sqft1937 Delmar Dr, Folcroft, PA 19032For SaleMLS ID #PADE2119096, Samantha Batdorf, Coldwell Banker Realty. Bright MLS
- $145,0002 bd1 ba805 sqft100-D E Glenolden Ave #9, Glenolden, PA 19036For SaleMLS ID #PADE2119486, Neva Jenkins, Keller Williams Real Estate - Media. Bright MLS
- $125,0001 bd1 ba780 sqft801 Yale Ave APT 1215, Swarthmore, PA 19081For SaleMLS ID #PADE2116750, Lynn Romolini, BHHS Fox & Roach-Media. Bright MLS
- $200,0001 bd1 ba686 sqftGrandview Condominiums, Philadelphia, PA 19107For SaleMLS ID #PAPH2649584, Tracy Siler, Keller Williams Real Estate-Langhorne. Bright MLS
- $184,000-- bd1 ba461 sqftRittenhouse Savoy, Philadelphia, PA 19103For SaleMLS ID #PAPH2653128, Tsering Choky, Keller Williams Real Estate-Blue Bell. Bright MLS
- $239,9001 bd1 ba555 sqftWireworks Condominiums, Philadelphia, PA 19106For SaleMLS ID #PAPH2654804, James A. Olivieri, Penn-Jersey Realty, LLC. Bright MLS
- $199,0002 bd1 ba832 sqft17 Rosemont Ave, Norristown, PA 19401For SaleMLS ID #PAMC2189202, Fallon Collins, CG Realty, LLC. Bright MLS
- $190,000-- bd1 ba600 sqftHopkinson Hosue, Philadelphia, PA 19106For SaleMLS ID #PAPH2585028, Terrell Jones, KW Empower. Bright MLS
- $179,0001 bd1 ba750 sqftPenn Center House, Philadelphia, PA 19103For SaleMLS ID #PAPH2623820, Damon Michels, KW Main Line - Narberth. Bright MLS
- $160,0001 bd1 ba785 sqftNone Available, Wilmington, DE 19806For SaleMLS ID #DENC2107870, Nicholas Smith, Monument Sotheby's International Realty. Bright MLS
