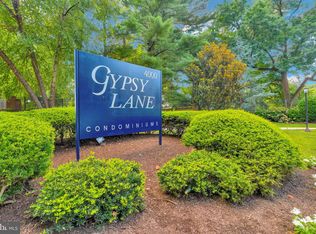
Welcome to 4000 Gypsy Lane, where comfort, style, and convenience come together in a tranquil, park-like setting. Nestled within the highly sought-after gated Gypsy Lane Condominiums, just above Lincoln Drive, this beautifully updated 1-bedroom, 1-bath residence with a dedicated office offers the perfect balance of peaceful surroundings and easy access to Center City. Step inside to discover a large, light-filled living room that creates a warm and inviting atmosphere. The open layout flows effortlessly into the dining area and a stunning newly renovated kitchen, complete with crisp new cabinetry, quartz countertops, and stainless steel appliances, including a new range and microwave. Brand new HVAC system Aug 2026. The thoughtfully designed floor plan offers a spacious primary bedroom with a generous walk-in closet, while the separate office provides exceptional flexibility for working from home, accommodating overnight guests, or creating a hobby or fitness space. A full hall bathroom, linen closet, oversized storage closet, and convenient in-unit laundry with washer and dryer add to the home's everyday functionality. This move-in-ready home is ready for its next owner to enjoy. Residents of Gypsy Lane benefit from outstanding community amenities, including a swimming pool, fitness center, tennis courts, and the charming Pagoda gathering space. Ideally situated close to parking, the unit also offers added convenience for daily living. Nature lovers will appreciate being just steps from the scenic Wissahickon trails, while commuters will enjoy quick access to public transportation, Kelly Drive, City Avenue, Manayunk, and major highways. Whether you're seeking a peaceful retreat or a low-maintenance lifestyle with exceptional convenience, this beautifully updated home offers the best of both worlds. Schedule your private showing today!
Under contract
Price cut: $10K (9/12)
$165,000
4000 Gypsy Ln #618F2, Philadelphia, PA 19129
1beds
858sqft
Condominium
Built in 1970
-- sqft lot
$161,400 Zestimate®
$192/sqft
$466/mo HOA
What's special
Warm and inviting atmosphereQuartz countertopsSeparate officeTennis courtsSwimming poolStunning newly renovated kitchenNew range and microwave
- 71 days
- 195
- 5
Zillow last checked:
Listing updated:
Listed by:
Ella Enochs 610-649-4500,
BHHS Fox & Roach-Haverford 6106494500
Source: Bright MLS,MLS#: PAPH2640570
Facts & features
Interior
Bedrooms & bathrooms
- Bedrooms: 1
- Bathrooms: 1
- Full bathrooms: 1
- Main level bathrooms: 1
- Main level bedrooms: 1
Rooms
- Room types: Living Room, Dining Room, Kitchen, Office
Dining room
- Level: Main
Kitchen
- Level: Main
Living room
- Level: Main
Office
- Level: Main
Heating
- Hot Water, Forced Air, Electric
Cooling
- Central Air, Electric
Appliances
- Included: Electric Water Heater
- Laundry: Has Laundry, Main Level, Dryer In Unit, Washer In Unit, In Unit
Features
- Bathroom - Tub Shower, Combination Dining/Living, Dining Area, Open Floorplan, Upgraded Countertops, Walk-In Closet(s)
- Flooring: Carpet
- Has basement: No
- Has fireplace: No
Interior area
- Total structure area: 858
- Total interior livable area: 858 sqft
- Finished area above ground: 858
- Finished area below ground: 0
Property
Parking
- Parking features: Parking Lot
Accessibility
- Accessibility features: None
Features
- Levels: One
- Stories: 1
- Pool features: Community
Details
- Additional structures: Above Grade, Below Grade
- Parcel number: 888210322
- Zoning: RM2
- Special conditions: Standard
Construction
Type & style
- Home type: Condo
- Property subtype: Condominium
- Attached to another structure: Yes
Materials
- Masonry
Condition
- New construction: No
- Year built: 1970
- Major remodel year: 2026
Utilities & green energy
- Sewer: Public Sewer
- Water: Public
Community & HOA
Community
- Features: Pool
- Security: Security Gate
- Condo and coop fee: $466 monthly
- Subdivision: Gypsy Lane Condos
HOA
- Has HOA: No
- Amenities included: Common Grounds, Pool, Tennis Court(s), Gated, Fitness Center, Clubhouse
- Services included: All Ground Fee, Common Area Maintenance, Maintenance Structure, Pool(s), Snow Removal, Maintenance Grounds, Security, Trash, Water, Sewer, Parking Fee
- HOA name: Gypsy Lane Owners Assoc
Location
- Region: Philadelphia
- Municipality: PHILADELPHIA
Financial & listing details
- Price per square foot: $192/sqft
- Tax assessed value: $166,400
- Annual tax amount: $2,329
- Date on market: 8/1/2026
- Listing agreement: Exclusive Right To Sell
- Listing terms: Conventional,Cash
- Inclusions: All Existing Appliances
- Ownership: Condominium
Estimated market value
$161,400
$153,000 - $169,000
$1,613/mo
Price history
| Date | Event | Price |
|---|---|---|
| 9/19/2026 | Contingent | $165,000$192/sqft |
Source:  Bright MLS #PAPH2640570 Report a problem Bright MLS #PAPH2640570 Report a problem | ||
| 9/12/2026 | Price change | $165,000-5.7%$192/sqft |
Source: Bright MLS #PAPH2640570 Report a problem | ||
| 8/28/2026 | Price change | $175,000-7.4%$204/sqft |
Source: Bright MLS #PAPH2640570 Report a problem | ||
| 8/1/2026 | Listed for sale | $189,000+80%$220/sqft |
Source: Bright MLS #PAPH2640570 Report a problem | ||
| 10/9/2013 | Sold | $105,000+110.4%$122/sqft |
Source: Public Record Report a problem | ||
| 8/16/1999 | Sold | $49,900$58/sqft |
Source: Public Record Report a problem | ||
Public tax history
| Year | Property taxes | Tax assessment |
|---|---|---|
| 2025 | $2,329 +20% | $166,400 +20% |
| 2024 | $1,942 | $138,700 |
| 2023 | $1,942 +10% | $138,700 |
| 2022 | $1,765 | -- |
| 2021 | $1,765 +20% | -- |
| 2018 | $1,471 | -- |
| 2017 | $1,471 | -- |
| 2016 | $1,471 | -- |
| 2015 | $1,471 | -- |
| 2014 | $1,471 +90.6% | $87,600 +404.1% |
| 2012 | $772 | $17,376 |
| 2011 | -- | $17,376 |
| 2010 | -- | $17,376 |
| 2009 | -- | $17,376 |
| 2008 | -- | $17,376 |
| 2007 | -- | $17,376 +7.5% |
| 2006 | -- | $16,160 +10% |
| 2005 | -- | $14,688 |
| 2004 | -- | $14,688 |
| 2003 | -- | $14,688 |
| 2002 | -- | $14,688 |
| 2000 | -- | $14,688 |
| 1999 | -- | $14,688 |
Find assessor info on the county website
Monthly payment
Est. payment
Payment breakdown
Explore the cost of this home by adjusting the details. Changes won't be saved.Climate risks
Neighborhood: East Falls
Nearby schools


Similar homes
- $209,0002 bd2 ba1k sqftGypsy Lane Condos, Philadelphia, PA 19129For Sale

 MLS ID #PAPH2652286, Nadeen Hodge, BHHS Fox & Roach At the Harper, Rittenhouse Square. Bright MLS
 - $175,0003 bd1 ba1.2k sqft603 N 53rd St, Philadelphia, PA 19131For Sale
 MLS ID #PAPH2678172, Allegra Lyndell, Keller Williams - Main Street. Bright MLS
 - $199,9002 bd1 ba1k sqft1843 N 6th St #J, Philadelphia, PA 19122For Sale
 MLS ID #PAPH2674542, Gaurav Gambhir, KW Empower. Bright MLS
 - $175,0002 bd1 ba944 sqft110 Cherry Parke Unit B, Cherry Hill, NJ 08002For Sale
 MLS ID #NJCD2124114, Liz Arking, Weichert Realtors-Haddonfield. Bright MLS
 - $198,0002 bd2 ba1.2k sqftGreen Hill, Wynnewood, PA 19096For SaleMLS ID #PAMC2195544, Tracy Herbert, VRA Realty. Bright MLS
- $169,0001 bd1 ba675 sqftCarriage House, Elkins Park, PA 19027For SaleMLS ID #PAMC2188920, Lori Toy, Keller Williams Real Estate - Newtown. Bright MLS
- $175,0003 bd1 ba1k sqft5710 Media St, Philadelphia, PA 19131For SaleMLS ID #PAPH2660058, Marc Bennett, KW Empower. Bright MLS
- $156,0001 bd1 ba609 sqft107 Rutgers Ave APT A2, Swarthmore, PA 19081For SaleMLS ID #PADE2124890, Jeanne Maillet, BHHS Fox & Roach-Media. Bright MLS
- $163,500-- bd1 ba600 sqftHopkinson Hosue, Philadelphia, PA 19106For SaleMLS ID #PAPH2585028, Terrell Jones, KW Empower. Bright MLS
- $183,0003 bd3 ba918 sqft1931 N Patton St, Philadelphia, PA 19121For SaleMLS ID #PAPH2644824, Abhilash Rajan, Zindak Real Estate. Bright MLS
- $160,0003 bd2 ba1k sqft5621 Walton Ave, Philadelphia, PA 19143For SaleMLS ID #PAPH2647192, Andrea Donofrio, New Age Realty Group Inc. Bright MLS
- $135,0002 bd1 ba840 sqft2316 N Myrtlewood St, Philadelphia, PA 19132For SaleMLS ID #PAPH2668492, Neil DiFranco, Elfant Wissahickon-Chestnut Hill. Bright MLS
- $179,9002 bd2 ba1.2k sqft309 Florence Ave APT 419N, Jenkintown, PA 19046For SaleMLS ID #PAMC2189324, Linda Brouse, BHHS Fox & Roach-Jenkintown. Bright MLS
- $159,9993 bd1 ba1.2k sqft3411 G St, Philadelphia, PA 19134For SaleMLS ID #PAPH2652836, Marc Bennett, KW Empower. Bright MLS
- $180,0002 bd2 ba936 sqft300 Byberry Rd #-l6, Philadelphia, PA 19116For SaleMLS ID #PAPH2653856, Matt Cohen, LBC Property Group, LLC. Bright MLS
- $145,0002 bd1 ba893 sqft1600 Church Rd APT C212, Wyncote, PA 19095For SaleMLS ID #PAMC2191408, Cindy Wadsworth, EXP Realty, LLC. Bright MLS
- $134,9993 bd1 ba956 sqft1535 N Frazier St, Philadelphia, PA 19131For SaleMLS ID #PAPH2663636, Muhammad Bey, Century 21 Advantage Gold-Southampton. Bright MLS
- $142,9993 bd1 ba904 sqft1238 W Firth St, Philadelphia, PA 19133For SaleMLS ID #PAPH2663706, Anthony Lee, Realty ONE Group Focus. Bright MLS
- $219,0003 bd1 ba1.1k sqft5741 Hunter St, Philadelphia, PA 19131For SaleMLS ID #PAPH2676866, Ryan Lockstein, Rosedale Real Estate LLC. Bright MLS
- $149,9993 bd1 ba1.1k sqft4940 W Stiles St, Philadelphia, PA 19131For SaleMLS ID #PAPH2621734, Starr Smith, Keller Williams Main Line. Bright MLS
