Step inside this beautifully maintained first-floor condo, offering 1,094 sq ft of updated, move-in ready living space. Lovingly cared for by the same owner for over 25 years, this 2BD/2BA home showcases pride of ownership throughout, with fresh luxury vinyl plank flooring, updated bathrooms with a primary ensuite, and a neutral, modern paint palette. Filled with natural light, the open layout features an in-unit washer & dryer, ample closet space, and convenient access to the outdoors. You’ll also enjoy plenty of off-street parking in the community’s expansive lot, so parking is never a worry! Residents here enjoy a host of resort-style amenities, including: outdoor pool & clubhouse with picnic area, tennis courts, fitness center, scenic, landscaped courtyards and 24/7 gated security. The location is unbeatable- just minutes to Germantown, the Main Line, and Center City, with quick access to I-76, Lincoln Drive, the R5 train line, East Falls station, Jefferson University, Penn Charter School, and a variety of local shops, restaurants, and entertainment. Schedule your appointment today!
Sold for $250,000
$250,000
4000 Gypsy Ln #700G1, Philadelphia, PA 19129
2beds
1,094sqft
Condominium
Built in 1970
-- sqft lot
$252,100 Zestimate®
$229/sqft
$2,053 Estimated rent
Home value
$252,100
$229,000 - $277,000
$2,053/mo
Zestimate® history
Owner options
List your home for rent
$2,053/mo
Rent Zestimate®
Find your next renter with Zillow Rental Manager. Plus, with online applications, you can quickly screen prospective tenants – for free.
$2,053/mo
Rent Zestimate®
Refinance and save
$1,612/mo
Est. payment
Refinancing to a lower rate could help reduce your monthly payments and save thousands over the life of the loan.
$1,612/mo
Est. payment
Explore your selling options
Work with a Zillow partner agent
Leverage their expertise and Zillow's premium Showcase listings to get your home seen by more buyers.
Get startedList with your own agent
Get your home in front of millions of buyers by listing it on Zillow.
Learn how to do itSell it yourself
Take full control of how buyers see your home on Zillow by listing For Sale by Owner (FSBO).
List your homeWhat's special
Neutral modern paint palettePlenty of off-street parkingIn-unit washer and dryerScenic landscaped courtyardsOpen layoutFilled with natural lightAmple closet space
Zillow last checked:
Listing updated:
Listed by:
Terry Upshur 215-530-6929,
Compass RE
Bought with:
Ms. Isabelle A Greenberg, RS333014
Coldwell Banker Realty
Source: Bright MLS,MLS#: PAPH2518600
Facts & features
Interior
Bedrooms & bathrooms
- Bedrooms: 2
- Bathrooms: 2
- Full bathrooms: 2
- Main level bathrooms: 2
- Main level bedrooms: 2
Rooms
- Room types: Living Room, Dining Room, Primary Bedroom, Kitchen, Bedroom 1
Primary bedroom
- Level: Main
- Area: 0 Square Feet
- Dimensions: 0 X 0
Primary bedroom
- Level: Unspecified
Bedroom 1
- Level: Main
- Area: 0 Square Feet
- Dimensions: 0 X 0
Dining room
- Level: Main
- Area: 0 Square Feet
- Dimensions: 0 X 0
Kitchen
- Level: Main
- Area: 0 Square Feet
- Dimensions: 0 X 0
Living room
- Level: Main
- Area: 0 Square Feet
- Dimensions: 0 X 0
Heating
- Central, Electric
Cooling
- None, Electric
Appliances
- Included: Dishwasher, Refrigerator, Oven/Range - Electric, Washer/Dryer Stacked, Water Heater, Electric Water Heater
- Laundry: Has Laundry, Dryer In Unit, Washer In Unit, In Unit
Features
- Eat-in Kitchen, Bathroom - Stall Shower, Bathroom - Tub Shower, Built-in Features, Ceiling Fan(s), Dining Area, Entry Level Bedroom, Flat, Primary Bath(s), Recessed Lighting, Walk-In Closet(s)
- Flooring: Wood
- Windows: Window Treatments
- Has basement: No
- Has fireplace: No
Interior area
- Total structure area: 1,094
- Total interior livable area: 1,094 sqft
- Finished area above ground: 1,094
- Finished area below ground: 0
Property
Parking
- Total spaces: 1
- Parking features: Handicap Parking, Enclosed, Lighted, Paved, Private, Secured, Unassigned, Parking Lot
Accessibility
- Accessibility features: 2+ Access Exits
Features
- Levels: One
- Stories: 1
- Pool features: Community
Details
- Additional structures: Above Grade, Below Grade
- Parcel number: 888210346
- Zoning: RM2
- Special conditions: Standard
- Other equipment: Intercom
Construction
Type & style
- Home type: Condo
- Architectural style: Other
- Property subtype: Condominium
- Attached to another structure: Yes
Materials
- Masonry
- Foundation: Stone
- Roof: Flat
Condition
- New construction: No
- Year built: 1970
Utilities & green energy
- Electric: 60 Amp Service
- Sewer: Public Sewer
- Water: Public
Community & HOA
Community
- Features: Pool
- Security: 24 Hour Security, Security Gate, Security System
- Condo and coop fee: $546 monthly
- Subdivision: East Falls
HOA
- Has HOA: No
- Amenities included: Clubhouse, Common Grounds, Fitness Center, Gated, Jogging Path, Meeting Room, Picnic Area, Pool, Tennis Court(s), Security
- Services included: Health Club, Common Area Maintenance, Parking Fee, Pool(s), Snow Removal, Trash, Cable TV, Water, Sewer
Location
- Region: Philadelphia
- Municipality: PHILADELPHIA
Financial & listing details
- Price per square foot: $229/sqft
- Tax assessed value: $204,700
- Annual tax amount: $2,865
- Date on market: 7/21/2025
- Listing agreement: Exclusive Agency
- Listing terms: Cash,Conventional,FHA,VA Loan
- Inclusions: Refrigerator, Range, Dishwasher, Washer / Dryer, Ceiling Fans,
- Exclusions: Personal Property
- Ownership: Condominium
Price history
| Date | Event | Price |
|---|---|---|
| 8/25/2025 | Sold | $250,000-5.7%$229/sqft |
Source:  Bright MLS #PAPH2518600 Report a problem Bright MLS #PAPH2518600 Report a problem | ||
| 8/4/2025 | Pending sale | $265,000$242/sqft |
Source: Bright MLS #PAPH2518600 Report a problem | ||
| 7/21/2025 | Listed for sale | $265,000+307.7%$242/sqft |
Source: Bright MLS #PAPH2518600 Report a problem | ||
| 9/16/1998 | Sold | $65,000$59/sqft |
Source: Public Record Report a problem | ||
Public tax history
| Year | Property taxes | Tax assessment |
|---|---|---|
| 2025 | $2,865 +25% | $204,700 +25% |
| 2024 | $2,293 | $163,800 |
| 2023 | $2,293 +10% | $163,800 |
| 2022 | $2,084 | -- |
| 2021 | $2,084 +20% | -- |
| 2018 | $1,737 +47.6% | -- |
| 2017 | $1,177 -10.6% | -- |
| 2016 | $1,317 | -- |
| 2015 | $1,317 | -- |
| 2014 | $1,317 +33.9% | $103,400 +423.7% |
| 2012 | $984 | $19,744 |
| 2011 | -- | $19,744 |
| 2010 | -- | $19,744 |
| 2009 | -- | $19,744 |
| 2008 | -- | $19,744 |
| 2007 | -- | $19,744 +7.5% |
| 2006 | -- | $18,368 +10% |
| 2005 | -- | $16,704 |
| 2004 | -- | $16,704 |
| 2003 | -- | $16,704 |
| 2002 | -- | $16,704 |
| 2000 | -- | $16,704 |
| 1999 | -- | $16,704 |
Find assessor info on the county website
Neighborhood: East Falls
Nearby homes
- $225,0002 bd2 ba1k sqft4000 Gypsy Ln UNIT 245B2, Philadelphia, PA 19129For Sale

- $235,0002 bd2 ba1k sqft4000 Gypsy Ln #318A1, Philadelphia, PA 19129Pending

- $159,2001 bd1 ba858 sqft4000 Gypsy Ln #331A1, Philadelphia, PA 19129Sold
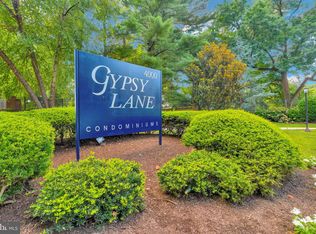
- $155,0001 bd1 ba788 sqft4000 Gypsy Ln #343B1, Philadelphia, PA 19129Sold

- $160,0001 bd1 ba858 sqft4000 Gypsy Ln #603F2, Philadelphia, PA 19129Sold
- $185,0001 bd1 ba858 sqft4000 Gypsy Ln #605F2, Philadelphia, PA 19129Sold
- $175,0001 bd1 ba858 sqft4000 Gypsy Ln #618F2, Philadelphia, PA 19129For Sale
- $220,0002 bd2 ba1k sqft4000 Gypsy Ln #622F1, Philadelphia, PA 19129Sold
Nearby schools
GreatSchools rating
- 5/10Mifflin Thomas SchoolGrades: PK-8Distance: 0.5 mi
- 1/10Roxborough High SchoolGrades: 9-12Distance: 1.9 mi
Schools provided by the listing agent
- District: Philadelphia City
Source: Bright MLS. This data may not be complete. We recommend contacting the local school district to confirm school assignments for this home.
Get a cash offer in 3 minutes
Find out how much your home could sell for in as little as 3 minutes with a no-obligation cash offer.
Estimated market value
$252,100
Get a cash offer in 3 minutes
Find out how much your home could sell for in as little as 3 minutes with a no-obligation cash offer.
Estimated market value
$252,100
- Pennsylvania
- Philadelphia County
- Philadelphia
- 19129
- East Falls
- 4000 Gypsy Ln Unit 700G1
