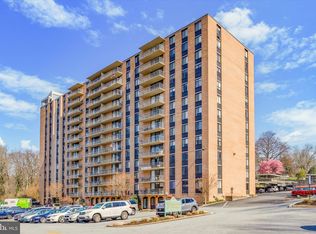
Welcome to StrathHaven Condominium, a Gold Star Community of Excellence in the highly sought after town of Swarthmore PA. This light filled spacious one bedroom condo is a unique opportunity for a top floor affordable unit of the Princeton Building, And offering amazing sky and green views from the wall to wall glass windows from the living areas, natural light throughout, a great floor plan providing a fantastic canvas to bring all of your creative touches. Location on the Crum Creek side of the building offers abundant parking, and where you'll find a tastefully renovated main lobby level with an inviting entry. A comfortable seating area welcomes you with the mail room conveniently situated here, as well as the management office and helpful staff. Elevators here a short hall distance to #1215, where the versatile, spacious, open living space, an incredible balcony and those sky views await you. The living and dining areas provide a multi use layout, and the retro fully equipped kitchen offers gas cooking, a double oven, new garbage disposal and an eco friendly glass/quartz like countertops, Through the hallway is the laundry/storage area, hall bath, and linen closet. The large one bedroom benefits from the good natural light and a flexible floorplan and features a good sized double closet. The balcony adds a special outdoor touch big enough for seating, gardening and even some star gazing. The outstanding amenitites are covered by the monthly HOA fee and includes all utilities, sewer, trash, snow removal, meticulous upkeep both inside and out, a community pool. library, meeting room with its own kitchen for personal events, and a complimentary van service for local shopping! A stone's throw from the lobby to Crum Creek walking trails, close by Scott Arboretum and Swarthmore College and its many amenities, regional rail, the heart of Swarthmore and local shops and restaurants. Also convenient to major roads and the Philadelphia International Airport. Storage units are available to rent through the office. This is a great opportunity at an affordable price to enjoy an easy lifestyle in an outstanding location, setting, and community. Bring your personal touches and make this one yours!
For sale
Price cut: $10K (8/27)
$115,000
801 Yale Ave APT 1215, Swarthmore, PA 19081
1beds
780sqft
Condominium
Built in 1969
-- sqft lot
$-- Zestimate®
$147/sqft
$765/mo HOA
What's special
Community poolNew garbage disposalInviting entryAbundant parkingNatural light throughoutGood sized double closet
- 84 days |
- 884 |
- 29 |
Zillow last checked:
Listing updated:
Listed by:
Lynn Romolini 610-308-2324,
BHHS Fox & Roach-Media (610) 566-3000
Source: Bright MLS,MLS#: PADE2116750
Facts & features
Interior
Bedrooms & bathrooms
- Bedrooms: 1
- Bathrooms: 1
- Full bathrooms: 1
- Main level bathrooms: 1
- Main level bedrooms: 1
Rooms
- Room types: Kitchen, Laundry, Bathroom 1
Bathroom 1
- Level: Main
Kitchen
- Level: Main
Laundry
- Level: Main
Heating
- Hot Water, Natural Gas
Cooling
- Central Air, Electric
Appliances
- Included: Cooktop, Dishwasher, Disposal, Dryer, Oven, Refrigerator, Washer, Electric Water Heater
- Laundry: Dryer In Unit, Washer In Unit, Laundry Room, In Unit
Features
- Bathroom - Tub Shower, Combination Dining/Living, Dining Area, Elevator, Open Floorplan, Kitchen - Galley, Primary Bath(s), Upgraded Countertops
- Flooring: Laminate
- Windows: Casement, Sliding, Screens
- Has basement: No
- Has fireplace: No
- Common walls with other units/homes: No One Above
Interior area
- Total structure area: 780
- Total interior livable area: 780 sqft
- Finished area above ground: 780
Property
Parking
- Parking features: Unassigned, Parking Lot
Accessibility
- Accessibility features: None
Features
- Levels: One
- Stories: 1
- Exterior features: Lighting
- Pool features: Community
Details
- Additional structures: Above Grade
- Parcel number: 43000171300
- Zoning: RESIDENTIAL
- Special conditions: Standard
Construction
Type & style
- Home type: Condo
- Architectural style: Contemporary
- Property subtype: Condominium
- Attached to another structure: Yes
Materials
- Brick
Condition
- Average
- New construction: No
- Year built: 1969
Utilities & green energy
- Sewer: Public Sewer
- Water: Public
- Utilities for property: Natural Gas Available, Cable Connected
Community & HOA
Community
- Features: Pool
- Security: Fire Escape
- Condo and coop fee: $765 monthly
- Subdivision: Swarthmore
HOA
- Has HOA: No
- Amenities included: Common Grounds, Community Center, Elevator(s), Library, Meeting Room, Party Room, Pool, Transportation Service
- Services included: Electricity, Gas, Heat, Insurance, Parking Fee, Bus Service, Pool(s), Sewer, Snow Removal, Trash, Water, Maintenance Structure
- HOA name: Strath Haven Condominium Association
Location
- Region: Swarthmore
- Municipality: SWARTHMORE BORO
Financial & listing details
- Price per square foot: $147/sqft
- Tax assessed value: $95,370
- Annual tax amount: $3,836
- Date on market: 6/4/2026
- Listing agreement: Exclusive Right To Sell
- Inclusions: Washer / Dryer / Refrigerator
- Ownership: Condominium
Estimated market value
Not available
Estimated sales range
Not available
$1,880/mo
Price history
| Date | Event | Price |
|---|---|---|
| 8/27/2026 | Price change | $115,000-8%$147/sqft |
Source:  Bright MLS #PADE2116750 Report a problem Bright MLS #PADE2116750 Report a problem | ||
| 7/6/2026 | Price change | $125,000-7.4%$160/sqft |
Source: Bright MLS #PADE2116750 Report a problem | ||
| 6/5/2026 | Listed for sale | $135,000+92.9%$173/sqft |
Source: Bright MLS #PADE2116750 Report a problem | ||
| 11/8/2000 | Sold | $70,000$90/sqft |
Source: Public Record Report a problem | ||
Public tax history
| Year | Property taxes | Tax assessment |
|---|---|---|
| 2026 | $3,836 +9% | $95,370 |
| 2025 | $3,520 +2.4% | $95,370 |
| 2024 | $3,437 +4% | $95,370 |
| 2023 | $3,304 +0.3% | $95,370 |
| 2022 | $3,295 +465.1% | $95,370 |
| 2021 | $583 +81.7% | $95,370 +62.3% |
| 2020 | $321 -4% | $58,750 |
| 2019 | $334 -89.8% | $58,750 |
| 2018 | $3,286 +919.3% | $58,750 |
| 2017 | $322 -2% | $58,750 |
| 2016 | $329 | $58,750 |
| 2015 | $329 | $58,750 |
| 2014 | $329 +2.8% | $58,750 |
| 2013 | $320 +2.8% | $58,750 |
| 2012 | $311 +2.3% | $58,750 |
| 2011 | $304 | $58,750 |
| 2010 | $304 +9.7% | $58,750 |
| 2009 | $278 | $58,750 |
| 2008 | $278 +6.1% | $58,750 |
| 2007 | $261 | $58,750 |
| 2006 | $261 | $58,750 |
| 2005 | $261 | $58,750 |
| 2004 | $261 +8.5% | $58,750 |
| 2003 | $241 +7.9% | $58,750 |
| 2002 | $223 | $58,750 |
| 2000 | $223 | $58,750 |
Find assessor info on the county website
Monthly payment
Est. payment
Payment breakdown
Explore the cost of this home by adjusting the details. Changes won't be saved.Climate risks
Neighborhood: 19081
Nearby schools
GreatSchools rating
- 10/10Swarthmore-Rutledge SchoolGrades: K-5Distance: 0.7 mi
- 9/10Strath Haven Middle SchoolGrades: 6-8Distance: 0.8 mi
- 9/10Strath Haven High SchoolGrades: 9-12Distance: 0.9 mi
Schools provided by the listing agent
- District: Wallingford-swarthmore
Source: Bright MLS. This data may not be complete. We recommend contacting the local school district to confirm school assignments for this home.
- $349,9003 bd3 ba2.2k sqft801 Yale Ave, Swarthmore, PA 19081For Sale

- $210,0002 bd2 ba1k sqft801 Yale Ave APT 105, Swarthmore, PA 19081Sold
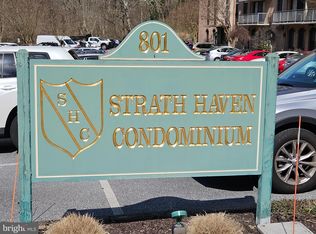
- $140,0001 bd1 ba840 sqft801 Yale Ave APT 106, Swarthmore, PA 19081Sold
- $309,0003 bd2 ba1.2k sqft801 Yale Ave APT 205, Swarthmore, PA 19081For Sale

- $175,0002 bd2 ba1k sqft801 Yale Ave APT 207, Swarthmore, PA 19081Sold
- $300,0002 bd2 ba1k sqft801 Yale Ave APT 307, Swarthmore, PA 19081Sold
- $275,0003 bd2 ba1.4k sqft801 Yale Ave APT 308, Swarthmore, PA 19081Foreclosure
- $225,0002 bd2 ba1k sqft801 Yale Ave APT 407, Swarthmore, PA 19081Sold
- $152,5001 bd1 ba780 sqft801 Yale Ave APT 411, Swarthmore, PA 19081For Sale
A local agent can set up tours, give advice and negotiate with sellers.
A local lender can help you make sure your offer is ready when you are.
Similar homes
- $152,5001 bd1 ba780 sqft801 Yale Ave APT 411, Swarthmore, PA 19081For Sale

 MLS ID #PADE2112826, Perri Evanson, BHHS Fox & Roach-Media. Bright MLS
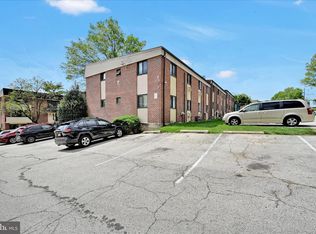
 - $115,0002 bd1 ba750 sqft100 E Glenolden Ave APT P12, Glenolden, PA 19036For Sale
 MLS ID #PADE2113396, Amy Fizzano Krauter, Fizzano Family of Associates LLC. Bright MLS
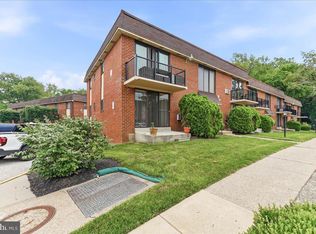
 - $130,0002 bd1 ba805 sqft100-D E Glenolden Ave #9, Glenolden, PA 19036For Sale
 MLS ID #PADE2119486, Neva Jenkins, Keller Williams Real Estate - Media. Bright MLS
 - $125,0001 bd1 ba675 sqft513 Governor House Cir #47, Wilmington, DE 19809For Sale
 MLS ID #DENC2109884, Leon Rapuano, Keller Williams Realty Wilmington. Bright MLS
 - $120,0002 bd1 ba1.1k sqft245 W 21st St, Chester, PA 19013For SaleMLS ID #PADE2121208, Janelle Dunn, Keller Williams Main Line. Bright MLS
- $165,0002 bd2 ba924 sqft280 Bridgewater Rd, Brookhaven, PA 19015For SaleMLS ID #PADE2122114, Doug Strickland, Keller Williams Real Estate -Exton. Bright MLS
- $89,9001 bd1 ba540 sqftContemporary Condominums, Glenolden, PA 19036For SaleMLS ID #PADE2109992, Shawn Quinn, Realty Mark Cityscape. Bright MLS
- $105,0001 bd1 ba551 sqftRiver Park House, Philadelphia, PA 19131For SaleMLS ID #PAPH2647984, Wendy Wilson, Compass RE. Bright MLS
- $120,000-- bd1 ba465 sqft2101 Chestnut #909, Philadelphia, PA 19103For SaleMLS ID #PAPH2650094, Andy Oei, BHHS Fox & Roach At the Harper, Rittenhouse Square. Bright MLS
- $155,0001 bd1 ba910 sqftGreen Hill, Wynnewood, PA 19096For SaleMLS ID #PAMC2192148, John Kidwell, First Heritage Realty Alliance, LLC. Bright MLS
- $117,5001 bd2 ba722 sqft1600 Church Rd APT A111, Wyncote, PA 19095For SaleMLS ID #PAMC2188558, Dylan Morganstein, OCF Realty LLC - Philadelphia. Bright MLS
- $99,0521 bd1 ba663 sqft2101 Cooperative Inc, Philadelphia, PA 19103For SaleMLS ID #PAPH2556510, Damon Michels, KW Main Line - Narberth. Bright MLS
- $150,0003 bd2 ba1k sqft7254 Dicks Ave, Philadelphia, PA 19153For SaleMLS ID #PAPH2662568, Gavin LaRocca, OCF Realty LLC - Philadelphia. Bright MLS
- $120,000-- bd1 ba437 sqft2101 Chestnut St APT 723, Philadelphia, PA 19103For SaleMLS ID #PAPH2644544, Stuart Andrews, BHHS Fox & Roach At the Harper, Rittenhouse Square. Bright MLS
- $120,0003 bd1 ba955 sqft512 N Gross St, Philadelphia, PA 19151For SaleMLS ID #PAPH2653646, Jerome Mangubat, Keller Williams Main Line. Bright MLS
- $129,9001 bd1 ba680 sqft1600 Church Rd APT C300, Wyncote, PA 19095For SaleMLS ID #PAMC2189480, Cari Guerin-Boyle, BHHS Fox & Roach-Jenkintown. Bright MLS
- $125,0002 bd1 ba1k sqft1025 N Madison St APT 109, Wilmington, DE 19801For SaleMLS ID #DENC2102598, Marc Pollak, Empower Real Estate, LLC. Bright MLS
- $112,5001 bd1 ba784 sqft100 West Ave APT 611, Jenkintown, PA 19046For SaleMLS ID #PAMC2169034, Susan M Yannessa, Realty One Group Restore - BlueBell. Bright MLS
- $155,0001 bd1 ba786 sqftG, Broomall, PA 19008For SaleMLS ID #PADE2108860, John Gill, Keller Williams Real Estate - Media. Bright MLS
- $135,0001 bd1 ba840 sqftElkins Park House, Elkins Park, PA 19027For SaleMLS ID #PAMC2189550, Peter Lee, Tesla Realty Group, LLC. Bright MLS
