Welcome to 1025 N Madison Street #109 in Wilmington, Delaware — a cozy and low-maintenance condo located in the desirable Trinity Square North community. This well-kept 2-bedroom, 1-bath home offers approximately 1,000 square feet of comfortable living space with a bright open layout that seamlessly connects the living and dining areas. The functional kitchen features electric appliances and ample cabinet space, while spacious bedrooms provide comfort and versatility. Additional highlights include central air conditioning, forced-air heating, covered parking, and convenient access to shopping, dining, parks, schools, and public transportation. Perfect for a first-time homebuyer, downsizer, or investor looking for affordable city living with convenience at your doorstep.
For sale
Price cut: $5K (6/15)
$145,000
1025 N Madison St APT 109, Wilmington, DE 19801
2beds
1,000sqft
:
Get pre-qualified$1,659/mo
Condominium
Built in 1988
-- sqft lot
$-- Zestimate®
$145/sqft
$664/mo HOA
What's special
Central air conditioningForced-air heatingBright open layoutCozy and low-maintenance condoAmple cabinet spaceSpacious bedroomsElectric appliances
- 87 days |
- 647 |
- 26 |
Zillow last checked:
Listing updated:
Listed by:
Marc Pollak 302-464-8880,
Empower Real Estate, LLC 3027382300,
Co-Listing Agent: Robert Neale Gerkin Jr. 302-561-5060,
KW Empower
Source: Bright MLS,MLS#: DENC2102598
Facts & features
Interior
Bedrooms & bathrooms
- Bedrooms: 2
- Bathrooms: 1
- Full bathrooms: 1
- Main level bathrooms: 1
- Main level bedrooms: 2
Rooms
- Room types: Living Room, Dining Room, Bedroom 2, Kitchen, Bedroom 1, Bathroom 1
Bedroom 1
- Level: Main
Bedroom 2
- Level: Main
Bathroom 1
- Level: Main
Dining room
- Level: Main
Kitchen
- Level: Main
Living room
- Level: Main
Heating
- Forced Air, Electric
Cooling
- Central Air, Electric
Appliances
- Included: Microwave, Cooktop, Electric Water Heater
- Laundry: Main Level
Features
- Combination Dining/Living, Dry Wall
- Has basement: No
- Has fireplace: No
- Common walls with other units/homes: 2+ Common Walls,No One Above
Interior area
- Total structure area: 1,000
- Total interior livable area: 1,000 sqft
- Finished area above ground: 1,000
- Finished area below ground: 0
Property
Parking
- Total spaces: 1
- Parking features: Covered, Basement, Garage
- Attached garage spaces: 1
Accessibility
- Accessibility features: Doors - Swing In
Features
- Levels: One
- Stories: 1
- Exterior features: Other
- Pool features: None
Details
- Additional structures: Above Grade, Below Grade
- Parcel number: 26028.30123.C.0109
- Zoning: 26R-4
- Special conditions: Standard
Construction
Type & style
- Home type: Condo
- Property subtype: Condominium
- Attached to another structure: Yes
Materials
- Brick
- Roof: Flat
Condition
- New construction: No
- Year built: 1988
Utilities & green energy
- Electric: 100 Amp Service
- Sewer: Public Sewer
- Water: Public
- Utilities for property: Cable Available, Electricity Available, Natural Gas Available, Phone Available, Water Available, Sewer Available
Community & HOA
Community
- Security: Smoke Detector(s)
- Condo and coop fee: $664 monthly
- Subdivision: None Available
HOA
- Has HOA: No
- Amenities included: Elevator(s)
- Services included: Common Area Maintenance, Maintenance Structure, Snow Removal, Trash, Water
- HOA name: Chris Ann Ott
Location
- Region: Wilmington
Financial & listing details
- Price per square foot: $145/sqft
- Tax assessed value: $171,600
- Annual tax amount: $2,162
- Date on market: 5/11/2026
- Listing agreement: Exclusive Right To Sell
- Inclusions: Tv And Furniture
- Exclusions: Stereo
- Ownership: Condominium
Estimated market value
Not available
Estimated sales range
Not available
$1,793/mo
Price history
| Date | Event | Price |
|---|---|---|
| 6/15/2026 | Price change | $145,000-3.3%$145/sqft |
Source:  Bright MLS #DENC2102598 Report a problem Bright MLS #DENC2102598 Report a problem | ||
| 5/11/2026 | Listed for sale | $150,000+0.1%$150/sqft |
Source: Bright MLS #DENC2102598 Report a problem | ||
| 3/25/2026 | Listing removed | $149,900$150/sqft |
Source: Bright MLS #DENC2090056 Report a problem | ||
| 2/18/2026 | Listed for sale | $149,900$150/sqft |
Source: Bright MLS #DENC2090056 Report a problem | ||
| 1/23/2026 | Pending sale | $149,900$150/sqft |
Source: Bright MLS #DENC2090056 Report a problem | ||
| 11/12/2025 | Price change | $149,900-6.3%$150/sqft |
Source: Bright MLS #DENC2090056 Report a problem | ||
| 9/25/2025 | Listed for sale | $159,900+68.5%$160/sqft |
Source: Bright MLS #DENC2090056 Report a problem | ||
| 6/28/2021 | Sold | $94,900$95/sqft |
Source: Agent Provided Report a problem | ||
| 6/16/2021 | Pending sale | $94,900$95/sqft |
Source: Bright MLS #DENC520502 Report a problem | ||
| 5/27/2021 | Contingent | $94,900$95/sqft |
Source: Bright MLS #DENC520502 Report a problem | ||
| 4/18/2021 | Price change | $94,900-4.1%$95/sqft |
Source: Bright MLS #DENC520502 Report a problem | ||
| 2/4/2021 | Listed for sale | $99,000$99/sqft |
Source: Bright MLS #DENC520502 Report a problem | ||
Public tax history
| Year | Property taxes | Tax assessment |
|---|---|---|
| 2025 | -- | $171,600 +119.4% |
| 2024 | $2,883 +2.6% | $78,200 |
| 2023 | $2,810 +1% | $78,200 |
| 2022 | $2,782 +2.6% | $78,200 |
| 2021 | $2,710 +3% | $78,200 |
| 2020 | $2,632 +15% | $78,200 |
| 2019 | $2,289 +5% | $78,200 |
| 2017 | $2,181 -39.9% | $78,200 |
| 2016 | $3,626 | $78,200 |
| 2015 | $3,626 +6.8% | $78,200 |
| 2014 | $3,397 | $78,200 |
| 2013 | -- | $78,200 |
| 2012 | -- | $78,200 |
| 2011 | -- | $78,200 |
| 2010 | -- | $78,200 |
| 2009 | -- | $78,200 |
| 2008 | -- | $78,200 |
| 2007 | -- | $78,200 |
| 2006 | -- | $78,200 |
| 2005 | -- | $78,200 |
| 2004 | -- | $78,200 |
| 2003 | -- | $78,200 |
| 2002 | -- | $78,200 |
| 2001 | -- | $78,200 |
Find assessor info on the county website
Monthly payment
Est. payment
Payment breakdown
Explore the cost of this home by adjusting the details. Changes won't be saved.Climate risks
Neighborhood: Trinity Vicinity
Nearby schools
GreatSchools rating
- NAStubbs Early Education CenterGrades: PK-KDistance: 0.8 mi
- 2/10The Bayard SchoolGrades: 1-8Distance: 1 mi
- 6/10Christiana High SchoolGrades: 6-12Distance: 9.5 mi
Schools provided by the listing agent
- District: Christina
Source: Bright MLS. This data may not be complete. We recommend contacting the local school district to confirm school assignments for this home.
- $133,2002 bd2 ba995 sqft1025 N Madison St, Wilmington, DE 19801Off Market
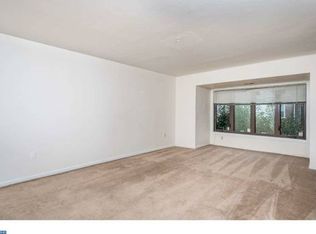
- $163,7002 bd2 ba995 sqft1025 N Madison St, Wilmington, DE 19801Off Market
- $2,500-- bd-- ba-- sqft1025 N Madison St, Wilmington, DE 19801Off Market
- $112,0002 bd2 ba-- sqft1025 N Madison St, Wilmington, DE 19801Off Market
- $2,5002 bd2 ba1.2k sqft1025 N Madison St, Wilmington, DE 19801Off Market
- $163,3002 bd2 ba995 sqft1025 N Madison St, Wilmington, DE 19801Off Market
- $122,5002 bd2 ba995 sqft1025 N Madison St, Wilmington, DE 19801Off Market
- $2,500-- bd-- ba-- sqft1025 N Madison St, Wilmington, DE 19801Off Market
A local agent can set up tours, give advice and negotiate with sellers.
Similar homes
- $115,0002 bd2 ba1.2k sqftNone Available, Wilmington, DE 19809For Sale
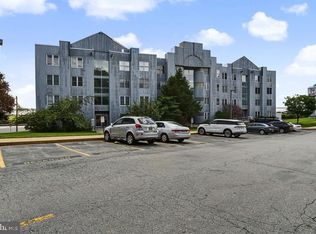
 MLS ID #DENC2108438, Brooke Kelly, Patterson-Schwartz - Greenville. Bright MLS
 - $160,0001 bd1 ba785 sqftNone Available, Wilmington, DE 19806For Sale
 MLS ID #DENC2107870, Nicholas Smith, Monument Sotheby's International Realty. Bright MLS
 - $179,9003 bd2 ba1k sqft902 Clifford Brown Walk, Wilmington, DE 19801For Sale
 MLS ID #DENC2108118, Hannady Morsi, Keller Williams Real Estate - West Chester. Bright MLS
 - $174,9003 bd1 ba850 sqft315 E 13th St, Wilmington, DE 19801For Sale
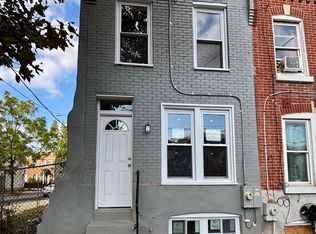 MLS ID #DENC2107994, Ashley Moret, Coldwell Banker Realty. Bright MLS
 - $169,0003 bd2 ba1.4k sqft715 W 7th St, Wilmington, DE 19801For SaleMLS ID #DENC2106252, Kevin Melloy, Tesla Realty Group, LLC. Bright MLS
- $148,0002 bd1 ba1k sqft905 E 17th St, Wilmington, DE 19802For SaleMLS ID #DENC2105320, Jemimah Chuks, EXP Realty, LLC. Bright MLS
- $150,0001 bd1 ba650 sqft1113 Governor Cir, Wilmington, DE 19809For SaleMLS ID #DENC2106786, Brett DePrince, Coldwell Banker Realty. Bright MLS
- $155,0002 bd1 ba950 sqft23 E 22nd St, Wilmington, DE 19802For SaleMLS ID #DENC2106392, Ned Bates, Foraker Realty Co.. Bright MLS
- $149,9992 bd1 ba1.1k sqft722 E 22nd St, Wilmington, DE 19802For SaleMLS ID #DENC2099954, Taylor McCartney, VRA Realty. Bright MLS
- $173,0003 bd1 ba1.1k sqft2203 N Spruce St, Wilmington, DE 19802For SaleMLS ID #DENC2107942, Delisia Inge, BHHS Fox & Roach - Hockessin. Bright MLS
- $150,0004 bd1 ba1.3k sqft2220 N Tatnall St, Wilmington, DE 19802For SaleMLS ID #DENC2105348, Jemimah Chuks, EXP Realty, LLC. Bright MLS
- $179,0001 bd1 ba883 sqft1401 Pennsylvania Ave APT 1011, Wilmington, DE 19806For SaleMLS ID #DENC2107406, Larry Duan, Tesla Realty Group, LLC. Bright MLS
- $179,9003 bd3 ba1.2k sqft116 N Clayton St, Wilmington, DE 19805For SaleMLS ID #DENC2108294, Chemai Moore, Keller Williams Realty Central-Delaware. Bright MLS
- $215,0003 bd2 ba1.2k sqft417 E 2nd St, Wilmington, DE 19801For SaleMLS ID #DENC2107496, Jemimah Chuks, EXP Realty, LLC. Bright MLS
- $209,9002 bd3 ba1.1k sqft531 E 8th St, Wilmington, DE 19801For SaleMLS ID #DENC2106462, Sharon Stewart, EXP Realty, LLC. Bright MLS
- $135,0003 bd1 ba1.1k sqft2313 Carter St, Wilmington, DE 19802For SaleMLS ID #DENC2085546, Lauren Janes, Compass. Bright MLS
- $94,9003 bd2 ba975 sqft1030 N Lombard St, Wilmington, DE 19801For SaleMLS ID #DENC2101344, Cole Ciber, Compass. Bright MLS
- $180,0003 bd2 ba1.2k sqft1203 Beech St, Wilmington, DE 19805For SaleMLS ID #DENC2107190, Lakeisha Cunningham, EXP Realty, LLC. Bright MLS
- $209,9002 bd3 ba1.1k sqft527 E 8th St, Wilmington, DE 19801For SaleMLS ID #DENC2106446, Sharon Stewart, EXP Realty, LLC. Bright MLS
- $94,9003 bd1 ba1.1k sqft925 Kirkwood St, Wilmington, DE 19801For SaleMLS ID #DENC2101340, Cole Ciber, Compass. Bright MLS
