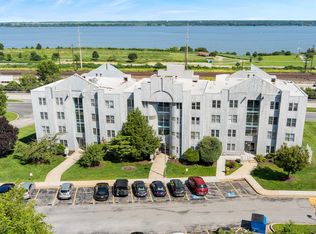
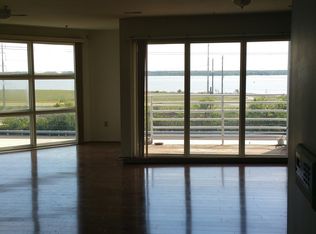
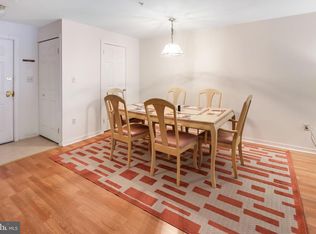
Beautiful river views from this well maintained third-floor 2 bedroom 2 bath condo in the Le Parc community. Featuring neutral-tones throughout, this home offers a warm inviting feel from the moment you step in. Filled with loads of natural light and views of the Delaware River you might never want to leave!. The primary bedroom offers a large walk-in closet and full bathroom. A second generously sized bedroom and an additional full bath provide flexibility for guests. With access to the building via a recently built concrete ramp built to ADA standards and a full size elevator to carry you to the this single level unit, this would be an ideal living opportunity for anyone with mobility challenges. Located just minutes from I-495, downtown Wilmington, shopping, healthcare, and dining, this condo combines style with convenience. With excellent rental potential, this is a standout option for both homeowners and investors. If you have been waiting for low-maintenance with water views this is one you don't want to miss!
For sale
$115,000
5215 Le Parc Dr APT 6, Wilmington, DE 19809
2beds
1,266sqft
Condominium
Built in 1989
-- sqft lot
$-- Zestimate®
$91/sqft
$855/mo HOA
What's special
Beautiful river viewsLoads of natural lightNeutral-tones throughoutLarge walk-in closetWarm inviting feel
- 19 days |
- 1,091 |
- 49 |
Zillow last checked:
Listing updated:
Listed by:
Brooke Kelly 302-373-1230,
Patterson-Schwartz - Greenville 3024294500,
Listing Team: The Kelly Team, Co-Listing Agent: Laicee Logue 302-743-2947,
Patterson-Schwartz - Greenville
Source: Bright MLS,MLS#: DENC2108438
Facts & features
Interior
Bedrooms & bathrooms
- Bedrooms: 2
- Bathrooms: 2
- Full bathrooms: 2
- Main level bathrooms: 2
- Main level bedrooms: 2
Basement
- Area: 0
Heating
- Forced Air, Electric
Cooling
- Central Air, Electric
Appliances
- Included: Dishwasher, Oven/Range - Electric, Refrigerator, Electric Water Heater
- Laundry: Washer In Unit, In Unit
Features
- Breakfast Area, Combination Dining/Living, Dining Area, Elevator, Entry Level Bedroom, Kitchen - Galley, Dry Wall
- Flooring: Carpet, Luxury Vinyl, Tile/Brick
- Has basement: No
- Has fireplace: No
Interior area
- Total structure area: 1,266
- Total interior livable area: 1,266 sqft
- Finished area above ground: 1,266
- Finished area below ground: 0
Video & virtual tour
Property
Parking
- Total spaces: 2
- Parking features: Parking Lot
Accessibility
- Accessibility features: Accessible Elevator Installed
Features
- Levels: One
- Stories: 1
- Pool features: None
- Has view: Yes
- View description: River
- Has water view: Yes
- Water view: River
- Waterfront features: River
Details
- Additional structures: Above Grade, Below Grade
- Parcel number: 06147.00008.C0058
- Zoning: NCAP
- Special conditions: Standard
Construction
Type & style
- Home type: Condo
- Architectural style: Traditional
- Property subtype: Condominium
- Attached to another structure: Yes
Materials
- Wood Siding
- Roof: Pitched
Condition
- Very Good
- New construction: No
- Year built: 1989
Utilities & green energy
- Sewer: Public Sewer
- Water: Public
Community & HOA
Community
- Security: Main Entrance Lock, Fire Sprinkler System
- Condo and coop fee: $855 monthly
- Subdivision: Le Parc
HOA
- Has HOA: No
- Amenities included: Security
- Services included: Common Area Maintenance, Maintenance Structure, Maintenance Grounds, Management, Sewer, Snow Removal, Trash, Water
Location
- Region: Wilmington
Financial & listing details
- Price per square foot: $91/sqft
- Tax assessed value: $1,133
- Annual tax amount: $1,133
- Date on market: 8/3/2026
- Listing agreement: Exclusive Right To Sell
- Listing terms: Cash
- Inclusions: Tv Bracket
- Exclusions: All Personal Items
- Ownership: Condominium
Estimated market value
Not available
Estimated sales range
Not available
Not available
Price history
| Date | Event | Price |
|---|---|---|
| 8/3/2026 | Listed for sale | $115,000-11.5%$91/sqft |
Source:  Bright MLS #DENC2108438 Report a problem Bright MLS #DENC2108438 Report a problem | ||
| 9/11/2009 | Listing removed | $129,900$103/sqft |
Source: Patterson-Schwartz Real Estate #5567123 Report a problem | ||
| 7/30/2009 | Listed for sale | $129,900+41.3%$103/sqft |
Source: Patterson-Schwartz Real Estate #5567123 Report a problem | ||
| 10/29/2002 | Sold | $91,900$73/sqft |
Source: Agent Provided Report a problem | ||
Public tax history
Tax history is unavailable.
Monthly payment
Est. payment
Payment breakdown
Explore the cost of this home by adjusting the details. Changes won't be saved.Climate risks
Neighborhood: 19809
Nearby schools
GreatSchools rating
- 7/10Mount Pleasant Elementary SchoolGrades: K-5,12Distance: 0.8 mi
- 5/10duPont (Pierre S.) Middle SchoolGrades: 6-8Distance: 2.3 mi
- 6/10Mount Pleasant High SchoolGrades: 9-12Distance: 1.2 mi
Schools provided by the listing agent
- District: Brandywine
Source: Bright MLS. This data may not be complete. We recommend contacting the local school district to confirm school assignments for this home.
- $125,0002 bd2 ba1.1k sqft5217 Le Parc Dr APT 5, Wilmington, DE 19809Sold
- $73,2002 bd2 ba1.1k sqft5219 Le Parc Dr APT 4, Wilmington, DE 19809Off Market
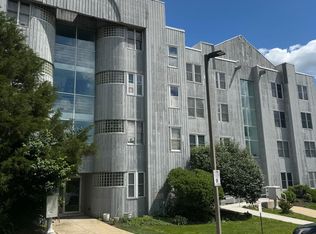
- $55,0002 bd2 ba-- sqft5215 Le Parc Dr APT 7, Wilmington, DE 19809Sold
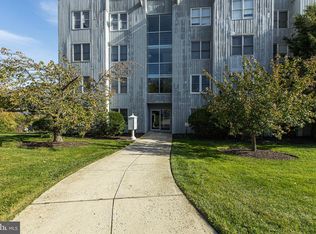
- $89,0012 bd2 ba1.3k sqft5219 Le Parc Dr APT 2, Wilmington, DE 19809Sold
- $95,0002 bd2 ba1k sqft5213 Le Parc Dr APT 7, Wilmington, DE 19809Sold
- $65,0002 bd2 ba1.2k sqft5213 Le Parc Dr APT 6, Wilmington, DE 19809Sold
- $96,6002 bd2 ba-- sqft5201 Le Parc Dr APT 2, Wilmington, DE 19809Off Market
- $---- bd-- ba-- sqft5121 Governor Printz Blvd, Wilmington, DE 19809Off Market
A local agent can set up tours, give advice and negotiate with sellers.
Similar homes
- $125,0002 bd1 ba1k sqft1025 N Madison St APT 109, Wilmington, DE 19801For Sale
 MLS ID #DENC2102598, Marc Pollak, Empower Real Estate, LLC. Bright MLS
 - $150,0001 bd1 ba650 sqft1113 Governor Cir, Wilmington, DE 19809For Sale
 MLS ID #DENC2106786, Brett DePrince, Coldwell Banker Realty. Bright MLS
 - $105,0002 bd1 ba708 sqft1113 Read St, Wilmington, DE 19805For Sale
 MLS ID #DENC2109152, Joseph P Hurley III, Pantano Real Estate Inc. Bright MLS
 - $134,0002 bd1 ba737 sqft6 W 20th St, Wilmington, DE 19802For Sale
 MLS ID #DENC2109004, Johnny Saraceno, KW Greater West Chester. Bright MLS
 - $129,9003 bd1 ba1.2k sqft2404 Lamotte St, Wilmington, DE 19802For SaleMLS ID #DENC2109034, Wendell Moore, Brokers Realty Group, LLC. Bright MLS
- $100,0003 bd2 ba1.2k sqft600 Wildel Ave Trailer 81, New Castle, DE 19720For SaleMLS ID #DENC2108396, John Maxwell, Keller Williams Realty Central-Delaware. Bright MLS
- $145,0002 bd2 ba950 sqft1230 Chestnut St, Wilmington, DE 19805For SaleMLS ID #DENC2109086, Teresa Davis, First Coast Realty LLC. Bright MLS
- $94,9003 bd2 ba975 sqft1030 N Lombard St, Wilmington, DE 19801For SaleMLS ID #DENC2101344, Cole Ciber, Compass. Bright MLS
- $157,9002 bd1 ba840 sqft727 E 7th St, Wilmington, DE 19801For SaleMLS ID #DENC2109158, Joseph P Hurley III, Pantano Real Estate Inc. Bright MLS
- $94,9003 bd1 ba1.1k sqft925 Kirkwood St, Wilmington, DE 19801For SaleMLS ID #DENC2101340, Cole Ciber, Compass. Bright MLS
- $94,9003 bd1 ba1.1k sqft715 E 10th St, Wilmington, DE 19801For SaleMLS ID #DENC2101338, Cole Ciber, Compass. Bright MLS
- $145,0002 bd1 ba950 sqft23 E 22nd St, Wilmington, DE 19802For SaleMLS ID #DENC2106392, Ned Bates, Foraker Realty Co.. Bright MLS
- $165,0002 bd2 ba924 sqft280 Bridgewater Rd, Brookhaven, PA 19015For SaleMLS ID #PADE2122114, Doug Strickland, Keller Williams Real Estate -Exton. Bright MLS
- $135,0004 bd1 ba1.5k sqft726 N Madison St, Wilmington, DE 19801For SaleMLS ID #DENC2101356, Cole Ciber, Compass. Bright MLS
- $100,0002 bd1 ba750 sqft100 E Glenolden Ave APT D7, Glenolden, PA 19036For SaleMLS ID #PADE2117966, Rashona Latson, Genuine Property Solutions Real Estate. Bright MLS
- $164,9003 bd2 ba1k sqft902 Clifford Brown Walk, Wilmington, DE 19801For SaleMLS ID #DENC2108118, Hannady Morsi, Keller Williams Real Estate - West Chester. Bright MLS
- $169,9002 bd2 ba1.3k sqft211 E 13th St, Wilmington, DE 19801For SaleMLS ID #DENC2107072, Shane Pezick, RE/MAX Associates-Wilmington. Bright MLS
- $125,0002 bd2 ba800 sqft100 E Glenolden Ave APT C4, Glenolden, PA 19036For SaleMLS ID #PADE2121472, Roy Shoppell, BHHS Fox & Roach-Chadds Ford. Bright MLS
- $105,9993 bd2 ba1.1k sqft1110 12th Ave #818, Wilmington, DE 19808For SaleMLS ID #DENC2106622, Jennifer Flores, Foraker Realty Co.. Bright MLS
- $160,0001 bd1 ba785 sqftNone Available, Wilmington, DE 19806For SaleMLS ID #DENC2107870, Nicholas Smith, Monument Sotheby's International Realty. Bright MLS
