Stylish 2nd-floor 1BR/1BA condo in the heart of Wilmington with garage parking! Features a modern kitchen, renovated bath, and generous closet space. Enjoy full-service living with 24/7 concierge, secure package room, valet garage parking, and on-site laundry. Residents have access to a private “Secret Garden” patio and a community lounge with a pool table. Prime location near Trolley Square, Forty Acres, and the Riverfront—just minutes from top dining, shopping, and entertainment. Easy, low-maintenance city living at its best.
For sale
$160,000
1401 Pennsylvania Ave APT 208, Wilmington, DE 19806
1beds
785sqft
Condominium
Built in 1960
-- sqft lot
$-- Zestimate®
$204/sqft
$650/mo HOA
What's special
Renovated bathGenerous closet spaceValet garage parkingModern kitchen
- 31 days |
- 455 |
- 15 |
Zillow last checked:
Listing updated:
Listed by:
Nicholas Smith 302-382-4623,
Monument Sotheby's International Realty 3026546500,
Listing Team: Nicholas Barrett Group
Source: Bright MLS,MLS#: DENC2107870
Facts & features
Interior
Bedrooms & bathrooms
- Bedrooms: 1
- Bathrooms: 1
- Full bathrooms: 1
- Main level bathrooms: 1
- Main level bedrooms: 1
Rooms
- Room types: Living Room, Primary Bedroom, Kitchen, Primary Bathroom
Primary bedroom
- Level: Main
- Area: 192 Square Feet
- Dimensions: 16 X 12
Primary bathroom
- Level: Main
- Area: 49 Square Feet
- Dimensions: 7 X 7
Kitchen
- Features: Granite Counters, Flooring - Tile/Brick, Kitchen - Electric Cooking
- Level: Main
- Area: 192 Square Feet
- Dimensions: 16 X 12
Living room
- Features: Flooring - HardWood
- Level: Main
- Area: 324 Square Feet
- Dimensions: 18 X 18
Heating
- Baseboard, Electric
Cooling
- Wall Unit(s), Electric
Appliances
- Included: Dishwasher, Oven/Range - Electric, Refrigerator, Stainless Steel Appliance(s), Electric Water Heater
- Laundry: Common Area
Features
- Has basement: No
- Has fireplace: No
Interior area
- Total structure area: 785
- Total interior livable area: 785 sqft
- Finished area above ground: 785
- Finished area below ground: 0
Property
Parking
- Total spaces: 1
- Parking features: Covered, On Street, Garage, Other
- Garage spaces: 1
- Has uncovered spaces: Yes
Accessibility
- Accessibility features: None
Features
- Levels: One
- Stories: 1
- Exterior features: Lighting, Sidewalks
- Pool features: None
Details
- Additional structures: Above Grade, Below Grade
- Parcel number: 26020.40014.C.0208
- Zoning: RESIDENTIAL
- Special conditions: Standard
Construction
Type & style
- Home type: Condo
- Architectural style: Traditional
- Property subtype: Condominium
- Attached to another structure: Yes
Materials
- Combination
Condition
- New construction: No
- Year built: 1960
Utilities & green energy
- Sewer: Public Sewer
- Water: Public
Community & HOA
Community
- Security: Desk in Lobby, Main Entrance Lock, Resident Manager
- Condo and coop fee: $650 monthly
- Subdivision: The 1401
HOA
- Has HOA: No
- Amenities included: Elevator(s)
- Services included: Common Area Maintenance, Electricity, Heat, Trash, Water
Location
- Region: Wilmington
Financial & listing details
- Price per square foot: $204/sqft
- Tax assessed value: $139,600
- Annual tax amount: $1,461
- Date on market: 7/27/2026
- Listing agreement: Exclusive Right To Sell
- Ownership: Condominium
Estimated market value
Not available
Estimated sales range
Not available
Not available
Price history
| Date | Event | Price |
|---|---|---|
| 7/27/2026 | Listed for sale | $160,000+28%$204/sqft |
Source:  Bright MLS #DENC2107870 Report a problem Bright MLS #DENC2107870 Report a problem | ||
| 7/8/2026 | Listing removed | $1,700$2/sqft |
Source: Bright MLS #DENC2101984 Report a problem | ||
| 5/28/2026 | Price change | $1,700-8.1%$2/sqft |
Source: Bright MLS #DENC2101984 Report a problem | ||
| 4/29/2026 | Listed for rent | $1,850+23.7%$2/sqft |
Source: Bright MLS #DENC2101984 Report a problem | ||
| 4/24/2026 | Sold | $125,000-6.6%$159/sqft |
Source: Bright MLS #DENC2096428 Report a problem | ||
| 4/3/2026 | Pending sale | $133,900$171/sqft |
Source: Bright MLS #DENC2096428 Report a problem | ||
| 4/3/2026 | Listing removed | $133,900$171/sqft |
Source: Bright MLS #DENC2096428 Report a problem | ||
| 3/27/2026 | Pending sale | $133,900$171/sqft |
Source: Bright MLS #DENC2096428 Report a problem | ||
| 3/20/2026 | Price change | $133,900-2.9%$171/sqft |
Source: Bright MLS #DENC2096428 Report a problem | ||
| 3/3/2026 | Price change | $137,900-1.4%$176/sqft |
Source: Bright MLS #DENC2096428 Report a problem | ||
| 2/12/2026 | Listed for sale | $139,900+11.9%$178/sqft |
Source: Bright MLS #DENC2096428 Report a problem | ||
| 4/7/2023 | Sold | $125,000$159/sqft |
Source: Bright MLS #DENC2038822 Report a problem | ||
| 3/18/2023 | Pending sale | $125,000$159/sqft |
Source:  Patterson Schwartz #DENC2038822 Report a problem Patterson Schwartz #DENC2038822 Report a problem | ||
| 3/6/2023 | Listed for sale | $125,000+56.3%$159/sqft |
Source: Bright MLS #DENC2038822 Report a problem | ||
| 10/14/2021 | Listing removed | -- |
Source: Zillow Rental Manager Report a problem | ||
| 10/2/2021 | Listed for rent | $1,495$2/sqft |
Source: Zillow Rental Manager Report a problem | ||
| 9/14/2021 | Sold | $80,000+12.4%$102/sqft |
Source: Bright MLS #DENC2000608 Report a problem | ||
| 4/2/2018 | Sold | $71,200-7.5%$91/sqft |
Source: Agent Provided Report a problem | ||
| 3/20/2018 | Pending sale | $77,000$98/sqft |
Source: Keller William Realty #7131586 Report a problem | ||
| 3/20/2018 | Listed for sale | $77,000+5.5%$98/sqft |
Source: Keller William Realty #7131586 Report a problem | ||
| 5/31/2016 | Sold | $73,000-47.9%$93/sqft |
Source: Public Record Report a problem | ||
| 12/13/2005 | Sold | $140,000+62.8%$178/sqft |
Source: Public Record Report a problem | ||
| 5/24/2005 | Sold | $86,000$110/sqft |
Source: Public Record Report a problem | ||
Public tax history
| Year | Property taxes | Tax assessment |
|---|---|---|
| 2025 | -- | $139,600 +175.9% |
| 2024 | $1,579 +15.1% | $50,600 |
| 2023 | $1,372 -0.5% | $50,600 |
| 2022 | $1,378 +0.2% | $50,600 |
| 2021 | $1,376 -0.6% | $50,600 |
| 2020 | $1,384 -0.5% | $50,600 |
| 2019 | $1,392 +1.2% | $50,600 |
| 2017 | $1,375 -38.7% | $50,600 |
| 2016 | $2,242 | $50,600 |
| 2015 | $2,242 +4.6% | $50,600 |
| 2014 | $2,144 | $50,600 |
| 2013 | -- | $50,600 |
| 2012 | -- | $50,600 |
| 2011 | -- | $50,600 |
| 2010 | -- | $50,600 |
| 2009 | -- | $50,600 |
| 2008 | -- | $50,600 |
| 2007 | -- | $50,600 |
| 2006 | -- | $50,600 |
| 2005 | -- | $50,600 |
| 2004 | -- | $50,600 |
| 2003 | -- | $50,600 |
| 2002 | -- | $50,600 |
| 2001 | -- | $50,600 |
Find assessor info on the county website
Monthly payment
Est. payment
Payment breakdown
Explore the cost of this home by adjusting the details. Changes won't be saved.Climate risks
Neighborhood: Trolley Square
Nearby schools
GreatSchools rating
- 2/10Highlands Elementary SchoolGrades: K-5Distance: 0.6 mi
- 1/10duPont (Alexis I.) Middle SchoolGrades: 6-8Distance: 1.5 mi
- 4/10duPont (Alexis I.) High SchoolGrades: 9-12Distance: 2.7 mi
Schools provided by the listing agent
- District: Red Clay Consolidated
Source: Bright MLS. This data may not be complete. We recommend contacting the local school district to confirm school assignments for this home.
- $179,0001 bd1 ba883 sqft1401 Pennsylvania Ave APT 1011, Wilmington, DE 19806For Sale
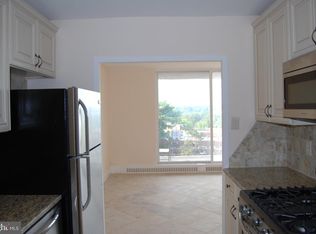
- $229,9002 bd2 ba-- sqft1401 Pennsylvania Ave APT 1104, Wilmington, DE 19806For Sale

- $149,0001 bd1 ba750 sqft1401 Pennsylvania Ave APT 1105, Wilmington, DE 19806Sold

- $65,000-- bd1 ba-- sqft1401 Pennsylvania Ave APT 1407, Wilmington, DE 19806Sold

- $199,9002 bd2 ba-- sqft1401 Pennsylvania Ave APT 511, Wilmington, DE 19806Sold
- $125,0001 bd1 ba-- sqft1401 Pennsylvania Ave APT 906, Wilmington, DE 19806Sold
- $1,7501 bd1 ba800 sqft1401 Pennsylvania Ave, Wilmington, DE 19806For Rent
- $---- bd-- ba-- sqft1401 Pennsylvania Ave, Wilmington, DE 19806Off Market
A local agent can set up tours, give advice and negotiate with sellers.
A local lender can help you make sure your offer is ready when you are.
Similar homes
- $185,0002 bd1 ba700 sqft1306 W 13th St APT 2, Wilmington, DE 19806For Sale
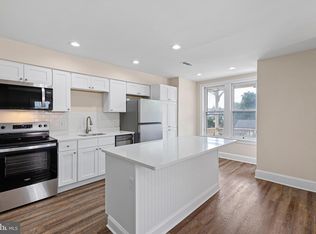
 MLS ID #DENC2109584, George Larson, Crown Homes Real Estate. Bright MLS
 - $145,9001 bd1 ba781 sqftNone Available, Wilmington, DE 19806For Sale
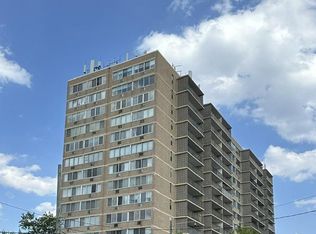 MLS ID #DENC2108524, Renee Sutton-Clarke, Patterson-Schwartz-Middletown. Bright MLS
 - $179,0001 bd1 ba883 sqft1401 Pennsylvania Ave APT 1011, Wilmington, DE 19806For SaleMLS ID #DENC2107406, Larry Duan, Tesla Realty Group, LLC. Bright MLS
- $182,5002 bd2 ba825 sqft812 Governor Cir #812, Wilmington, DE 19809For Sale
 MLS ID #DENC2108934, Michelle Hunt, Iron Valley Real Estate at The Beach. Bright MLS
 - $215,0002 bd2 ba972 sqftRockford Tower, Wilmington, DE 19806For SaleMLS ID #DENC2106500, Kyle McKean, Long & Foster Real Estate, Inc.. Bright MLS
- $125,0001 bd1 ba675 sqft513 Governor House Cir #47, Wilmington, DE 19809For SaleMLS ID #DENC2109884, Leon Rapuano, Keller Williams Realty Wilmington. Bright MLS
- $157,9002 bd1 ba840 sqft727 E 7th St, Wilmington, DE 19801For SaleMLS ID #DENC2109158, Joseph P Hurley III, Pantano Real Estate Inc. Bright MLS
- $164,9003 bd2 ba1k sqft902 Clifford Brown Walk, Wilmington, DE 19801For SaleMLS ID #DENC2108118, Hannady Morsi, Keller Williams Real Estate - West Chester. Bright MLS
- $125,0002 bd1 ba1k sqft1025 N Madison St APT 109, Wilmington, DE 19801For SaleMLS ID #DENC2102598, Marc Pollak, Empower Real Estate, LLC. Bright MLS
- $145,0002 bd2 ba950 sqft1230 Chestnut St, Wilmington, DE 19805For SaleMLS ID #DENC2109086, Teresa Davis, First Coast Realty LLC. Bright MLS
- $195,0002 bd1 ba1.1k sqft5102 Center Ter #5102, Wilmington, DE 19802For SaleMLS ID #DENC2109078, Annabelle Charlton, Foraker Realty Co.. Bright MLS
- $185,0003 bd2 ba1.1k sqft115 S Van Buren St, Wilmington, DE 19805For SaleMLS ID #DENC2109368, Kevin Melloy, Tesla Realty Group, LLC. Bright MLS
- $145,0002 bd1 ba950 sqft23 E 22nd St, Wilmington, DE 19802For SaleMLS ID #DENC2106392, Ned Bates, Foraker Realty Co.. Bright MLS
- $134,0002 bd1 ba737 sqft6 W 20th St, Wilmington, DE 19802For SaleMLS ID #DENC2109004, Johnny Saraceno, KW Greater West Chester. Bright MLS
- $225,0002 bd2 ba970 sqft7 Rockford Rd APT F1, Wilmington, DE 19806For SaleMLS ID #DENC2102470, Daniel Demers, Sell Your Home Services. Bright MLS
- $174,9003 bd1 ba850 sqft315 E 13th St, Wilmington, DE 19801For SaleMLS ID #DENC2107994, Ashley Moret, Coldwell Banker Realty. Bright MLS
- $205,0002 bd1 ba980 sqftNone Available, Wilmington, DE 19802For SaleMLS ID #DENC2108758, Kevin Ciccone, Real Broker, LLC. Bright MLS
- $195,0002 bd2 ba1k sqft4886 W Brigantine Ct #4886, Wilmington, DE 19808For SaleMLS ID #DENC2108556, Bruce Yun, BHHS Fox & Roach - Hockessin. Bright MLS
- $165,0002 bd2 ba924 sqft280 Bridgewater Rd, Brookhaven, PA 19015For SaleMLS ID #PADE2122114, Doug Strickland, Keller Williams Real Estate -Exton. Bright MLS
- $148,0002 bd1 ba1k sqft905 E 17th St, Wilmington, DE 19802For SaleMLS ID #DENC2105320, Jemimah Chuks, EXP Realty, LLC. Bright MLS
