Great location for this condo!!! Tucked back into the community, this is a great, affordable spot to live! Spacious one bedroom condo, fresh neutral paint and new LVP (luxury vinyl plank) that is ready for a new owner! Nice versatile layout, modern kitchen with tile backsplash and flooring. Combination dining room and living room that features sliders to a flagstone patio and nice view. The windows and sliding door have been replaced. The full bath is really nice, renovated, with a big, walk in tile shower! The bedroom has a walk in closet and can easily fit a king size bed and furniture too!! There is a laundry room with full size washer and dryer. This unit comes with a small storage closet in building 700 (right behind this unit). You will have one assigned parking spot out front. The $385/m condo fee covers a ton of amenities! Gas heat, gas cooking and water, exterior building maintenance, all lawn care and common area maintenance, pool and gazebo picnic area, basketball/pickleball courts, walking trail, small tot lot and kiddie pool are all included. Such a great location in Unionville Chadds Ford School District, close to Rt 1 & 202, Wegmans/Costco, Glen Eagle and Brinton Lake Shopping Centers and a super short drive to Delaware Tax Free Shopping! Why pay rent when you can own this lovely place!
Pending
$175,000
613 Painters Xing #613, Chadds Ford, PA 19317
1beds
703sqft
Condominium
Built in 1972
-- sqft lot
$172,800 Zestimate®
$249/sqft
$385/mo HOA
What's special
Spacious one bedroom condoFresh neutral paintWalking trailNice view
- 15 days |
- 449 |
- 29 |
Zillow last checked:
Listing updated:
Listed by:
Christine Hallman 610-636-6800,
SCOTT REALTY GROUP 6108918300
Source: Bright MLS,MLS#: PADE2121098
Facts & features
Interior
Bedrooms & bathrooms
- Bedrooms: 1
- Bathrooms: 1
- Full bathrooms: 1
- Main level bathrooms: 1
- Main level bedrooms: 1
Basement
- Area: 0
Heating
- Forced Air, Natural Gas
Cooling
- Central Air, Electric
Appliances
- Included: Gas Water Heater
- Laundry: Main Level, Washer In Unit, Dryer In Unit, In Unit
Features
- Flooring: Luxury Vinyl, Tile/Brick
- Has basement: No
- Has fireplace: No
Interior area
- Total structure area: 703
- Total interior livable area: 703 sqft
- Finished area above ground: 703
- Finished area below ground: 0
Property
Parking
- Parking features: Assigned, Paved, Parking Lot
- Details: Assigned Parking
Accessibility
- Accessibility features: None
Features
- Levels: One
- Stories: 1
- Pool features: Community
Details
- Additional structures: Above Grade, Below Grade
- Parcel number: 04000001715
- Zoning: CONDO
- Special conditions: Standard
Construction
Type & style
- Home type: Condo
- Architectural style: Contemporary
- Property subtype: Condominium
- Attached to another structure: Yes
Materials
- Stucco
- Foundation: Slab
- Roof: Architectural Shingle
Condition
- New construction: No
- Year built: 1972
Utilities & green energy
- Sewer: Public Sewer
- Water: Public
Community & HOA
Community
- Condo and coop fee: $385 monthly
- Subdivision: Painters Crossing
HOA
- Has HOA: No
- Amenities included: Basketball Court, Common Grounds, Jogging Path, Pool
- Services included: All Ground Fee, Common Area Maintenance, Maintenance Structure, Gas, Heat, Insurance, Maintenance Grounds, Management, Pool(s), Reserve Funds, Road Maintenance, Snow Removal, Trash, Water
- HOA name: Painters Crossing Condo Assn
Location
- Region: Chadds Ford
- Municipality: CHADDS FORD TWP
Financial & listing details
- Price per square foot: $249/sqft
- Tax assessed value: $93,510
- Annual tax amount: $2,751
- Date on market: 8/4/2026
- Listing agreement: Exclusive Right To Sell
- Listing terms: Cash,Conventional
- Inclusions: Refrigerator, Washer, Dryer
- Ownership: Condominium
Estimated market value
$172,800
$164,000 - $181,000
$1,697/mo
Price history
| Date | Event | Price |
|---|---|---|
| 8/11/2026 | Pending sale | $175,000$249/sqft |
Source:  Bright MLS #PADE2121098 Report a problem Bright MLS #PADE2121098 Report a problem | ||
| 8/4/2026 | Listed for sale | $175,000$249/sqft |
Source: Bright MLS #PADE2121098 Report a problem | ||
Public tax history
Tax history is unavailable.
Monthly payment
Est. payment
Payment breakdown
Explore the cost of this home by adjusting the details. Changes won't be saved.Climate risks
Neighborhood: 19317
Nearby schools
GreatSchools rating
- 9/10Chadds Ford El SchoolGrades: K-5Distance: 2.4 mi
- 9/10Charles F Patton Middle SchoolGrades: 6-8Distance: 8.8 mi
- 9/10Unionville High SchoolGrades: 9-12Distance: 8.8 mi
Schools provided by the listing agent
- District: Unionville-chadds Ford
Source: Bright MLS. This data may not be complete. We recommend contacting the local school district to confirm school assignments for this home.
- $161,9001 bd1 ba703 sqft613 Painters Xing, Chadds Ford, PA 19317Off Market
- $184,6001 bd1 ba810 sqft614 Painters Xing, Chadds Ford, PA 19317Off Market
- $160,5001 bd1 ba703 sqft615 Painters Xing, Chadds Ford, PA 19317Off Market
- $188,8002 bd1 ba810 sqft616 Painters Xing, Chadds Ford, PA 19317Off Market
- $156,1001 bd1 ba703 sqft609 Painters Xing, Chadds Ford, PA 19317Off Market
- $187,2001 bd1 ba810 sqft610 Painters Xing, Chadds Ford, PA 19317Off Market
- $168,1001 bd1 ba703 sqft611 Painters Xing, Chadds Ford, PA 19317Off Market
- $--1 bd1 ba700 sqft611 Painters Xing #611, Chadds Ford, PA 19317Off Market
A local agent can set up tours, give advice and negotiate with sellers.
Similar homes
- $210,0002 bd2 ba1k sqft815 Painters Xing #815, Chadds Ford, PA 19317For Sale
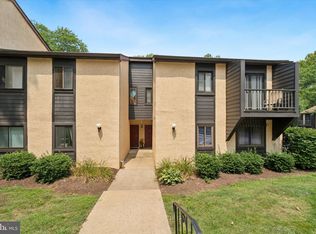
 MLS ID #PADE2097788, Lewis Esposito, RE/MAX Preferred - Newtown Square. Bright MLS
 - $185,0001 bd1 ba600 sqft7312 Hilltop Dr #116, Brookhaven, PA 19015For Sale
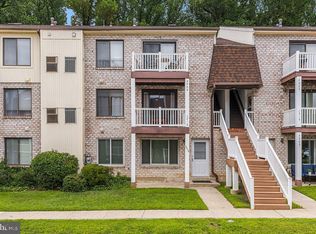 MLS ID #PADE2121046, Linda J Mahoney, Weichert, Realtors - Cornerstone. Bright MLS
 - $195,0002 bd2 ba1k sqft4886 W Brigantine Ct #4886, Wilmington, DE 19808For Sale
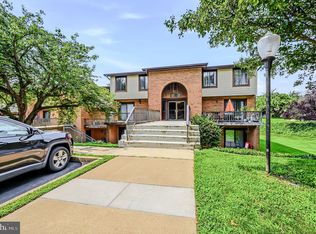 MLS ID #DENC2108556, Bruce Yun, BHHS Fox & Roach - Hockessin. Bright MLS
 - $169,9001 bd1 ba722 sqft335 E Lancaster Ave Unit B4, Downingtown, PA 19335For Sale
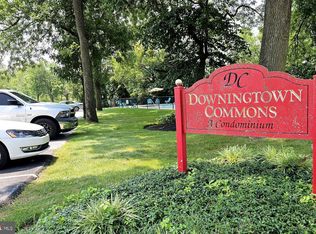 MLS ID #PACT2132686, Laurie Keen, RE/MAX Professional Realty. Bright MLS
 - $195,0002 bd1 ba889 sqft822-A Putnam Blvd, Wallingford, PA 19086For SaleMLS ID #PADE2120776, Maggie Hamson, Keller Williams Realty Devon-Wayne. Bright MLS
- $204,0002 bd1 ba889 sqft828 Putnam Blvd #53B, Wallingford, PA 19086For SaleMLS ID #PADE2120508, Joe Vaccone, SCOTT REALTY GROUP. Bright MLS
- $160,0001 bd1 ba785 sqftNone Available, Wilmington, DE 19806For SaleMLS ID #DENC2107870, Nicholas Smith, Monument Sotheby's International Realty. Bright MLS
- $175,0003 bd2 ba720 sqft1539 Yates Ave, Linwood, PA 19061For SaleMLS ID #PADE2120254, Jamie Kerezsi, Keller Williams Real Estate - Media. Bright MLS
- $152,5001 bd1 ba780 sqft801 Yale Ave APT 411, Swarthmore, PA 19081For SaleMLS ID #PADE2112826, Perri Evanson, BHHS Fox & Roach-Media. Bright MLS
- $205,0002 bd1 ba980 sqftNone Available, Wilmington, DE 19802For SaleMLS ID #DENC2108758, Kevin Ciccone, Real Broker, LLC. Bright MLS
- $150,0001 bd1 ba650 sqft1113 Governor Cir, Wilmington, DE 19809For SaleMLS ID #DENC2106786, Brett DePrince, Coldwell Banker Realty. Bright MLS
- $139,9002 bd1 ba805 sqft100-D E Glenolden Ave #9, Glenolden, PA 19036For SaleMLS ID #PADE2119486, Neva Jenkins, Keller Williams Real Estate - Media. Bright MLS
- $215,0002 bd2 ba972 sqftRockford Tower, Wilmington, DE 19806For SaleMLS ID #DENC2106500, Kyle McKean, Long & Foster Real Estate, Inc.. Bright MLS
- $180,0002 bd1 ba848 sqft1632 S Ithan St, Philadelphia, PA 19143For SaleMLS ID #PAPH2660384, Joan Miles, Miles Ahead Property Management LLC. Bright MLS
- $164,9003 bd2 ba1k sqft902 Clifford Brown Walk, Wilmington, DE 19801For SaleMLS ID #DENC2108118, Hannady Morsi, Keller Williams Real Estate - West Chester. Bright MLS
- $185,0001 bd1 ba722 sqft335 E Lancaster Ave #5, Downingtown, PA 19335For SaleMLS ID #PACT2120396, Evelyn Linkins, HomeSmart Realty Advisors. Bright MLS
- $166,6002 bd1 ba1k sqft5419 Delancey St, Philadelphia, PA 19143For SaleMLS ID #PAPH2661008, Bob Kiziroglou, Howard Hanna Real Estate Services. Bright MLS
- $145,0002 bd1 ba1k sqft1025 N Madison St APT 109, Wilmington, DE 19801For SaleMLS ID #DENC2102598, Marc Pollak, Empower Real Estate, LLC. Bright MLS
- $262,5002 bd2 ba956 sqft400 Derry Dr #400, Aston, PA 19014For SaleMLS ID #PADE2120660, Mark Rossi, BHHS Fox & Roach-Media. Bright MLS
- $197,9002 bd2 ba825 sqft1000 Fountainview Cir #1411, Newark, DE 19713For SaleMLS ID #DENC2109030, R.K. Wilson, Redfin Corporation. Bright MLS
