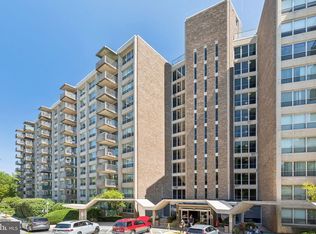
Welcome to the coveted Green Hill community on 23 acres of lush landscaped grounds on the Main Line. Prepare to find great value with this spacious, 2 bedroom, 2 bathroom 1222 Sq.Ft. condominium home in the preferred West Building, poised for your personal touches and imagination. Embrace the warmth of natural light from the large windows in every room. This generously sized unit promises easy comfort and living with an eat in kitchen, opening up to a significantly sized living room. Enjoy your morning cup of tea and your daily sunrise on your private balcony off the dining/breakfast area, overlooking a park like setting year round. Enjoy the convenience of in unit washer and dryer. Discover an abundance of storage throughout including a storage area in the lower level. This best value on the Main Line also includes all utilities built into the condo fee (except cable and internet). It's the perfect canvas for your imagination and design ideas for your next home, situated in the award winning Lower Merion School District. Take advantage of the quick drive or nearby train to Center City, the City Avenue corridor and all places Main Line. Indoor Pool and Health Club (fee) available in the Lower Level. Tennis and Pickle Ball easy to play on the 2 courts. Modern Playground for the children. Community Garden plot established in 2023 for a small seasonal garden plot fee (first come, first served). 24/7 Secured Front Gate and Doormen. This unit has had its electrical panel upgraded to meet Township standards.
For sale
Price cut: $14K (8/27)
$153,000
1001 City Ave #W-816, Wynnewood, PA 19096
2beds
1,222sqft
Condominium
Built in 1962
-- sqft lot
$-- Zestimate®
$125/sqft
$1,092/mo HOA
What's special
Community garden plotEat in kitchen
- 201 days
- 574
- 21
Zillow last checked:
Listing updated:
Listed by:
Tina DiJulio 610-574-5760,
Engel & Volkers (610) 808-9188,
Listing Team: Sandy Kauffman & Company, Co-Listing Team: Sandy Kauffman & Company,Co-Listing Agent: Marc Goldberg 215-820-8488,
Engel & Volkers
Source: Bright MLS,MLS#: PAMC2167516
Facts & features
Interior
Bedrooms & bathrooms
- Bedrooms: 2
- Bathrooms: 2
- Full bathrooms: 2
- Main level bathrooms: 2
- Main level bedrooms: 2
Basement
- Area: 0
Heating
- Central, Natural Gas
Cooling
- Central Air, Electric
Appliances
- Included: Electric Water Heater
- Laundry: In Unit
Features
- Has basement: No
- Has fireplace: No
Interior area
- Total structure area: 1,222
- Total interior livable area: 1,222 sqft
- Finished area above ground: 1,222
- Finished area below ground: 0
Property
Parking
- Parking features: Parking Lot
Accessibility
- Accessibility features: Accessible Elevator Installed
Features
- Levels: One
- Stories: 1
- Pool features: Community
Details
- Additional structures: Above Grade, Below Grade
- Parcel number: 400011151923
- Zoning: 1204 RES
- Special conditions: Standard
Construction
Type & style
- Home type: Condo
- Architectural style: Contemporary
- Property subtype: Condominium
- Attached to another structure: Yes
Materials
- Brick
Condition
- New construction: No
- Year built: 1962
Utilities & green energy
- Sewer: Public Sewer
- Water: Public
Community & HOA
Community
- Condo and coop fee: $1,092 monthly
- Subdivision: Green Hill
HOA
- Has HOA: No
- Amenities included: Common Grounds, Elevator(s), Fitness Center, Storage, Gated, Library, Meeting Room, Indoor Pool, Pool, Tennis Court(s), Tot Lots/Playground
- Services included: Air Conditioning, Common Area Maintenance, Electricity, Heat, Management, Security, Snow Removal, Trash, Water
Location
- Region: Wynnewood
- Municipality: LOWER MERION TWP
Financial & listing details
- Price per square foot: $125/sqft
- Tax assessed value: $75,600
- Annual tax amount: $3,400
- Date on market: 2/11/2026
- Listing agreement: Exclusive Agency
- Ownership: Condominium
Estimated market value
Not available
Estimated sales range
Not available
$2,803/mo
Price history
| Date | Event | Price |
|---|---|---|
| 8/27/2026 | Price change | $153,000-8.4%$125/sqft |
Source:  Bright MLS #PAMC2167516 Report a problem Bright MLS #PAMC2167516 Report a problem | ||
| 6/12/2026 | Price change | $167,000-16.1%$137/sqft |
Source: Bright MLS #PAMC2167516 Report a problem | ||
| 4/16/2026 | Price change | $199,000-7%$163/sqft |
Source: Bright MLS #PAMC2167516 Report a problem | ||
| 2/12/2026 | Listed for sale | $214,000+41.7%$175/sqft |
Source: Bright MLS #PAMC2167516 Report a problem | ||
| 9/22/1992 | Sold | $151,000$124/sqft |
Source: Agent Provided Report a problem | ||
Public tax history
| Year | Property taxes | Tax assessment |
|---|---|---|
| 2025 | $3,272 +5% | $75,600 |
| 2024 | $3,115 | $75,600 |
| 2023 | $3,115 +4.9% | $75,600 |
| 2022 | $2,970 +2.3% | $75,600 |
| 2021 | $2,902 +2.5% | $75,600 |
| 2020 | $2,831 +1.8% | $75,600 |
| 2019 | $2,781 +1.9% | $75,600 |
| 2018 | $2,730 +3% | $75,600 |
| 2017 | $2,650 +3.4% | $75,600 |
| 2016 | $2,562 +3.7% | $75,600 |
| 2015 | $2,470 +3% | $75,600 |
| 2014 | $2,398 +2.9% | $75,600 |
| 2013 | $2,330 +1.5% | $75,600 |
| 2012 | $2,296 +5.6% | $75,600 |
| 2011 | $2,175 +3.6% | $75,600 |
| 2010 | $2,100 -18.5% | $75,600 -22.6% |
| 2009 | $2,578 +5.1% | $97,700 |
| 2008 | $2,453 -30.2% | -- |
| 2007 | $3,512 +7.6% | -- |
| 2006 | $3,264 +3.8% | -- |
| 2005 | $3,143 +6.2% | -- |
| 2004 | $2,960 +5.9% | -- |
| 2003 | $2,796 +9.3% | -- |
| 2002 | $2,557 +9.5% | -- |
| 2000 | $2,336 +4.6% | -- |
| 1999 | $2,234 | -- |
Find assessor info on the county website
Monthly payment
Est. payment
Payment breakdown
Explore the cost of this home by adjusting the details. Changes won't be saved.Climate risks
Neighborhood: Penn Wynne
Nearby schools
Schools provided by the listing agent
- District: Lower Merion
Source: Bright MLS. This data may not be complete. We recommend contacting the local school district to confirm school assignments for this home.



Similar homes
- $159,0002 bd2 ba1.2k sqftGreen Hill, Wynnewood, PA 19096For Sale

 MLS ID #PAMC2188102, Shannon Ragazzone, Keller Williams Main Line. Bright MLS
 - $168,0003 bd2 ba1.5k sqftGreen Hill, Wynnewood, PA 19096For Sale
 MLS ID #PAMC2189688, Lisa Leven-Kahn, Compass RE. Bright MLS
 - $160,0002 bd2 ba1.2k sqftGreen Hill, Wynnewood, PA 19096For Sale
 MLS ID #PAMC2159962, Olga St.Pierre, Keller Williams Real Estate-Langhorne. Bright MLS
 - $185,0002 bd2 ba1.2k sqftGreen Hill, Wynnewood, PA 19096For Sale
 MLS ID #PAMC2190786, Damon Michels, KW Main Line - Narberth. Bright MLS
 - $179,9002 bd2 ba1.2k sqftGreen Hill, Wynnewood, PA 19096For SaleMLS ID #PAMC2176252, Sang-Mook Ha, Hanco Real Estate LLC. Bright MLS
- $155,0002 bd1 ba1.2k sqft3900 Ford Rd APT 17Q, Philadelphia, PA 19131For SaleMLS ID #PAPH2647412, Fi Garsed, KW Empower. Bright MLS
- $161,9992 bd1 ba1.2k sqft3600 Conshohocken Ave APT 1204, Philadelphia, PA 19131For SaleMLS ID #PAPH2652240, Stephen Kennedy, KW Empower. Bright MLS
- $165,0002 bd1 ba1.1k sqft80 W Baltimore Ave APT C404, Lansdowne, PA 19050For SaleMLS ID #PADE2119990, Kristen Giardinelli, Empower Real Estate, LLC. Bright MLS
- $160,0002 bd1 ba815 sqft3600 Conshohocken Ave APT 1001, Philadelphia, PA 19131For SaleMLS ID #PAPH2597912, Kim Borbone, Real of Pennsylvania. Bright MLS
- $160,0003 bd1 ba1.1k sqft2038 S 69th St, Philadelphia, PA 19142For SaleMLS ID #PAPH2663668, Deidre Quinn, EXP Realty, LLC. Bright MLS
- $150,0001 bd1 ba815 sqft3600 Conshohocken Ave APT 711, Philadelphia, PA 19131For SaleMLS ID #PAPH2618376, Dee G Hill, Compass RE. Bright MLS
- $155,0001 bd1 ba786 sqftG, Broomall, PA 19008For SaleMLS ID #PADE2108860, John Gill, Keller Williams Real Estate - Media. Bright MLS
- $150,0002 bd2 ba1k sqftElkins Park House, Elkins Park, PA 19027For SaleMLS ID #PAMC2181010, Mark Kolibolotsky, Elite Realty Group Unl. Inc.. Bright MLS
- $179,0002 bd2 ba1.2k sqft3600 Conshohocken Ave APT 1616, Philadelphia, PA 19131For SaleMLS ID #PAPH2565726, Raleigh Russell, Super Realty Group, LLC. Bright MLS
- $175,0002 bd1 ba944 sqft110 Cherry Parke Unit B, Cherry Hill, NJ 08002For SaleMLS ID #NJCD2124114, Liz Arking, Weichert Realtors-Haddonfield. Bright MLS
- $164,9002 bd1 ba780 sqftValley Court Condominiums, Philadelphia, PA 19128For SaleMLS ID #PAPH2642840, Al LaBrusciano, Keller Williams Real Estate-Blue Bell. Bright MLS
- $159,9002 bd1 ba931 sqft1600 Church Rd APT A218, Wyncote, PA 19095For SaleMLS ID #PAMC2185800, Adam Brown, BHHS Fox & Roach-Blue Bell. Bright MLS
- $149,9001 bd1 ba769 sqft6100 Henry Ave APT 2D, Philadelphia, PA 19128For SaleMLS ID #PAPH2655556, Bob Enslin III, Kershaw Real Estate. Bright MLS
- $189,5002 bd2 ba1.1k sqftD Building, Havertown, PA 19083For SaleMLS ID #PADE2120248, Suzi Miller, Keller Williams Real Estate - Media. Bright MLS
- $139,0001 bd1 ba752 sqft191 Presidential Blvd Unit 826, Bala Cynwyd, PA 19004For SaleMLS ID #PAMC2177920, Adam Dyer, Compass RE. Bright MLS
