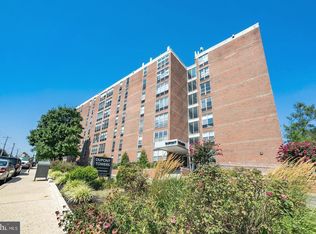
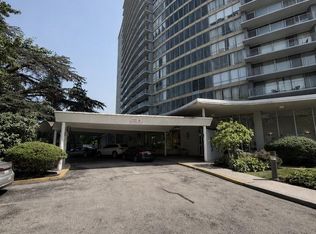
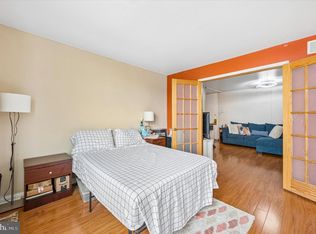
Sun-Drenched Luxury on the Main Line - why rent when you can own! The View You’ve Been Looking For Experience resort-style living in this beautifully renovated, 8th-floor sanctuary. Positioned on the desirable southern curve of the iconic 191 Presidential building, Unit 826 offers a rare Southern/Southwestern exposure. Enjoy a "wall of windows" that floods the home with natural light all afternoon, overlooking the tranquil treetops and landscaping. Modern Finishes & Sophisticated Style Step into a space designed for modern living. This unit features: Designer Flooring: Elegant, easy-to-maintain tile flooring flows throughout the entire home. Chef’s Kitchen: Updated with stainless-steel appliances and a clean, contemporary aesthetic. Freshly Updated: A crisp, neutral paint palette makes this unit move-in ready and perfectly highlights the sun-drenched interiors. Separate heat/AC in both the living room and bedroom with updated controls. The "Smart Money" Choice Why rent for $2,400+ when you can own for significantly less? The monthly condo fee of $820 is a true "all-inclusive" lifestyle package. It covers virtually all your living expenses: Utilities: All Electric, Gas, Water, and HVAC (Heat/AC). Connectivity: Comcast Cable TV and High-Speed Internet. Security & Service: 24/7 Doorman, Concierge, and Valet services. Amenities: Olympic-sized pool, fitness center, and tennis courts. A 5X5X4 storage space is included in the building. Location & Lifestyle Located in the heart of Bala Cynwyd within the prestigious Lower Merion School District. Enjoy the best of both worlds: the quiet elegance of the Main Line with the convenience of being just minutes from Center City Philadelphia and Manayunk.
For sale
$139,000
191 Presidential Blvd Unit 826, Bala Cynwyd, PA 19004
1beds
752sqft
Condominium
Built in 1960
-- sqft lot
$131,100 Zestimate®
$185/sqft
$820/mo HOA
What's special
Olympic-sized poolCrisp neutral paint paletteTennis courtsClean contemporary aestheticUpdated with stainless-steel appliancesDesigner flooring
- 107 days |
- 771 |
- 36 |
Zillow last checked:
Listing updated:
Listed by:
Adam Dyer 484-995-6214,
Compass RE 6109470408,
Listing Team: Adam Dyer Team, Co-Listing Team: Adam Dyer Team,Co-Listing Agent: Lisa Gagliardi 484-356-8928,
Compass RE
Source: Bright MLS,MLS#: PAMC2177920
Facts & features
Interior
Bedrooms & bathrooms
- Bedrooms: 1
- Bathrooms: 1
- Full bathrooms: 1
- Main level bathrooms: 1
- Main level bedrooms: 1
Rooms
- Room types: Living Room, Dining Room, Primary Bedroom, Kitchen
Primary bedroom
- Level: Main
- Area: 176 Square Feet
- Dimensions: 11 X 16
Primary bedroom
- Level: Unspecified
Dining room
- Level: Main
- Area: 0 Square Feet
- Dimensions: 0 X 0
Kitchen
- Level: Main
- Area: 72 Square Feet
- Dimensions: 8 X 9
Living room
- Level: Main
- Area: 276 Square Feet
- Dimensions: 12 X 23
Heating
- Forced Air, Natural Gas
Cooling
- Central Air, Electric
Appliances
- Included: Dishwasher, Disposal, Gas Water Heater
Features
- Cathedral Ceiling(s)
- Basement: Full
- Has fireplace: No
Interior area
- Total structure area: 752
- Total interior livable area: 752 sqft
- Finished area above ground: 752
Property
Parking
- Parking features: None
Accessibility
- Accessibility features: None
Features
- Levels: One
- Stories: 1
- Exterior features: Balcony
- Has private pool: Yes
- Pool features: Private
Details
- Additional structures: Above Grade
- Parcel number: 400047570144
- Zoning: RESIDENTIAL
- Special conditions: Standard
Construction
Type & style
- Home type: Condo
- Architectural style: Contemporary
- Property subtype: Condominium
- Attached to another structure: Yes
Materials
- Brick
- Roof: Flat
Condition
- New construction: No
- Year built: 1960
Utilities & green energy
- Sewer: Public Sewer
- Water: Public
Community & HOA
Community
- Condo and coop fee: $820 monthly
- Subdivision: Presidential Ests
HOA
- Has HOA: No
- Amenities included: Tennis Court(s), Clubhouse
- Services included: Air Conditioning, Alarm System, All Ground Fee, Cable TV, Common Area Maintenance, Electricity, Maintenance Structure, Gas, Heat, Insurance, Laundry, Management, Parking Fee, Pest Control, Security, Sewer, Snow Removal, Trash
Location
- Region: Bala Cynwyd
- Municipality: LOWER MERION TWP
Financial & listing details
- Price per square foot: $185/sqft
- Tax assessed value: $6,500
- Annual tax amount: $1,605
- Date on market: 5/1/2026
- Listing agreement: Exclusive Agency
- Listing terms: Conventional
- Inclusions: Refrigerator
- Ownership: Condominium
Estimated market value
$131,100
$125,000 - $138,000
$1,739/mo
Price history
| Date | Event | Price |
|---|---|---|
| 5/1/2026 | Listed for sale | $139,000$185/sqft |
Source:  Bright MLS #PAMC2177920 Report a problem Bright MLS #PAMC2177920 Report a problem | ||
Public tax history
Tax history is unavailable.
Monthly payment
Est. payment
Payment breakdown
Explore the cost of this home by adjusting the details. Changes won't be saved.Climate risks
Neighborhood: 19004
Nearby schools
GreatSchools rating
- 10/10Cynwyd SchoolGrades: K-4Distance: 1.4 mi
- 9/10Bala-Cynwyd Middle SchoolGrades: 5-8Distance: 1.4 mi
- 10/10Lower Merion High SchoolGrades: 9-12Distance: 3.4 mi
Schools provided by the listing agent
- District: Lower Merion
Source: Bright MLS. This data may not be complete. We recommend contacting the local school district to confirm school assignments for this home.
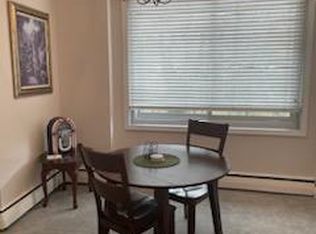
- $148,0001 bd1 ba915 sqft191 Presidential Blvd UNIT R215, Bala Cynwyd, PA 19004Sold
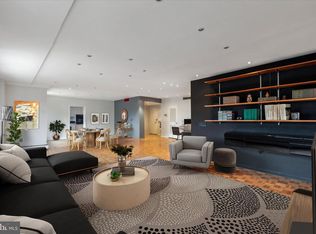
- $269,0002 bd2 ba1.8k sqft191 Presidential Blvd UNIT R228, Bala Cynwyd, PA 19004Sold
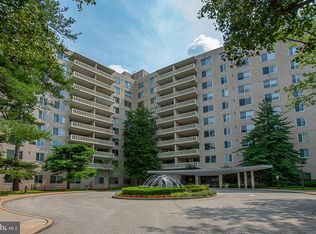
- $355,0002 bd3 ba2.3k sqft191 Presidential Blvd CONDO R-610-611, Bala Cynwyd, PA 19004Sold
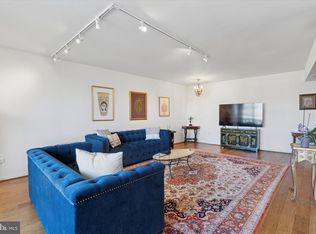
- $275,0002 bd2 ba1.5k sqft191 Presidential Blvd UNIT R720, Bala Cynwyd, PA 19004Sold
- $204,0002 bd1 ba1.2k sqft191 Presidential Blvd UNIT R814, Bala Cynwyd, PA 19004Sold
- $9,000-- bd-- ba200 sqft191 Presidential Blvd #X-46, Bala Cynwyd, PA 19004Sold
- $--2 bd2 ba2.4k sqft191 Presidential Blvd #PENTHOUSE 23/22, Bala Cynwyd, PA 19004Off Market
- $100,0001 bd1 ba1.2k sqft191 Presidential Blvd UNIT 219, Bala Cynwyd, PA 19004Sold
A local agent can set up tours, give advice and negotiate with sellers.
Similar homes
- $150,0001 bd1 ba815 sqft3600 Conshohocken Ave APT 711, Philadelphia, PA 19131For Sale

 MLS ID #PAPH2618376, Dee G Hill, Compass RE. Bright MLS
 - $149,9001 bd1 ba769 sqft6100 Henry Ave APT 2D, Philadelphia, PA 19128For Sale
 MLS ID #PAPH2655556, Bob Enslin III, Kershaw Real Estate. Bright MLS
 - $150,0001 bd1 ba1k sqft3900 Ford Rd APT 3G, Philadelphia, PA 19131For Sale
 MLS ID #PAPH2635304, Tess Adams, KW Empower. Bright MLS
 - $160,0002 bd1 ba815 sqft3600 Conshohocken Ave APT 1001, Philadelphia, PA 19131For Sale
 MLS ID #PAPH2597912, Kim Borbone, Real of Pennsylvania. Bright MLS
 - $144,000-- bd1 ba560 sqftOak Hill Tower, Penn Valley, PA 19072For SaleMLS ID #PAMC2179822, Ben Slater, RE/MAX Preferred - Newtown Square. Bright MLS
- $135,0001 bd1 ba840 sqftElkins Park House, Elkins Park, PA 19027For SaleMLS ID #PAMC2189550, Peter Lee, Tesla Realty Group, LLC. Bright MLS
- $105,0001 bd1 ba551 sqftRiver Park House, Philadelphia, PA 19131For SaleMLS ID #PAPH2647984, Wendy Wilson, Compass RE. Bright MLS
- $170,0002 bd1 ba780 sqftValley Court Condominiums, Philadelphia, PA 19128For SaleMLS ID #PAPH2642840, Al LaBrusciano, Keller Williams Real Estate-Blue Bell. Bright MLS
- $135,000-- bd1 ba450 sqftCity View Condos- North Tower, Philadelphia, PA 19130For SaleMLS ID #PAPH2590650, Christine Bonanno, EXP Realty, LLC. Bright MLS
- $165,0001 bd1 ba595 sqft2601 Pennsylvania Ave #-106, Philadelphia, PA 19130For SaleMLS ID #PAPH2633152, Frank Grabon, Re/Max One Realty. Bright MLS
- $150,0001 bd1 ba784 sqftBeaver Hill, Jenkintown, PA 19046For SaleMLS ID #PAMC2181594, Etta Norton, Quinn & Wilson, Inc.. Bright MLS
- $150,0001 bd1 ba784 sqftBeaver Hill, Jenkintown, PA 19046For SaleMLS ID #PAMC2179048, Alex Kovtun, Keller Williams Real Estate Tri-County. Bright MLS
- $145,0001 bd1 ba784 sqftBeaver Hill, Jenkintown, PA 19046For SaleMLS ID #PAMC2181138, Shaina McAndrews, EXP Realty, LLC. Bright MLS
- $125,0001 bd2 ba722 sqft1600 Church Rd APT A111, Wyncote, PA 19095For SaleMLS ID #PAMC2188558, Dylan Morganstein, OCF Realty LLC - Philadelphia. Bright MLS
- $165,0001 bd1 ba526 sqft2101 Chestnut St APT 213, Philadelphia, PA 19103For SaleMLS ID #PAPH2658756, JEANINE BRIERLEY, Keller Williams Main Line. Bright MLS
- $115,0001 bd1 ba737 sqft7600 E Roosevelt Blvd Unit 906, Philadelphia, PA 19152For SaleMLS ID #PAPH2658200, Xiao Zhao, Legacy Landmark Realty LLC. Bright MLS
- $140,0003 bd1 ba990 sqft232 S Cecil St, Philadelphia, PA 19139For SaleMLS ID #PAPH2641920, Mrs. Latoya Fowler, Fowler and Co. Bright MLS
- $145,0002 bd1 ba805 sqft100-D E Glenolden Ave #9, Glenolden, PA 19036For SaleMLS ID #PADE2119486, Neva Jenkins, Keller Williams Real Estate - Media. Bright MLS
- $149,000-- bd1 ba473 sqftKennedy House, Philadelphia, PA 19103For SaleMLS ID #PAPH2607494, Barbara Sontag-Feldman, KW Empower. Bright MLS
- $99,5001 bd1 ba605 sqft1900-34 John F Kennedy Blvd #322, Philadelphia, PA 19103For SaleMLS ID #PAPH2615222, Ricky Voong, Real of Pennsylvania. Bright MLS
