
Welcome to elevated Center City living at Penn Center House! This beautifully maintained Junior 1 Bedroom residence on the 3rd floor offers exceptional value. Filled with natural light, this sunny home feels both cozy and spacious. The well-designed layout maximizes functionality while maintaining an open, airy feel, and the unit offers an abundance of closet space throughout. Move-in condition with immediate occupancy available makes this an easy and attractive opportunity. Penn Center House is a solid, continuously maintained cooperative building ideally located between Logan Circle and Rittenhouse Square, just steps from Suburban & 30th Street Station, the Schuylkill River Trail, museums, universities, major hospitals, shopping, and some of the city’s best dining. Residents enjoy a 24-hour staffed front desk and security, on-site professional management and maintenance, a rooftop deck with panoramic city views, a well-appointed library and gathering/meeting room available for private use, furnished guest suites for visitors, and a laundry facility. Additional storage and the fitness center are available for a small additional fee. The monthly co-op fee includes real estate taxes, heat, electricity, water, sewer, basic cable, and building maintenance, offering exceptional simplicity with one predictable monthly payment. There are no title insurance or transfer tax requirements. Parking space is optional at $145 per month – an outstanding value in Center City. Penn Center House is a cooperative and buyers must be approved by the Board prior to closing. Minimum requirements include a credit score of 660 and monthly income equal to four times the monthly carrying charge. A one-time administrative fee applies (Junior 1 Bedroom: $11,000). Financing is available through Firstrust Bank. If purchasing with cash, buyers must demonstrate assets equal to 125% of the purchase price. This co-op building does not allow subletting. Penn Center House has excellent reserves and does not impose special assessments. They allow cats and birds as pets, however this is a “no-dog” building, with the exception of properly documented service dogs. (New) owners are also prohibited from smoking. Whether you are a first-time buyer, downsizing, or seeking the perfect pied-à-terre, this bright and inviting residence presents a rare opportunity to own in a full-service Center City building at an attractive price.
For sale
$99,500
1900-34 John F Kennedy Blvd #322, Philadelphia, PA 19103
1beds
605sqft
:
Get pre-qualified$1,455/mo
Condominium
Built in 1959
-- sqft lot
$92,600 Zestimate®
$164/sqft
$780/mo HOA
What's special
Bright and inviting residenceSunny homeMove-in conditionAbundance of closet spaceWell-designed layoutFilled with natural lightCozy and spacious
- 99 days |
- 974 |
- 36 |
Zillow last checked:
Listing updated:
Listed by:
Ricky Voong 215-300-5418,
Real of Pennsylvania 2153675238,
Listing Team: Rlm & Co.
Source: Bright MLS,MLS#: PAPH2615222
Facts & features
Interior
Bedrooms & bathrooms
- Bedrooms: 1
- Bathrooms: 1
- Full bathrooms: 1
- Main level bathrooms: 1
- Main level bedrooms: 1
Rooms
- Room types: Living Room, Primary Bedroom, Kitchen
Primary bedroom
- Level: Main
- Area: 240 Square Feet
- Dimensions: 16 X 15
Primary bedroom
- Level: Unspecified
Kitchen
- Features: Kitchen - Electric Cooking
- Level: Main
- Area: 72 Square Feet
- Dimensions: 9 X 8
Living room
- Level: Main
- Area: 234 Square Feet
- Dimensions: 18 X 13
Heating
- Baseboard, Electric
Cooling
- Wall Unit(s), Electric
Appliances
- Included: Cooktop, Oven, Dishwasher, Disposal, Water Heater
- Laundry: Main Level, In Unit
Features
- Elevator
- Has basement: No
- Has fireplace: No
Interior area
- Total structure area: 605
- Total interior livable area: 605 sqft
- Finished area above ground: 605
Property
Parking
- Parking features: Private, Other
Accessibility
- Accessibility features: Mobility Improvements
Features
- Levels: One
- Stories: 1
- Exterior features: Sidewalks, Street Lights
- Pool features: None
Lot
- Size: 0.65 Acres
Details
- Additional structures: Above Grade
- Parcel number: 881034500
- Zoning: C5
- Special conditions: Standard
Construction
Type & style
- Home type: Condo
- Architectural style: Straight Thru
- Property subtype: Condominium
- Attached to another structure: Yes
Materials
- Brick
- Foundation: Concrete Perimeter
- Roof: Flat
Condition
- New construction: No
- Year built: 1959
Utilities & green energy
- Sewer: Public Sewer
- Water: Public
- Utilities for property: Cable Connected
Community & HOA
Community
- Condo and coop fee: $780 monthly
- Subdivision: Center City
HOA
- Has HOA: No
- Amenities included: Fitness Center, Guest Suites, Laundry, Meeting Room, Community Center, Elevator(s), Storage, Game Room, Library, Reserved/Assigned Parking, Security
- Services included: Common Area Maintenance, Maintenance Structure, Appliance Maintenance, Snow Removal, Trash, Health Club, Cook Fee, Custodial Services Maintenance, Electricity, Gas, Heat, Insurance, Management, Taxes, Water
- HOA name: Camco
Location
- Region: Philadelphia
- Municipality: PHILADELPHIA
Financial & listing details
- Price per square foot: $164/sqft
- Tax assessed value: $73,720,304
- Annual tax amount: $100,000
- Date on market: 5/1/2026
- Listing agreement: Exclusive Right To Sell
- Listing terms: Private Financing Available
- Ownership: Fee Simple
Estimated market value
$92,600
$87,000 - $98,000
$1,830/mo
Price history
| Date | Event | Price |
|---|---|---|
| 7/28/2026 | Listed for sale | $99,500$164/sqft |
Source:  Bright MLS #PAPH2615222 Report a problem Bright MLS #PAPH2615222 Report a problem | ||
| 7/22/2026 | Contingent | $99,500$164/sqft |
Source: Bright MLS #PAPH2615222 Report a problem | ||
| 5/1/2026 | Listed for sale | $99,500$164/sqft |
Source: Bright MLS #PAPH2615222 Report a problem | ||
Public tax history
Tax history is unavailable.
Monthly payment
Est. payment
Payment breakdown
Explore the cost of this home by adjusting the details. Changes won't be saved.Climate risks
Neighborhood: Logan Square
Nearby schools
GreatSchools rating
- 9/10Greenfield Albert M SchoolGrades: K-8Distance: 0.3 mi
- 2/10Franklin Benjamin High SchoolGrades: 9-12Distance: 0.8 mi
Schools provided by the listing agent
- Elementary: Greenfield
- Middle: Greenfield
- District: The School District Of Philadelphia
Source: Bright MLS. This data may not be complete. We recommend contacting the local school district to confirm school assignments for this home.

- $540,0003 bd2 ba1.6k sqft1900 John F Kennedy Blvd #1905-07, Philadelphia, PA 19103Sold
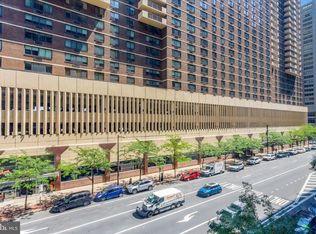
- $205,0002 bd1 ba1k sqft1900-34 John F Kennedy Blvd #409, Philadelphia, PA 19103Sold
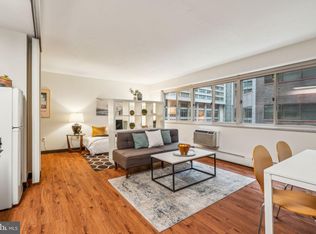
- $95,000-- bd1 ba450 sqft1900 John F Kennedy Blvd #34-423, Philadelphia, PA 19103Sold
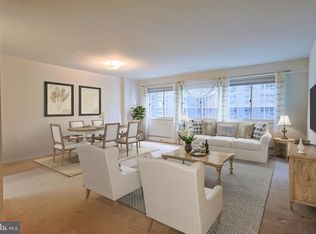
- $125,0001 bd1 ba750 sqft1900 John F Kennedy Blvd APT 820, Philadelphia, PA 19103Sold
- $200,0002 bd1 ba1k sqft1900 John F Kennedy Blvd APT 2002, Philadelphia, PA 19103Sold
- $235,0002 bd1 ba1k sqft1900 John F Kennedy Blvd APT 403, Philadelphia, PA 19103Sold
- $335,0002 bd2 ba1.3k sqft1900 John F Kennedy Blvd #716-718, Philadelphia, PA 19103Sold
- $125,0001 bd1 ba605 sqft1900 John F Kennedy Blvd APT 1610, Philadelphia, PA 19103Sold
- $240,0002 bd1 ba1k sqft1900 John F Kennedy Blvd APT 1007, Philadelphia, PA 19103Sold
A local agent can set up tours, give advice and negotiate with sellers.
A local lender can help you make sure your offer is ready when you are.
Similar homes
- $99,0521 bd1 ba663 sqft2101 Cooperative Inc, Philadelphia, PA 19103For Sale

 MLS ID #PAPH2556510, Damon Michels, KW Main Line - Narberth. Bright MLS
 - $89,000-- bd1 ba450 sqftPenn Center House, Philadelphia, PA 19103For Sale
 MLS ID #PAPH2569904, Damon Michels, KW Main Line - Narberth. Bright MLS
 - $99,000-- bd1 ba429 sqft2101 Chestnut St Unit 722, Philadelphia, PA 19103For Sale
 MLS ID #PAPH2601900, Andy Oei, BHHS Fox & Roach At the Harper, Rittenhouse Square. Bright MLS
 - $100,000-- bd1 ba443 sqft2101 Chestnut St Unit 606, Philadelphia, PA 19103For Sale
 MLS ID #PAPH2630546, Jamie Smith Raphael, Coldwell Banker Realty. Bright MLS
 - $84,9001 bd1 ba663 sqft2101 Cooperative Inc, Philadelphia, PA 19103For SaleMLS ID #PAPH2611288, Damon Michels, KW Main Line - Narberth. Bright MLS
- $99,000-- bd1 ba445 sqft1900 John F Kennedy Blvd APT 723, Philadelphia, PA 19103For SaleMLS ID #PAPH2624288, Marc Hammarberg, BHHS Fox & Roach At the Harper, Rittenhouse Square. Bright MLS
- $120,000-- bd1 ba465 sqft2101 Chestnut #909, Philadelphia, PA 19103For SaleMLS ID #PAPH2650094, Andy Oei, BHHS Fox & Roach At the Harper, Rittenhouse Square. Bright MLS
- $105,000-- bd1 ba406 sqftRiver West Condominiums, Philadelphia, PA 19103For SaleMLS ID #PAPH2553812, David Gower, Coldwell Banker Realty. Bright MLS
- $109,900-- bd1 ba416 sqft2101 Chestnut St Unit 401, Philadelphia, PA 19103For SaleMLS ID #PAPH2638780, Moussa Lamah, KW Empower. Bright MLS
- $99,000-- bd1 ba320 sqftArts Condo Building, Philadelphia, PA 19107For SaleMLS ID #PAPH2640484, Yadi Toledo, JG Real Estate LLC. Bright MLS
- $120,000-- bd1 ba437 sqft2101 Chestnut St APT 723, Philadelphia, PA 19103For SaleMLS ID #PAPH2644544, Stuart Andrews, BHHS Fox & Roach At the Harper, Rittenhouse Square. Bright MLS
- $120,000-- bd1 ba437 sqft2101 Chestnut St APT 1024, Philadelphia, PA 19103For SaleMLS ID #PAPH2592670, Andy Oei, BHHS Fox & Roach At the Harper, Rittenhouse Square. Bright MLS
- $105,0001 bd1 ba551 sqftRiver Park House, Philadelphia, PA 19131For SaleMLS ID #PAPH2647984, Wendy Wilson, Compass RE. Bright MLS
- $149,000-- bd1 ba473 sqftKennedy House, Philadelphia, PA 19103For SaleMLS ID #PAPH2607494, Barbara Sontag-Feldman, KW Empower. Bright MLS
- $145,0001 bd1 ba592 sqftGrandview Condominiums, Philadelphia, PA 19107For SaleMLS ID #PAPH2639688, Maria Quattrone, LPT Realty, LLC. Bright MLS
- $125,000-- bd1 ba429 sqft2101 Chestnut St APT 922, Philadelphia, PA 19103For SaleMLS ID #PAPH2589394, Andy Oei, BHHS Fox & Roach At the Harper, Rittenhouse Square. Bright MLS
- $75,0001 bd1 ba541 sqft2101 Cooperative Inc, Philadelphia, PA 19103For SaleMLS ID #PAPH2628370, Joe Cleary, KW Empower. Bright MLS
- $115,0001 bd1 ba654 sqft1010 Race St APT 2E, Philadelphia, PA 19107For SaleMLS ID #PAPH2653624, Marina Ruiz, KW Empower. Bright MLS
- $105,000-- bd1 ba388 sqft1324 Locust St APT 704, Philadelphia, PA 19107For SaleMLS ID #PAPH2649356, Jamie Smith Raphael, Coldwell Banker Realty. Bright MLS
- $99,000-- bd1 ba382 sqft1324 Locust St APT 314, Philadelphia, PA 19107For SaleMLS ID #PAPH2620762, alaina bernstein, Compass RE. Bright MLS
