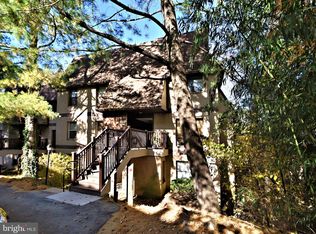
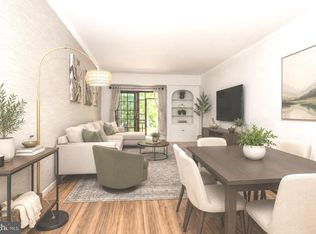
Immaculately maintained one-bedroom, one-bathroom end unit condo in sought-after Green Tree Summit community. Enjoy a peaceful, tree-lined setting with beautifully landscaped grounds, while still being just minutes from shops, restaurants, and major routes. The bright living room features sliding glass doors that open to a private patio overlooking a serene natural setting. The home also offers an eat-in kitchen, neutral paint and flooring throughout, a spacious bedroom with excellent closet space, and a modern bathroom. An in-unit washer and dryer add everyday convenience. Ideally located near the Schuylkill River Trail and Wissahickon trails, with easy access to a variety of shopping and dining options, including Main Street in Manayunk as well as the new Giant grocery store coming soon the Andorra Shopping Center. Enjoy maintenance-free living with water, sewer, trash, snow removal, landscaping, roof, exterior maintenance, and exterior insurance all covered by the association.
Under contract
Price cut: $19K (6/18)
$196,000
401 Shawmont Ave #B, Philadelphia, PA 19128
1beds
973sqft
Condominium
Built in 1990
-- sqft lot
$190,100 Zestimate®
$201/sqft
$348/mo HOA
What's special
Beautifully landscaped groundsEat-in kitchenIn-unit washer and dryerSliding glass doorsPeaceful tree-lined settingModern bathroom
- 98 days
- 243
- 11
Likely to sell faster than
Zillow last checked:
Listing updated:
Listed by:
Trish Dantis 610-220-5070,
Compass RE 6108223356,
Co-Listing Agent: Patricia S Dantis 610-453-1653,
Compass RE
Source: Bright MLS,MLS#: PAPH2629382
Facts & features
Interior
Bedrooms & bathrooms
- Bedrooms: 1
- Bathrooms: 1
- Full bathrooms: 1
- Main level bathrooms: 1
- Main level bedrooms: 1
Rooms
- Room types: Living Room, Kitchen, Foyer, Bedroom 1, Storage Room, Full Bath
Bedroom 1
- Level: Main
Foyer
- Level: Main
Other
- Level: Main
Kitchen
- Level: Main
Living room
- Level: Main
Storage room
- Level: Main
Heating
- Forced Air, Natural Gas
Cooling
- Central Air, Electric
Appliances
- Included: Refrigerator, Washer, Dryer, Gas Water Heater
- Laundry: Washer In Unit, Dryer In Unit, Has Laundry, In Unit
Features
- Flooring: Hardwood, Ceramic Tile, Carpet
- Doors: Sliding Glass
- Has basement: No
- Has fireplace: No
Interior area
- Total structure area: 973
- Total interior livable area: 973 sqft
- Finished area above ground: 973
- Finished area below ground: 0
Property
Parking
- Total spaces: 2
- Parking features: Off Street
Accessibility
- Accessibility features: Accessible Entrance
Features
- Levels: One
- Stories: 1
- Patio & porch: Patio
- Pool features: Community
- Has view: Yes
- View description: Trees/Woods
Lot
- Features: Corner Lot/Unit
Details
- Additional structures: Above Grade, Below Grade
- Parcel number: 888210902
- Zoning: RMX1
- Special conditions: Standard
Construction
Type & style
- Home type: Condo
- Architectural style: Colonial
- Property subtype: Condominium
- Attached to another structure: Yes
Materials
- Masonry
- Roof: Asphalt
Condition
- Very Good
- New construction: No
- Year built: 1990
Utilities & green energy
- Sewer: Public Sewer
- Water: Public
Community & HOA
Community
- Features: Pool
- Condo and coop fee: $348 monthly
- Subdivision: Green Tree Summit
HOA
- Has HOA: No
- Amenities included: Dog Park
- Services included: Common Area Maintenance, Maintenance Structure, Lawn Care Front, Lawn Care Rear, Snow Removal
- HOA name: Camco
Location
- Region: Philadelphia
- Municipality: PHILADELPHIA
Financial & listing details
- Price per square foot: $201/sqft
- Tax assessed value: $162,700
- Annual tax amount: $2,277
- Date on market: 6/4/2026
- Listing agreement: Exclusive Right To Sell
- Listing terms: Cash,Conventional,FHA
- Inclusions: Washer, Dryer, Refrigerator
- Ownership: Condominium
Estimated market value
$190,100
$181,000 - $200,000
$1,641/mo
Price history
| Date | Event | Price |
|---|---|---|
| 8/26/2026 | Contingent | $196,000$201/sqft |
Source:  Bright MLS #PAPH2629382 Report a problem Bright MLS #PAPH2629382 Report a problem | ||
| 6/18/2026 | Price change | $196,000-8.8%$201/sqft |
Source: Bright MLS #PAPH2629382 Report a problem | ||
| 6/4/2026 | Listed for sale | $215,000+104.8%$221/sqft |
Source: Bright MLS #PAPH2629382 Report a problem | ||
| 3/15/2018 | Sold | $105,000-15.9%$108/sqft |
Source: Public Record Report a problem | ||
| 9/3/2016 | Listing removed | $124,900$128/sqft |
Source: Keller Williams - Blue Bell #6741323 Report a problem | ||
| 7/6/2016 | Price change | $124,900-3.8%$128/sqft |
Source: Keller Williams - Blue Bell #6741323 Report a problem | ||
| 4/28/2016 | Price change | $129,900-3.7%$134/sqft |
Source: Keller Williams - Blue Bell #6741323 Report a problem | ||
| 3/2/2016 | Listed for sale | $134,900$139/sqft |
Source: Keller Williams Real Estate-Blue Bell #6741323 Report a problem | ||
Public tax history
| Year | Property taxes | Tax assessment |
|---|---|---|
| 2025 | $2,277 +25% | $162,700 +25% |
| 2024 | $1,823 | $130,200 |
| 2023 | $1,823 +7% | $130,200 |
| 2022 | $1,704 | -- |
| 2021 | $1,704 | -- |
| 2018 | $1,704 -85% | -- |
| 2017 | $11,325 +782.2% | -- |
| 2016 | $1,284 | -- |
| 2015 | $1,284 | -- |
| 2014 | $1,284 +11.5% | $115,900 +503.6% |
| 2012 | $1,151 | $19,200 |
| 2011 | -- | $19,200 |
| 2010 | -- | $19,200 |
| 2009 | -- | $19,200 |
| 2008 | -- | $19,200 |
| 2007 | -- | $19,200 +7.5% |
| 2006 | -- | $17,856 |
| 2005 | -- | $17,856 |
| 2004 | -- | $17,856 +5.1% |
| 2003 | -- | $16,992 |
| 2002 | -- | $16,992 |
| 2000 | -- | $16,992 |
| 1999 | -- | $16,992 |
Find assessor info on the county website
Monthly payment
Est. payment
Payment breakdown
Explore the cost of this home by adjusting the details. Changes won't be saved.Climate risks
Neighborhood: Roxborough
Nearby schools
- $229,0002 bd2 ba1.2k sqft433 Shawmont Ave APT E, Philadelphia, PA 19128Off Market
- $260,0002 bd2 ba1.2k sqft427 Shawmont Ave APT D, Philadelphia, PA 19128Sold

- $230,0002 bd3 ba1.5k sqft423 Shawmont Ave APT A, Philadelphia, PA 19128Sold
- $225,0002 bd2 ba1.2k sqft419 Shawmont Ave APT C, Philadelphia, PA 19128Sold

Similar homes
- $229,9002 bd1 ba1k sqft307 Shawmont Ave APT D, Philadelphia, PA 19128For Sale
 MLS ID #PAPH2652180, ZJ Jasdi, Keller Williams Real Estate-Blue Bell. Bright MLS
 - $164,9002 bd1 ba780 sqftValley Court Condominiums, Philadelphia, PA 19128For Sale
 MLS ID #PAPH2642840, Al LaBrusciano, Keller Williams Real Estate-Blue Bell. Bright MLS
 - $209,0002 bd2 ba1k sqftGypsy Lane Condos, Philadelphia, PA 19129For Sale
 MLS ID #PAPH2652286, Nadeen Hodge, BHHS Fox & Roach At the Harper, Rittenhouse Square. Bright MLS
 - $259,0002 bd2 ba1k sqft9001 Ridge Ave Unit 46, Philadelphia, PA 19128For Sale
 MLS ID #PAPH2624828, Randy Krauss, Keller Williams Main Line. Bright MLS
 - $199,0002 bd2 ba1.2k sqftGreen Hill, Wynnewood, PA 19096For SaleMLS ID #PAMC2189412, Tina DiJulio, Engel & Volkers. Bright MLS
- $199,9002 bd2 ba1.1k sqftBeaver Hill, Jenkintown, PA 19046For SaleMLS ID #PAMC2181206, Mary Ann Hector, BHHS Fox & Roach-Jenkintown. Bright MLS
- $175,0002 bd2 ba1.2k sqftGreen Hill, Wynnewood, PA 19096For SaleMLS ID #PAMC2190786, Damon Michels, KW Main Line - Narberth. Bright MLS
- $204,9001 bd1 ba806 sqft58102 Delaire Landing Rd #102, Philadelphia, PA 19114For SaleMLS ID #PAPH2651816, Jimmy Mac McAteer, Keller Williams Real Estate-Langhorne. Bright MLS
- $150,0001 bd1 ba784 sqftBeaver Hill, Jenkintown, PA 19046For SaleMLS ID #PAMC2193990, Alex Kovtun, Keller Williams Real Estate Tri-County. Bright MLS
- $199,9991 bd1 ba806 sqft58201 Delaire Landing Rd #201, Philadelphia, PA 19114For SaleMLS ID #PAPH2638400, William Holder, Real Broker, LLC. Bright MLS
- $187,5002 bd2 ba1.1k sqftD Building, Havertown, PA 19083For SaleMLS ID #PADE2120248, Suzi Miller, Keller Williams Real Estate - Media. Bright MLS
- $155,0002 bd1 ba1.2k sqft3900 Ford Rd APT 17Q, Philadelphia, PA 19131For SaleMLS ID #PAPH2647412, Fi Garsed, KW Empower. Bright MLS
- $219,0002 bd2 ba986 sqft67002 Delaire Landing Rd #2, Philadelphia, PA 19114For SaleMLS ID #PAPH2657984, Patricia Burke, Real/Pro Real Estate LLC. Bright MLS
- $205,0003 bd1 ba954 sqft1926 E Hazzard St, Philadelphia, PA 19125For SaleMLS ID #PAPH2665600, Tom Zhang, Premium Realty Castor Inc. Bright MLS
- $268,0002 bd1 ba920 sqft3750 Main St #78-302, Philadelphia, PA 19127For SaleMLS ID #PAPH2658562, Lisa Murphy, Compass RE. Bright MLS
- $187,4002 bd2 ba1k sqft28 Birchwood Ct, Paulsboro, NJ 08066For SaleMLS ID #NJGL2076178, Carla DiPlacido, Keller Williams Realty - Washington Township. Bright MLS
- $239,9002 bd2 ba1.2k sqftGreenhouse, Bala Cynwyd, PA 19004For SaleMLS ID #PAMC2168734, Cindy Ridgway, Compass RE. Bright MLS
- $150,0002 bd1 ba815 sqft3600 Conshohocken Ave APT 1001, Philadelphia, PA 19131For SaleMLS ID #PAPH2597912, Kim Borbone, Real of Pennsylvania. Bright MLS
- $215,0001 bd1 ba678 sqftKennedy House, Philadelphia, PA 19103For SaleMLS ID #PAPH2616732, Barbara Sontag-Feldman, KW Empower. Bright MLS
- $184,9002 bd1 ba880 sqft3850 Woodhaven Rd Unit 607, Philadelphia, PA 19154For SaleMLS ID #PAPH2667168, Yan Levshits, Tri-State Home Realty, LLC. Bright MLS
