Skip main navigation
Sold for $260,000
  • $260,000

    427 Shawmont Ave APT D, Philadelphia, PA 19128

    2beds
    1,217sqft
    Condominium
    Built in 1990
    -- sqft lot
    $261,700 Zestimate®
    $214/sqft
    $1,933 Estimated rent

    Home value

    $261,700

    $243,000 - $280,000

    $1,933/mo

    Zestimate® history
    Loading
    Loading...

    Owner options

    List your home for rent

    $1,933/mo

    Rent Zestimate®

    Find your next renter with Zillow Rental Manager. Plus, with online applications, you can quickly screen prospective tenants – for free.

    Learn more

    $1,933/mo

    Rent Zestimate®

    Refinance and save

    $1,589/mo

    Est. payment

    Refinancing to a lower rate could help reduce your monthly payments and save thousands over the life of the loan.

    See today's rates

    $1,589/mo

    Est. payment

    Explore your selling options

    Work with a Zillow partner agent

    Leverage their expertise and Zillow's premium Showcase listings to get your home seen by more buyers.

    Get started

    List with your own agent

    Get your home in front of millions of buyers by listing it on Zillow.

    Learn how to do it

    Sell it yourself

    Take full control of how buyers see your home on Zillow by listing For Sale by Owner (FSBO).

    List your home

    What's special

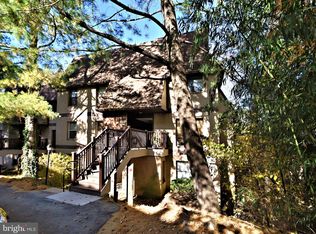
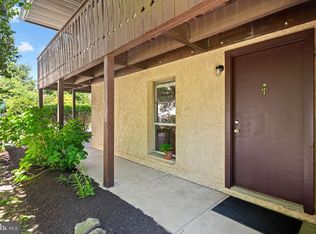
    Welcome to this stunning, fully rebuilt 2-bedroom, 2-bath condo in the highly sought-after Green Tree Summit community. This unit has been renovated from the studs in—everything inside is brand new. From the wide-plank luxury vinyl flooring and fresh drywall to the doors, trim, lighting, and mechanicals, no detail has been overlooked. The show-stopping kitchen features shaker-style cabinetry, granite countertops, and stainless steel appliances. The open floor plan flows effortlessly into a spacious living room with a wood-burning fireplace and sliding glass doors leading to a private deck—perfect for relaxing or entertaining. An elegant dining area just off the kitchen offers the perfect spot to gather for meals or host guests. The primary suite includes deck access, walk-in closet, and a spa-like bathroom with a glass-enclosed stall shower and separate soaking tub. The second bedroom is bright and spacious, just steps from another fully updated full bathroom. In-unit laundry and ample closet space add everyday convenience. Tucked into a peaceful, park-like setting in the heart of Roxborough, Green Tree Summit offers the best of both worlds: urban accessibility and natural surroundings. You're just minutes from Main Street Manayunk, Center City, major hospitals, public transportation, train to Center City, and shopping like Target, ShopRite, brand new Giant (coming soon), and LA Fitness. Nearby hiking and biking trails, including Wissahickon Valley Park, complete this incredible lifestyle package. This is a true turnkey home - completely rebuilt, beautifully finished, and ready for you to move right in. You can't possibly find anything better under $300K in this market! This is an opportunity you don't want to miss.

    Zillow last checked:

    Listing updated:

    Listed by:

    ZJ Jasdi 215-704-5600,

    Keller Williams Real Estate-Blue Bell

    Bought with:

    Cameron Crossley, RM425434

    Skale Real Estate

    Source: Bright MLS,MLS#: PAPH2517948MLS Logo

    Facts & features

    Interior

    Bedrooms & bathrooms
    • Bedrooms: 2
    • Bathrooms: 2
    • Full bathrooms: 2
    • Main level bathrooms: 2
    • Main level bedrooms: 2
    Rooms
    • Room types: Living Room, Dining Room, Primary Bedroom, Bedroom 2, Bathroom 2, Primary Bathroom
    Primary bedroom
    • Features: Balcony Access, Ceiling Fan(s), Flooring - Luxury Vinyl Plank, Walk-In Closet(s)
    • Level: Main
    Bedroom 2
    • Level: Main
    Primary bathroom
    • Features: Double Sink, Soaking Tub, Bathroom - Stall Shower
    • Level: Main
    Bathroom 2
    • Features: Bathroom - Tub Shower
    • Level: Main
    Dining room
    • Features: Dining Area
    • Level: Main
    Living room
    • Features: Balcony Access, Fireplace - Wood Burning
    • Level: Main
    Heating
    • Forced Air, Natural Gas
    Cooling
    • Central Air, Electric
    Appliances
    • Included: Microwave, Built-In Range, Dishwasher, Dryer, Oven/Range - Gas, Refrigerator, Washer, Gas Water Heater
    • Laundry: Dryer In Unit, Main Level, Washer In Unit, In Unit
    Features
    • Dry Wall
    • Flooring: Luxury Vinyl
    • Has basement: No
    • Number of fireplaces: 1
    • Fireplace features: Wood Burning
    Interior area
    • Total structure area: 1,217
    • Total interior livable area: 1,217 sqft
    • Finished area above ground: 1,217
    • Finished area below ground: 0

    Property

    Parking
    • Parking features: Free, Paved, Parking Lot, Off Street
    Accessibility
    • Accessibility features: None
    Features
    • Levels: One
    • Stories: 1
    • Exterior features: Lighting, Balcony
    • Pool features: None
    • Has view: Yes
    • View description: Trees/Woods
    Details
    • Additional structures: Above Grade, Below Grade
    • Parcel number: 888210963
    • Zoning: RSD1
    • Special conditions: Standard

    Construction

    Type & style
    • Home type: Condo
    • Architectural style: Contemporary
    • Property subtype: Condominium
    • Attached to another structure: Yes
    Materials
    • Masonry
    • Roof: Shingle
    Condition
    • Excellent
    • New construction: No
    • Year built: 1990
    • Major remodel year: 2025

    Utilities & green energy

    • Electric: Circuit Breakers
    • Sewer: Public Septic
    • Water: Public
    • Utilities for property: Cable Available, Electricity Available, Natural Gas Available

    Community & HOA

    Community
    • Condo and coop fee: $384 monthly
    • Subdivision: Green Tree Summit
    HOA
    • Has HOA: No
    • Amenities included: Dog Park
    • Services included: All Ground Fee, Common Area Maintenance, Maintenance Structure, Maintenance Grounds, Parking Fee, Road Maintenance, Snow Removal, Trash, Sewer, Water
    • HOA name: Camco
    Location
    • Region: Philadelphia
    • Municipality: PHILADELPHIA

    Financial & listing details

    • Price per square foot: $214/sqft
    • Tax assessed value: $177,700
    • Annual tax amount: $2,487
    • Date on market: 7/18/2025
    • Listing agreement: Exclusive Right To Sell
    • Listing terms: Conventional,Cash
    • Inclusions: Washer, Dryer, Refrigerator
    • Ownership: Condominium

    Price history

    DateEventPrice
    10/10/2025Sold$260,000$214/sqft
    Source: Bright MLS #PAPH2517948 Report a problem
    9/17/2025Pending sale$260,000$214/sqft
    Source: Bright MLS #PAPH2517948 Report a problem
    9/10/2025Contingent$260,000$214/sqft
    Source: Bright MLS #PAPH2517948 Report a problem
    9/4/2025Listed for sale$260,000$214/sqft
    Source: Bright MLS #PAPH2517948 Report a problem
    7/25/2025Pending sale$260,000$214/sqft
    Source: Bright MLS #PAPH2517948 Report a problem
    7/23/2025Contingent$260,000$214/sqft
    Source: Bright MLS #PAPH2517948 Report a problem
    7/18/2025Listed for sale$260,000+46.1%$214/sqft
    Source: Bright MLS #PAPH2517948 Report a problem
    5/5/2018Listing removed$1,400$1/sqft
    Source: Berkshire Hathaway HomeServices Fox & Roach REALTORS Report a problem
    2/27/2018Listed for rent$1,400+16.7%$1/sqft
    Source: Berkshire Hathaway HomeServices Fox & Roach REALTORS #1000209254 Report a problem
    3/23/2015Listing removed$1,200$1/sqft
    Source: RE/MAX ACCESS #6480465 Report a problem
    2/13/2015Price change$1,200-7.7%$1/sqft
    Source: RE/MAX ACCESS #6480465 Report a problem
    10/9/2014Listed for rent$1,300$1/sqft
    Source: Owner Report a problem
    6/19/2008Sold$178,000+29%$146/sqft
    Source: Public Record Report a problem
    2/4/2004Sold$138,000+56.8%$113/sqft
    Source: Public Record Report a problem
    11/6/2000Sold$88,000$72/sqft
    Source: Public Record Report a problem

    Public tax history

    YearProperty taxesTax assessment
    2025$2,487 +30%$177,700 +30%
    2024$1,914 $136,700
    2023$1,914 +7%$136,700
    2022$1,789 --
    2021$1,789 --
    2018$1,789 --
    2017$1,789 --
    2016$1,789 -4.8%--
    2015$1,879 --
    2014$1,879 $127,800 +472.2%
    2012-- $22,336
    2011-- $22,336
    2010-- $22,336
    2009-- $22,336
    2008-- $22,336
    2007-- $22,336 +7.6%
    2006-- $20,768
    2005-- $20,768
    2004-- $20,768 +5%
    2003-- $19,776
    2002-- $19,776
    2000-- $19,776
    1999-- $19,776
    Find assessor info on the county website

    Neighborhood: Roxborough

    Nearby schools

    GreatSchools rating
    Schools provided by the listing agent
    • District: Philadelphia City

    Source: Bright MLS. This data may not be complete. We recommend contacting the local school district to confirm school assignments for this home.

    Get a cash offer in 3 minutes
    Find out how much your home could sell for in as little as 3 minutes with a no-obligation cash offer.
    Estimated market value
    $261,700
    Get a cash offer in 3 minutes
    Find out how much your home could sell for in as little as 3 minutes with a no-obligation cash offer.
    Estimated market value
    $261,700