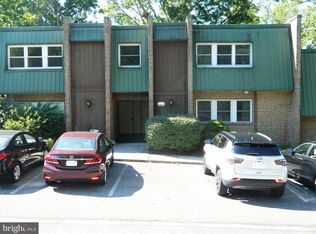
Hard to find but easy to acquire! An unheard of and affordable three bedroom opportunity in an unbeatable location. Right over the Schuylkill River, and just outside of the renowned Phoenixville Borough where you can stroll through town and enjoy the lively food and beverage scene. A perfect chance for those who are outdoor enthusiasts with bike paths, hiking, and trails nearby while also being the commuters dream with access to major routes and public transportation. This unit has been refreshed in spots with brand new carpet and paint. Who isn't busy these days and could use a home that's easy to maintain? Here at The Meadows, the association takes care of the exterior, plus your water, sewer, and trash costs are all included in the condo fee. And such a bonus to have the immediate convenience of a pool, playground, and basketball court right within the community. Unit 114 offers flexibility for your lifestyle with 3 bedrooms if you need, or use one as an office. Even the primary bedroom gives you a way to customize and create an additional bathroom/laundry combo. Use your imagination and visualize what could be! There is a lot to appreciate about a home like this. Come see for yourself!
Under contract
Price cut: $16K (7/22)
$209,000
114 Meadowview Ln #114, Mont Clare, PA 19453
3beds
1,092sqft
:
Get pre-qualified$1,887/mo
Condominium
Built in 1973
-- sqft lot
$206,900 Zestimate®
$191/sqft
$487/mo HOA
What's special
Primary bedroomThree bedroom opportunity
- 37 days |
- 815 |
- 53 |
Zillow last checked:
Listing updated:
Listed by:
Christian Arabia 484-947-4655,
Long & Foster Real Estate, Inc. 6106961100
Source: Bright MLS,MLS#: PAMC2186724
Facts & features
Interior
Bedrooms & bathrooms
- Bedrooms: 3
- Bathrooms: 1
- Full bathrooms: 1
- Main level bathrooms: 1
- Main level bedrooms: 3
Basement
- Area: 0
Heating
- Forced Air, Natural Gas
Cooling
- Central Air, Electric
Appliances
- Included: Gas Water Heater
- Laundry: Main Level, Washer In Unit, Dryer In Unit, In Unit
Features
- Bathroom - Tub Shower, Breakfast Area, Family Room Off Kitchen
- Flooring: Carpet, Laminate, Tile/Brick
- Has basement: No
- Has fireplace: No
Interior area
- Total structure area: 1,092
- Total interior livable area: 1,092 sqft
- Finished area above ground: 1,092
- Finished area below ground: 0
Property
Parking
- Parking features: Parking Lot
Accessibility
- Accessibility features: None
Features
- Levels: Two
- Stories: 2
- Pool features: Community
Lot
- Dimensions: 1000.00 x 0.00
Details
- Additional structures: Above Grade, Below Grade
- Parcel number: 610001659134
- Zoning: R4
- Special conditions: Standard
Construction
Type & style
- Home type: Condo
- Property subtype: Condominium
- Attached to another structure: Yes
Materials
- Frame
Condition
- Average
- New construction: No
- Year built: 1973
Utilities & green energy
- Sewer: Public Sewer
- Water: Public
Community & HOA
Community
- Condo and coop fee: $487 monthly
- Subdivision: The Meadows
HOA
- Has HOA: No
- Amenities included: Basketball Court, Pool, Tot Lots/Playground
- Services included: Common Area Maintenance, Maintenance Structure, Maintenance Grounds, Pool(s), Sewer, Trash, Water
Location
- Region: Mont Clare
- Municipality: UPPER PROVIDENCE TWP
Financial & listing details
- Price per square foot: $191/sqft
- Tax assessed value: $62,500
- Annual tax amount: $2,575
- Date on market: 7/7/2026
- Listing agreement: Exclusive Right To Sell
- Inclusions: Washer, Dryer
- Ownership: Condominium
Estimated market value
$206,900
$197,000 - $217,000
$2,031/mo
Price history
| Date | Event | Price |
|---|---|---|
| 8/13/2026 | Contingent | $209,000$191/sqft |
Source:  Bright MLS #PAMC2186724 Report a problem Bright MLS #PAMC2186724 Report a problem | ||
| 7/22/2026 | Price change | $209,000-7.1%$191/sqft |
Source: Bright MLS #PAMC2186724 Report a problem | ||
| 7/7/2026 | Listed for sale | $225,000+114.3%$206/sqft |
Source: Bright MLS #PAMC2186724 Report a problem | ||
| 1/12/2004 | Sold | $105,000+32.1%$96/sqft |
Source: Public Record Report a problem | ||
| 1/15/2003 | Sold | $79,500$73/sqft |
Source: Public Record Report a problem | ||
Public tax history
| Year | Property taxes | Tax assessment |
|---|---|---|
| 2025 | $2,512 +5.8% | $62,500 |
| 2024 | $2,375 | $62,500 |
| 2023 | $2,375 +6.9% | $62,500 |
| 2022 | $2,222 +6.4% | $62,500 |
| 2021 | $2,088 +2.8% | $62,500 |
| 2020 | $2,032 +1.9% | $62,500 |
| 2019 | $1,994 +2% | $62,500 |
| 2018 | $1,955 +1.2% | $62,500 |
| 2017 | $1,931 +4.7% | $62,500 |
| 2016 | $1,845 +2.2% | $62,500 |
| 2015 | $1,806 +1.7% | $62,500 |
| 2014 | $1,775 +1.7% | $62,500 |
| 2013 | $1,745 +1.7% | $62,500 |
| 2012 | $1,715 +4.6% | $62,500 |
| 2011 | $1,639 +1.8% | $62,500 |
| 2010 | $1,610 +3.5% | $62,500 |
| 2009 | $1,555 +3.9% | $62,500 |
| 2008 | $1,497 +3% | -- |
| 2007 | $1,453 +3% | -- |
| 2006 | $1,410 +3.4% | -- |
| 2005 | $1,363 +4% | -- |
| 2004 | $1,310 +5.1% | -- |
| 2003 | $1,246 +5.1% | -- |
| 2002 | $1,185 +5.7% | -- |
| 2000 | $1,121 +6.9% | -- |
| 1999 | $1,049 | -- |
Find assessor info on the county website
Monthly payment
Est. payment
Payment breakdown
Explore the cost of this home by adjusting the details. Changes won't be saved.Climate risks
Neighborhood: 19453
Nearby schools
GreatSchools rating
- 9/10Oaks El SchoolGrades: K-4Distance: 1.8 mi
- 9/10Spring-Ford Middle School 7th Grade CenterGrades: 7Distance: 3.6 mi
- 9/10Spring-Ford Senior High School 10-12 Grade CenterGrades: 9-12Distance: 3.8 mi
Schools provided by the listing agent
- District: Spring-ford Area
Source: Bright MLS. This data may not be complete. We recommend contacting the local school district to confirm school assignments for this home.
- $194,3002 bd1 ba933 sqft113 Meadowview Ln #113, Mont Clare, PA 19453Off Market
- $203,8002 bd1 ba940 sqft112 Meadowview Ln #112, Mont Clare, PA 19453Off Market
- $---- bd-- ba-- sqft112 Meadowview Ln, Mont Clare, PA 19453Off Market
- $195,5002 bd1 ba940 sqft115 Meadowview Ln #115, Mont Clare, PA 19453Off Market
- $215,4002 bd1 ba940 sqft116 Meadowview Ln #116, Mont Clare, PA 19453Off Market
- $---- bd-- ba-- sqft116 Meadowview Ln, Mont Clare, PA 19453Off Market
- $232,9003 bd2 ba1k sqft326 Meadowview Ln, Mont Clare, PA 19453Off Market
- $202,4002 bd1 ba940 sqft111 Meadowview Ln #111, Mont Clare, PA 19453Off Market
A local agent can set up tours, give advice and negotiate with sellers.
Similar homes
- $214,9001 bd1 ba820 sqft735 Washington St APT 217, Royersford, PA 19468For Sale

 MLS ID #PAMC2186462, Jeffrey Nixon, Compass RE. Bright MLS
 - $199,9001 bd1 ba624 sqftChatham Village Of Towamencin, Lansdale, PA 19446For Sale
 MLS ID #PAMC2190598, C David Keyser, North Penn Real Estate Inc. Bright MLS
 - $224,0002 bd2 ba1k sqft150 Oberlin Ter, Lansdale, PA 19446For Sale
 MLS ID #PAMC2186560, Greg Parker, Keller Williams Real Estate-Blue Bell. Bright MLS
 - $165,0001 bd1 ba750 sqftRadnor House Condominium, Bryn Mawr, PA 19010For Sale
 MLS ID #PADE2121422, Dan Deckelbaum, KW Empower. Bright MLS
 - $189,5002 bd2 ba1.1k sqftD Building, Havertown, PA 19083For SaleMLS ID #PADE2120248, Suzi Miller, Keller Williams Real Estate - Media. Bright MLS
- $245,0001 bd1 ba875 sqft285 Old Forge Xing, Devon, PA 19333For SaleEngel & Volkers
- $199,0002 bd2 ba1.2k sqftGreen Hill, Wynnewood, PA 19096For SaleMLS ID #PAMC2189412, Tina DiJulio, Engel & Volkers. Bright MLS
- $235,0002 bd1 ba1k sqft307 Shawmont Ave APT D, Philadelphia, PA 19128For SaleMLS ID #PAPH2652180, ZJ Jasdi, Keller Williams Real Estate-Blue Bell. Bright MLS
- $235,0002 bd2 ba1k sqft4000 Gypsy Ln #318A1, Philadelphia, PA 19129For SaleMLS ID #PAPH2651940, Michael Hammond, Keller Williams Realty Group. Bright MLS
- $230,0002 bd1 ba825 sqft1030 E Lancaster Ave APT 105, Bryn Mawr, PA 19010For SaleMLS ID #PADE2120932, Mei Tian, Michael Realty Inc. Bright MLS
- $225,0003 bd3 ba1.1k sqft8033 Temple Rd, Philadelphia, PA 19150For SaleMLS ID #PAPH2657790, Mike Cirillo, Better Homes Realty Group. Bright MLS
- $275,0002 bd1 ba990 sqft355 Drummers Ln #355, Wayne, PA 19087For SaleMLS ID #PACT2127856, Andrea Davis, Compass RE. Bright MLS
- $200,0002 bd1 ba864 sqft159 Sunrise Dr, Pottstown, PA 19464For SaleMLS ID #PAMC2188538, Mary B Sugita, Realty One Group Exclusive. Bright MLS
- $268,0002 bd1 ba1k sqftGreens At Westover, Norristown, PA 19403For SaleMLS ID #PAMC2186024, Lynne Norris, Century 21 Norris-Valley Forge. Bright MLS
- $225,0003 bd2 ba1.2k sqft7271 Bradford Rd, Upper Darby, PA 19082For SaleMLS ID #PADE2121070, Evans Zografakis, RE/MAX Preferred - Newtown Square. Bright MLS
- $199,0003 bd1 ba1k sqft540 Snowden Rd, Upper Darby, PA 19082For SaleMLS ID #PADE2121216, Brian Foraker, Foraker Realty Co.. Bright MLS
- $239,9002 bd2 ba968 sqft5200 Hilltop Dr #387, Brookhaven, PA 19015For SaleMLS ID #PADE2121042, John D'Ambrosio, EXP Realty, LLC. Bright MLS
- $200,0003 bd2 ba1.2k sqft164 Blackburn Ave, Lansdowne, PA 19050For SaleMLS ID #PADE2120978, Bob Kelley, BHHS Fox & Roach-Blue Bell. Bright MLS
- $299,9002 bd2 ba1k sqftDeane, Wayne, PA 19087For SaleMLS ID #PACT2130794, Megan McGowan, BHHS Fox & Roach Wayne-Devon. Bright MLS
- $250,0003 bd2 ba1.2k sqft258 Hampden Rd, Upper Darby, PA 19082For SaleMLS ID #PADE2121504, Colleen Whitlock, Keller Williams Main Line. Bright MLS
