Welcome to your new home at the Meadows Condominium Community! Unit 511 is one of the larger one-bedroom condos in the community, offering approximately 940 square feet of comfortable living space. This move in ready one bedroom, one bath condo, offers a spacious living room, large bedroom with a walk-in closet, updated kitchen with granite countertops, updated bathroom, and steps away from direct access to the pool from the private patio for outdoor enjoyment. Enjoy the life of low maintenance living with a condo fee that covers water, sewer, trash, snow removal, lawn care, exterior maintenance, and access to community amenities including a swimming pool, basketball courts, and playground. Conveniently located just minutes from downtown Phoenixville, Route 422, King of Prussia, shopping, dining, entertainment, and the Schuylkill River Trail. A new refrigerator has been ordered and scheduled for installation. Final cosmetic touches are currently being completed, making this home an excellent opportunity for a first time buyer, downsizer, or investor. Schedule your showing today!
For sale
Price cut: $3K (8/29)
$174,999
511 Meadowview Ln #511, Mont Clare, PA 19453
1beds
940sqft
Condominium
Built in 1973
-- sqft lot
$174,700 Zestimate®
$186/sqft
$487/mo HOA
What's special
Updated bathroom
- 99 days
- 665
- 20
Zillow last checked:
Listing updated:
Listed by:
CYNTHIA JEUNE 267-454-3304,
KW Empower 215-627-3500
Source: Bright MLS,MLS#: PAMC2181968
Facts & features
Interior
Bedrooms & bathrooms
- Bedrooms: 1
- Bathrooms: 1
- Full bathrooms: 1
- Main level bathrooms: 1
- Main level bedrooms: 1
Basement
- Area: 0
Heating
- Central, Electric
Cooling
- Central Air, Electric
Appliances
- Included: Electric Water Heater
Features
- Has basement: No
- Has fireplace: No
Interior area
- Total structure area: 940
- Total interior livable area: 940 sqft
- Finished area above ground: 940
- Finished area below ground: 0
Property
Parking
- Parking features: Parking Lot
Accessibility
- Accessibility features: Accessible Entrance
Features
- Levels: One
- Stories: 1
- Pool features: Community
Details
- Additional structures: Above Grade, Below Grade
- Parcel number: 610001660214
- Zoning: R-4
- Special conditions: Standard
Construction
Type & style
- Home type: Condo
- Property subtype: Condominium
- Attached to another structure: Yes
Materials
- Frame
Condition
- New construction: No
- Year built: 1973
Utilities & green energy
- Sewer: Public Sewer
- Water: Public
Community & HOA
Community
- Condo and coop fee: $487 monthly
- Subdivision: The Meadows
HOA
- Has HOA: No
- Amenities included: Basketball Court, Pool, Other
- Services included: Water, Trash, Snow Removal, Maintenance Grounds, Pool(s), Common Area Maintenance, Maintenance Structure
Location
- Region: Mont Clare
- Municipality: UPPER PROVIDENCE TWP
Financial & listing details
- Price per square foot: $186/sqft
- Tax assessed value: $55,270
- Annual tax amount: $2,277
- Date on market: 6/1/2026
- Listing agreement: Exclusive Agency
- Listing terms: Cash,Conventional
- Ownership: Condominium
Estimated market value
$174,700
$166,000 - $183,000
$1,768/mo
Price history
| Date | Event | Price |
|---|---|---|
| 8/29/2026 | Price change | $174,999-1.7%$186/sqft |
Source:  Bright MLS #PAMC2181968 Report a problem Bright MLS #PAMC2181968 Report a problem | ||
| 8/17/2026 | Price change | $177,999-0.6%$189/sqft |
Source: Bright MLS #PAMC2181968 Report a problem | ||
| 8/11/2026 | Price change | $178,999-0.6%$190/sqft |
Source: Bright MLS #PAMC2181968 Report a problem | ||
| 8/4/2026 | Price change | $179,999-0.6%$191/sqft |
Source: Bright MLS #PAMC2181968 Report a problem | ||
| 7/24/2026 | Price change | $180,999-1.1%$193/sqft |
Source: Bright MLS #PAMC2181968 Report a problem | ||
| 7/2/2026 | Price change | $182,999-0.8%$195/sqft |
Source: Bright MLS #PAMC2181968 Report a problem | ||
| 6/24/2026 | Price change | $184,499-0.3%$196/sqft |
Source: Bright MLS #PAMC2181968 Report a problem | ||
| 6/1/2026 | Listed for sale | $184,999+127%$197/sqft |
Source: Bright MLS #PAMC2181968 Report a problem | ||
| 9/20/2005 | Sold | $81,500$87/sqft |
Source: Public Record Report a problem | ||
Public tax history
| Year | Property taxes | Tax assessment |
|---|---|---|
| 2025 | $2,221 +5.7% | $55,270 |
| 2024 | $2,101 | $55,270 |
| 2023 | $2,101 +6.9% | $55,270 |
| 2022 | $1,965 +6.4% | $55,270 |
| 2021 | $1,847 +2.7% | $55,270 |
| 2020 | $1,798 +1.9% | $55,270 |
| 2019 | $1,764 +2% | $55,270 |
| 2018 | $1,730 +1.3% | $55,270 |
| 2017 | $1,708 +4.7% | $55,270 |
| 2016 | $1,631 +2.1% | $55,270 |
| 2015 | $1,597 +1.7% | $55,270 |
| 2014 | $1,570 +1.7% | $55,270 |
| 2013 | $1,543 +1.7% | $55,270 |
| 2012 | $1,517 +4.6% | $55,270 |
| 2011 | $1,450 +1.8% | $55,270 |
| 2010 | $1,424 +3.6% | $55,270 |
| 2009 | $1,375 +3.8% | $55,270 |
| 2008 | $1,325 +3.1% | -- |
| 2007 | $1,285 +3% | -- |
| 2006 | $1,247 +3.5% | -- |
| 2005 | $1,205 +4.1% | -- |
| 2004 | $1,158 +5.2% | -- |
| 2003 | $1,101 +5.1% | -- |
| 2002 | $1,048 +5.8% | -- |
| 2000 | $991 +6.9% | -- |
| 1999 | $927 | -- |
Find assessor info on the county website
Monthly payment
Est. payment
Payment breakdown
Explore the cost of this home by adjusting the details. Changes won't be saved.Climate risks
Neighborhood: 19453
Nearby schools
Schools provided by the listing agent
- District: Spring-ford Area
Source: Bright MLS. This data may not be complete. We recommend contacting the local school district to confirm school assignments for this home.


Similar homes
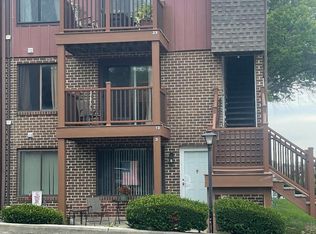
- $185,0001 bd1 ba625 sqft5200 Hilltop Dr APT A13, Brookhaven, PA 19015For Sale
 MLS ID #PADE2123078, Kat Geralis, EXP Realty, LLC. Bright MLS
 - $200,0002 bd1 ba882 sqft1035 Northridge Dr #85-B, Norristown, PA 19403For Sale
 MLS ID #PAMC2190298, Betty Angelucci, BHHS Fox & Roach Wayne-Devon. Bright MLS
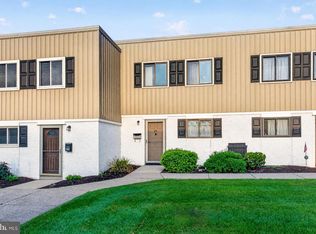
 - $194,9002 bd2 ba1k sqft24 Fords Edge, Royersford, PA 19468For Sale
 MLS ID #PAMC2191066, Megan Goldstein, BHHS Fox & Roach-Collegeville. Bright MLS
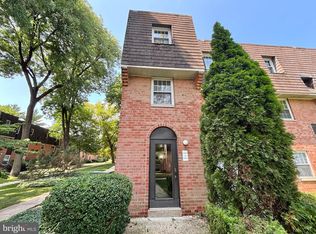
 - $175,0002 bd1 ba898 sqft4000 Gypsy Ln #202A2, Philadelphia, PA 19129For Sale
 MLS ID #PAPH2664944, Mark Khavinson, Skyline Realty & Property Managment LLC. Bright MLS
 - $212,9001 bd1 ba820 sqft735 Washington St APT 217, Royersford, PA 19468For SaleMLS ID #PAMC2186462, Jeffrey Nixon, Compass RE. Bright MLS
- $185,0002 bd2 ba960 sqft24 Shagbark Ct E, Harleysville, PA 19438For SaleMLS ID #PAMC2192342, Carmella Thompson, EXP Realty, LLC. Bright MLS
- $169,9001 bd1 ba722 sqft335 E Lancaster Ave Unit B4, Downingtown, PA 19335For SaleMLS ID #PACT2132686, Laurie Keen, RE/MAX Professional Realty. Bright MLS
- $150,0004 bd2 ba1.1k sqft145 Devon Dr, Norristown, PA 19403For SaleMLS ID #PAMC2184322, Megan Herr, RE/MAX Ready. Bright MLS
- $185,0002 bd2 ba1.2k sqftGreen Hill, Wynnewood, PA 19096For SaleMLS ID #PAMC2190786, Damon Michels, KW Main Line - Narberth. Bright MLS
- $175,0001 bd1 ba858 sqft4000 Gypsy Ln #618F2, Philadelphia, PA 19129For SaleMLS ID #PAPH2640570, Ella Enochs, BHHS Fox & Roach-Haverford. Bright MLS
- $185,0001 bd1 ba722 sqft335 E Lancaster Ave #5, Downingtown, PA 19335For SaleMLS ID #PACT2120396, Evelyn Linkins, HomeSmart Realty Advisors. Bright MLS
- $190,0001 bd1 ba722 sqft335 E Lancaster Ave Unit B14, Downingtown, PA 19335For SaleMLS ID #PACT2120392, Evelyn Linkins, HomeSmart Realty Advisors. Bright MLS
- $217,9002 bd2 ba1k sqftMiddleton Place, Norristown, PA 19403For SaleMLS ID #PAMC2188522, Kylie Harrington, RE/MAX Reliance. Bright MLS
- $249,9002 bd1 ba640 sqft122 North St, Phoenixville, PA 19460For SaleMLS ID #PACT2130344, Danny Salik, Keller Williams Realty Devon-Wayne. Bright MLS
- $164,9002 bd1 ba780 sqftValley Court Condominiums, Philadelphia, PA 19128For SaleMLS ID #PAPH2642840, Al LaBrusciano, Keller Williams Real Estate-Blue Bell. Bright MLS
- $149,9002 bd1 ba893 sqft1600 Church Rd APT C212, Wyncote, PA 19095For SaleMLS ID #PAMC2191408, Cindy Wadsworth, EXP Realty, LLC. Bright MLS
- $161,000-- bd1 ba560 sqft1600 Hagys Ford Rd APT 4T, Penn Valley, PA 19072For SaleMLS ID #PAMC2182068, Gary Hendler, Suburban Real Estate Rentals & Sales. Bright MLS
- $199,9002 bd1 ba937 sqft1016 W Baltimore Pike APT B5, Media, PA 19063For SaleMLS ID #PADE2120208, Sam Sabir, RE/MAX Preferred - Malvern. Bright MLS
- $160,0002 bd2 ba1.2k sqftGreen Hill, Wynnewood, PA 19096For SaleMLS ID #PAMC2159962, Olga St.Pierre, Keller Williams Real Estate-Langhorne. Bright MLS
- $179,0002 bd2 ba1.2k sqft3600 Conshohocken Ave APT 1616, Philadelphia, PA 19131For SaleMLS ID #PAPH2565726, Raleigh Russell, Super Realty Group, LLC. Bright MLS
