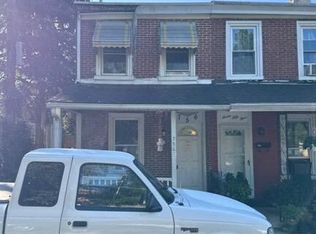
Discover the perfect blend of comfort, convenience, and location in this delightful 2-bedroom, 1-bath home, situated right in the center of vibrant Phoenixville. This property offers an incredible opportunity to own in a highly sought-after area, combining character with practical updates for easy living. The home has been freshly painted, new carpet on the stairs and updated throughout. Main level features include a spacious living room and an eat-in kitchen complete with cabinets, tile backsplash, stove and refrigerator. The upper level has the primary bedroom with recessed lighting, full bathroom and laundry area. The second bedroom is located on the third level. An amazing fenced-in backyard awaits with a patio and storage shed. There is also private parking for at least 2 full sized cars conveniently located in the rear of the property. Updates include a new 100 amp electrical panel (2016), new tilt-in replacement windows throughout the home (2018), new laminate flooring (2022), new stainless steel chimney liner from basement to roof (2023), new water heater (2026) and many more! This beautifully well-maintained home offers the perfect opportunity to stop paying someone else’s mortgage and start building your own equity. With thoughtful updates throughout, this property is truly move-in ready—offering you the peace of mind of a home that’s been cared for, combined with the financial freedom of ownership. Don't miss your chance to own a home that offers both long-term value and immediate comfort. Schedule your private showing today and see why buying here makes more sense than renting!
For sale
$229,900
218 Ann St, Phoenixville, PA 19460
2beds
851sqft
Townhouse
Built in 1900
2,360 Square Feet Lot
$243,500 Zestimate®
$270/sqft
$-- HOA
What's special
New water heaterAmazing fenced-in backyardStorage shedLaundry areaEat-in kitchenFreshly paintedStove and refrigerator
- 5 days
- 853
- 55
Zillow last checked:
Listing updated:
Listed by:
Megan Correia 267-879-9914,
Keller Williams Realty Group 6107925900
Source: Bright MLS,MLS#: PACT2134966
Facts & features
Interior
Bedrooms & bathrooms
- Bedrooms: 2
- Bathrooms: 1
- Full bathrooms: 1
Rooms
- Room types: Living Room, Kitchen, Bedroom 1, Bathroom 1, Bathroom 2
Bedroom 1
- Features: Recessed Lighting, Flooring - Laminated
- Level: Upper
- Area: 170 Square Feet
- Dimensions: 17 X 10
Bathroom 1
- Features: Bathroom - Tub Shower
- Level: Upper
- Area: 77 Square Feet
- Dimensions: 7 X 11
Bathroom 2
- Level: Upper
- Area: 289 Square Feet
- Dimensions: 17 X 17
Kitchen
- Features: Flooring - Laminated, Eat-in Kitchen
- Level: Main
- Area: 143 Square Feet
- Dimensions: 11 X 13
Living room
- Features: Flooring - Laminated
- Level: Main
- Area: 176 Square Feet
- Dimensions: 11 X 16
Heating
- Forced Air, Natural Gas
Cooling
- None
Appliances
- Included: Dryer, Oven/Range - Electric, Refrigerator, Washer, Water Heater, Electric Water Heater
Features
- Bathroom - Tub Shower, Curved Staircase, Eat-in Kitchen, Recessed Lighting
- Flooring: Laminate, Carpet
- Windows: Replacement
- Basement: Partial,Sump Pump
- Has fireplace: No
Interior area
- Total structure area: 851
- Total interior livable area: 851 sqft
- Finished area above ground: 851
- Finished area below ground: 0
Property
Parking
- Total spaces: 2
- Parking features: Off Street, Alley Access
Accessibility
- Accessibility features: None
Features
- Levels: Three
- Stories: 3
- Patio & porch: Patio
- Exterior features: Sidewalks
- Pool features: None
- Fencing: Full
Lot
- Size: 2,360 Square Feet
Details
- Additional structures: Above Grade, Below Grade
- Parcel number: 1505 0244
- Zoning: NCR1
- Zoning description: Residential
- Special conditions: Standard
Construction
Type & style
- Home type: Townhouse
- Architectural style: Straight Thru
- Property subtype: Townhouse
Materials
- Stucco
- Foundation: Stone
- Roof: Architectural Shingle
Condition
- New construction: No
- Year built: 1900
Utilities & green energy
- Electric: 100 Amp Service
- Sewer: Public Sewer
- Water: Public
Community & HOA
Community
- Subdivision: None Available
HOA
- Has HOA: No
Location
- Region: Phoenixville
- Municipality: PHOENIXVILLE BORO
Financial & listing details
- Price per square foot: $270/sqft
- Tax assessed value: $52,280
- Annual tax amount: $2,621
- Date on market: 9/3/2026
- Listing agreement: Exclusive Agency
- Inclusions: Refrigerator, Washer & Dryer (all As-is, No Monetary Value Assigned)
- Ownership: Fee Simple
Estimated market value
$243,500
$222,000 - $265,000
$1,881/mo
Price history
| Date | Event | Price |
|---|---|---|
| 9/3/2026 | Listed for sale | $229,900+253.7%$270/sqft |
Source:  Bright MLS #PACT2134966 Report a problem Bright MLS #PACT2134966 Report a problem | ||
| 6/3/2021 | Listing removed | -- |
Source: Zillow Rental Manager Report a problem | ||
| 5/24/2021 | Listed for rent | $1,450+31.8%$2/sqft |
Source: Zillow Rental Manager Report a problem | ||
| 3/24/2021 | Listing removed | -- |
Source: Owner Report a problem | ||
| 6/10/2018 | Listing removed | $1,100$1/sqft |
Source: Owner Report a problem | ||
| 6/2/2018 | Listed for rent | $1,100+22.2%$1/sqft |
Source: Owner Report a problem | ||
| 2/25/2016 | Listing removed | $900$1/sqft |
Source: Owner Report a problem | ||
| 2/24/2016 | Listed for rent | $900$1/sqft |
Source: Owner Report a problem | ||
| 9/28/2015 | Sold | $65,000-3.7%$76/sqft |
Source: Public Record Report a problem | ||
| 6/5/2003 | Sold | $67,500$79/sqft |
Source: Public Record Report a problem | ||
Public tax history
| Year | Property taxes | Tax assessment |
|---|---|---|
| 2026 | $2,557 +3% | $52,280 |
| 2025 | $2,482 +1.6% | $52,280 |
| 2024 | $2,442 +3.2% | $52,280 |
| 2023 | $2,367 +1.7% | $52,280 |
| 2022 | $2,328 +1% | $52,280 |
| 2021 | $2,304 +201.5% | $52,280 |
| 2020 | $764 -64.2% | $52,280 |
| 2019 | $2,133 +2.8% | $52,280 |
| 2018 | $2,074 +9899.5% | $52,280 |
| 2017 | $21 -90% | $52,280 |
| 2016 | $207 | $52,280 |
| 2015 | $207 | $52,280 |
| 2014 | $207 | $52,280 |
| 2013 | -- | $52,280 |
| 2012 | -- | $52,280 |
| 2011 | -- | $52,280 |
| 2010 | -- | $52,280 |
| 2009 | -- | $52,280 |
| 2008 | -- | $52,280 |
| 2007 | -- | $52,280 |
| 2006 | -- | $52,280 |
| 2005 | -- | $52,280 |
| 2004 | -- | $52,280 |
| 2003 | -- | $52,280 |
| 2000 | -- | $52,280 |
Find assessor info on the county website
Monthly payment
Est. payment
Payment breakdown
Explore the cost of this home by adjusting the details. Changes won't be saved.Climate risks
Neighborhood: 19460
Nearby schools
Schools provided by the listing agent
- High: Phoenixville
- District: Phoenixville Area
Source: Bright MLS. This data may not be complete. We recommend contacting the local school district to confirm school assignments for this home.


Similar homes
- $249,9002 bd1 ba640 sqft122 North St, Phoenixville, PA 19460For Sale

 MLS ID #PACT2130344, Danny Salik, Keller Williams Realty Devon-Wayne. Bright MLS
 - $285,0001 bd1 ba726 sqft200 Lincoln Ave Suite 111, Phoenixville, PA 19460For Sale
 MLS ID #PACT2133774, Philip Cavalcanto, Coldwell Banker Realty. Bright MLS
 - $199,0002 bd1 ba896 sqft308 E Rambo St, Bridgeport, PA 19405For Sale
 MLS ID #PAMC2193664, Ryan Nyce, Realty One Group Restore - Collegeville. Bright MLS
 - $--2 bd1 ba840 sqft756 Roosevelt Ave, Norristown, PA 19401Auction
 Auction.com 2
 - $319,9003 bd2 ba935 sqft16 Morgan St, Phoenixville, PA 19460For SaleMLS ID #PACT2130502, Charles Murphy, Homestarr Realty. Bright MLS
- $242,0002 bd2 ba1.2k sqftWestover Club, Norristown, PA 19403For SaleMLS ID #PAMC2193396, OwnerEntry.com White, OwnerEntry.com. Bright MLS
- $194,9002 bd2 ba1k sqft24 Fords Edge, Royersford, PA 19468For SaleMLS ID #PAMC2191066, Megan Goldstein, BHHS Fox & Roach-Collegeville. Bright MLS
- $225,0003 bd1 ba1.2k sqft117 Elm St, Stowe, PA 19464For SaleMLS ID #PAMC2191810, Janel Loughin, Real Broker, LLC. Bright MLS
- $229,9003 bd1 ba1.1k sqft145 Rosemont Ave, Norristown, PA 19401For SaleMLS ID #PAMC2190442, Chris Carr, HomeZu. Bright MLS
- $239,0002 bd2 ba960 sqft315 N Price St, Pottstown, PA 19464For SaleMLS ID #PAMC2191266, Brian Quigley, Silver Leaf Partners Inc. Bright MLS
- $217,9002 bd2 ba1k sqftMiddleton Place, Norristown, PA 19403For SaleMLS ID #PAMC2188522, Kylie Harrington, RE/MAX Reliance. Bright MLS
- $225,0001 bd2 ba882 sqft530 Summit House, West Chester, PA 19382For SaleMLS ID #PACT2134368, Evelyn Linkins, HomeSmart Realty Advisors. Bright MLS
- $240,0002 bd2 ba1.2k sqftStony Creek, East Norriton, PA 19403For SaleMLS ID #PAMC2182166, Nicholas Salamone, Nicholas A Salamone. Bright MLS
- $215,0003 bd1 ba1.2k sqft1009 Queen St, Pottstown, PA 19464For SaleMLS ID #PAMC2192116, Karen Chiodo, EXP Realty, LLC. Bright MLS
- $329,9901 bd1 ba805 sqft99 Bridge St #206, Phoenixville, PA 19460New ConstructionMLS ID #PACT2133864, Matthew R Avrich, Valley Forge Real Estate Group LLC. Bright MLS
- $224,9004 bd1 ba1.2k sqft424 Beech St, Pottstown, PA 19464For SaleMLS ID #PAMC2191168, Brad Wallace, White Acre Realty. Bright MLS
- $212,9001 bd1 ba820 sqft735 Washington St APT 217, Royersford, PA 19468For SaleMLS ID #PAMC2186462, Jeffrey Nixon, Compass RE. Bright MLS
- $250,0002 bd2 ba1k sqft470 Summit House, West Chester, PA 19382For SaleMLS ID #PACT2131384, Brian Nowak, KW Greater West Chester. Bright MLS
