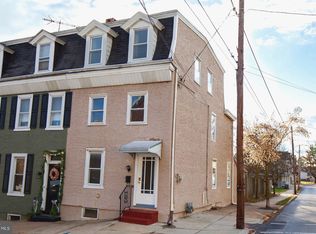
Welcome to borough living at its absolute finest! Tucked away on a quiet, low-traffic street yet situated just a short stroll from bustling Bridge Street, this charming 3-story semi-detached twin home offers the perfect blend of historic character and modern borough convenience. As you step inside from the inviting front entryway, you are greeted by an open-concept floor plan highlighted by stunning, original hardwood floors that flow seamlessly throughout the main level. The spacious living room and formal dining room feature classic woodwork, wide hallways, and soaring 9'+ ceilings that give the home a bright and airy feel. Move and cook with ease in the generous kitchen, complete with ample cabinet storage, a decorative subway tile backsplash, and direct access to a fantastic sunroom, formerly an enclosed porch—an ideal bonus space for all-weather entertaining or a cozy morning coffee spot. There is a powder room on the main level. The upper levels offer an expansive layout with multiple options for a growing household or remote work. The second floor hosts two large bedrooms with plenty of closet space, a full bathroom, and a highly convenient upper-floor laundry room. Head up to the third floor to find additional generous bedrooms that can easily serve as a primary suite, home office, craft room, or a dedicated workout space. Step out back to discover your own private oasis: a generous, fully fenced-in backyard featuring a large brick patio—perfect for summer BBQs, pets, and outdoor gatherings. Best of all, this property boasts a private off-street parking for two cars, a true luxury in the heart of the borough! With exceptional walkability to Phoenixville’s premier dining, shopping, breweries, and local favorites, plus easy access to the Schuylkill River Trail and local parks, this home offers a vibrant lifestyle opportunity you won’t want to miss. Schedule your tour today and move right into one of Chester County’s most desirable communities!
Under contract
$424,900
230 Ann St, Phoenixville, PA 19460
4beds
2,120sqft
:
Get pre-qualified$2,766/mo
Single Family Residence
Built in 1900
3,550 Square Feet Lot
$436,200 Zestimate®
$200/sqft
$-- HOA
What's special
Classic woodworkGenerous fully fenced-in backyardGenerous kitchenWide hallwaysQuiet low-traffic streetOpen-concept floor planAmple cabinet storage
- 73 days |
- 52 |
- 0 |
Likely to sell faster than
Zillow last checked:
Listing updated:
Listed by:
Teresa Keeler 215-852-5865,
Keller Williams Real Estate-Montgomeryville 2156311900,
Co-Listing Agent: Timothy S Keeler 215-588-6571,
Keller Williams Real Estate-Montgomeryville
Source: Bright MLS,MLS#: PACT2126048
Facts & features
Interior
Bedrooms & bathrooms
- Bedrooms: 4
- Bathrooms: 2
- Full bathrooms: 1
- 1/2 bathrooms: 1
- Main level bathrooms: 1
Rooms
- Room types: Laundry
Laundry
- Level: Upper
Heating
- Hot Water, Oil
Cooling
- Wall Unit(s), Window Unit(s), Electric
Appliances
- Included: Water Heater
- Laundry: Upper Level, Laundry Room
Features
- Ceiling Fan(s), Formal/Separate Dining Room
- Flooring: Hardwood, Wood
- Basement: Unfinished
- Has fireplace: No
Interior area
- Total structure area: 2,120
- Total interior livable area: 2,120 sqft
- Finished area above ground: 2,120
- Finished area below ground: 0
Video & virtual tour
Property
Parking
- Total spaces: 2
- Parking features: Driveway
- Uncovered spaces: 2
Accessibility
- Accessibility features: 2+ Access Exits
Features
- Levels: Three
- Stories: 3
- Exterior features: Sidewalks, Street Lights
- Pool features: None
Lot
- Size: 3,550 Square Feet
Details
- Additional structures: Above Grade, Below Grade
- Parcel number: 1505 0248
- Zoning: RESIDENTIAL
- Special conditions: Standard
Construction
Type & style
- Home type: SingleFamily
- Architectural style: Colonial
- Property subtype: Single Family Residence
- Attached to another structure: Yes
Materials
- Stone
- Foundation: Stone
Condition
- Very Good,Good
- New construction: No
- Year built: 1900
Utilities & green energy
- Sewer: Public Sewer
- Water: Public
Community & HOA
Community
- Subdivision: None Available
HOA
- Has HOA: No
Location
- Region: Phoenixville
- Municipality: PHOENIXVILLE BORO
Financial & listing details
- Price per square foot: $200/sqft
- Tax assessed value: $79,790
- Annual tax amount: $3,902
- Date on market: 5/19/2026
- Listing agreement: Exclusive Right To Sell
- Inclusions: Washer, Dryer, Refrigerator: All In As-is Condition
- Ownership: Fee Simple
Estimated market value
$436,200
$414,000 - $458,000
$2,516/mo
Price history
| Date | Event | Price |
|---|---|---|
| 5/24/2026 | Contingent | $424,900$200/sqft |
Source:  Bright MLS #PACT2126048 Report a problem Bright MLS #PACT2126048 Report a problem | ||
| 5/19/2026 | Listed for sale | $424,900+149.9%$200/sqft |
Source: Bright MLS #PACT2126048 Report a problem | ||
| 8/8/2014 | Listing removed | $1,600$1/sqft |
Source: Higgins & Welch Real Estate Inc. Report a problem | ||
| 6/13/2014 | Listed for rent | $1,600$1/sqft |
Source: Higgins & Welch Real Estate, Inc #6407109 Report a problem | ||
| 2/7/2014 | Sold | $170,000-2.9%$80/sqft |
Source: Public Record Report a problem | ||
| 11/26/2013 | Listed for sale | $175,000$83/sqft |
Source: The Matt Fetick Real Estate Team Report a problem | ||
| 8/26/2013 | Listing removed | $175,000-2.7%$83/sqft |
Source: The Matt Fetick Real Estate Team Report a problem | ||
| 6/10/2013 | Price change | $179,900-2.7%$85/sqft |
Source: Keller Williams Realty Willmington #6239256 Report a problem | ||
| 5/31/2013 | Price change | $184,900-1.1%$87/sqft |
Source: Keller Williams Realty Willmington #6239256 Report a problem | ||
| 5/29/2013 | Price change | $187,000-0.5%$88/sqft |
Source: Keller Williams Realty Willmington #6239256 Report a problem | ||
| 5/21/2013 | Price change | $188,000-0.5%$89/sqft |
Source: Keller Williams Realty Willmington #6239256 Report a problem | ||
| 4/15/2013 | Price change | $189,000-4.5%$89/sqft |
Source: Keller Williams Realty Kennett Square #6239256 Report a problem | ||
| 4/9/2013 | Price change | $198,000-0.5%$93/sqft |
Source: Keller Williams Realty Kennett Square #6239256 Report a problem | ||
| 3/28/2013 | Price change | $199,000-5.2%$94/sqft |
Source: Keller Williams Realty Kennett Square #6239256 Report a problem | ||
| 3/15/2013 | Listed for sale | $210,000+27.3%$99/sqft |
Source: The Matt Fetick Real Estate Team Report a problem | ||
| 3/25/2008 | Sold | $165,000+73.7%$78/sqft |
Source: Public Record Report a problem | ||
| 1/3/2002 | Sold | $95,000$45/sqft |
Source: Public Record Report a problem | ||
Public tax history
| Year | Property taxes | Tax assessment |
|---|---|---|
| 2025 | $3,789 +1.6% | $79,790 |
| 2024 | $3,728 +3.2% | $79,790 |
| 2023 | $3,612 +1.7% | $79,790 |
| 2022 | $3,552 +1% | $79,790 |
| 2021 | $3,516 +201.5% | $79,790 |
| 2020 | $1,166 -64.2% | $79,790 |
| 2019 | $3,255 +2.8% | $79,790 |
| 2018 | $3,165 +9900.6% | $79,790 |
| 2017 | $32 -90% | $79,790 |
| 2016 | $316 | $79,790 |
| 2015 | $316 | $79,790 |
| 2014 | $316 | $79,790 |
| 2013 | -- | $79,790 |
| 2012 | -- | $79,790 |
| 2011 | -- | $79,790 |
| 2010 | -- | $79,790 |
| 2009 | -- | $79,790 |
| 2008 | -- | $79,790 |
| 2007 | -- | $79,790 |
| 2006 | -- | $79,790 |
| 2005 | -- | $79,790 |
| 2004 | -- | $79,790 |
| 2003 | -- | $79,790 |
| 2000 | -- | $79,790 |
Find assessor info on the county website
Monthly payment
Est. payment
Payment breakdown
Explore the cost of this home by adjusting the details. Changes won't be saved.Climate risks
Neighborhood: 19460
Nearby schools
GreatSchools rating
- 7/10Barkley El SchoolGrades: 2-5Distance: 0.9 mi
- 6/10Phoenixville Area Middle SchoolGrades: 6-8Distance: 1.5 mi
- 8/10Phoenixville Area High SchoolGrades: 9-12Distance: 1.4 mi
Schools provided by the listing agent
- District: Phoenixville Area
Source: Bright MLS. This data may not be complete. We recommend contacting the local school district to confirm school assignments for this home.
- $371,5004 bd2 ba1.7k sqft232 Ann St, Phoenixville, PA 19460Sold
- $292,4005 bd1 ba1.5k sqft228 Ann St, Phoenixville, PA 19460Off Market
- $376,0003 bd2 ba1.4k sqft222 Ann St, Phoenixville, PA 19460Off Market

- $370,8003 bd1 ba1.3k sqft220 Ann St, Phoenixville, PA 19460Off Market
- $374,8004 bd1 ba1.5k sqft330 Emmett St, Phoenixville, PA 19460Off Market
- $420,7004 bd2 ba1.5k sqft330 Emmett Street, Phonexville PA, PA 19460Off Market
- $249,7002 bd1 ba900 sqft218 Ann St, Phoenixville, PA 19460Off Market
- $298,8004 bd1 ba1k sqft335 Emmett St, Phoenixville, PA 19460Off Market
A local agent can set up tours, give advice and negotiate with sellers.
Similar homes
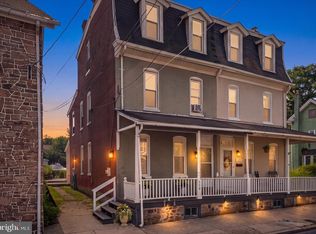
- $439,9005 bd2 ba2.2k sqft118 Marshall St, Phoenixville, PA 19460For Sale
 MLS ID #PACT2130062, Janine Truppay, Moments Real Estate. Bright MLS
 - $415,0005 bd3 ba2.4k sqft50 Colonial Springs Rd, Valley Forge, PA 19481For Sale
 MLS ID #PACT2128836, Laura Hewitt, Compass RE. Bright MLS
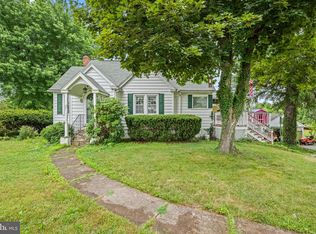
 - $425,0005 bd3 ba2.4k sqft613 Centennial St, Schwenksville, PA 19473For Sale
 MLS ID #PAMC2187418, Tracey Hill, Innovate Real Estate. Bright MLS
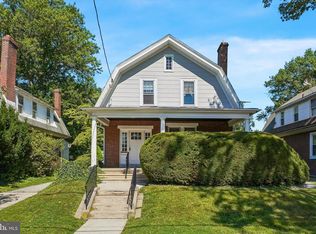
 - $375,0004 bd2 ba1.8k sqft27 N Prospect Ave W, Norristown, PA 19403For Sale
 MLS ID #PAMC2188628, Kelly Steyn, EXP Realty, LLC. Bright MLS
 - $410,0003 bd3 ba2k sqftCollege Park, Collegeville, PA 19426For SaleMLS ID #PAMC2188572, Andrew Bachmann, Tesla Realty Group, LLC. Bright MLS
- $399,9003 bd2 ba1.7k sqft51 E School St, Hatfield, PA 19440For SaleMLS ID #PAMC2188566, Michael Borichewski, RE/MAX Legacy. Bright MLS
- $499,9003 bd3 ba1.8k sqft36 Sunset Rd, Royersford, PA 19468For SaleMLS ID #PAMC2175664, Kristen LaNoce-thompson, Keller Williams Realty Group. Bright MLS
- $450,0005 bd2 ba2.9k sqft599 N Bishop Ave, Springfield, PA 19064For SaleMLS ID #PADE2120714, Amanda Terranova, Compass RE. Bright MLS
- $475,0003 bd3 ba1.8k sqft138 Jordan Ct, Limerick, PA 19468For SaleMLS ID #PAMC2188506, Bonnie Pappas, EveryHome Realtors. Bright MLS
- $389,9003 bd2 ba1.3k sqft190 Liberty Ave, Norristown, PA 19403For SaleMLS ID #PAMC2188414, Kathryn Puzycki, Redfin Corporation. Bright MLS
- $399,0003 bd2 ba1.5k sqft3212 Dekalb Pike, East Norriton, PA 19401For SaleMLS ID #PAMC2180268, Mariel Gniewoz, Keller Williams Real Estate-Montgomeryville. Bright MLS
- $569,9004 bd3 ba2.7k sqft156 Gypsy Ln, King Of Prussia, PA 19406For SaleMLS ID #PAMC2188696, Mark Burkert, Keller Williams Realty Devon-Wayne. Bright MLS
- $624,0004 bd3 ba2k sqft1286 Clearbrook Rd, West Chester, PA 19380For SaleMLS ID #PACT2130110, Lisa English, Compass Pennsylvania LLC. Bright MLS
- $425,0005 bd2 ba2.3k sqft112 Haws Ave, Norristown, PA 19401For SaleMLS ID #PAMC2176196, Cindy Marcinkowski, BHHS Fox & Roach-Blue Bell. Bright MLS
- $450,0003 bd2 ba1.8k sqft5240 Oleander Rd, Drexel Hill, PA 19026For SaleMLS ID #PADE2120076, Erin Rigo, Keller Williams Main Line. Bright MLS
- $410,0004 bd2 ba1.3k sqft424 Martin St, Philadelphia, PA 19128For SaleMLS ID #PAPH2632288, Jim Roche, KW Empower. Bright MLS
- $395,0004 bd2 ba1.9k sqft809 Green St, Norristown, PA 19401For SaleMLS ID #PAMC2176102, Cindy Marcinkowski, BHHS Fox & Roach-Blue Bell. Bright MLS
- $414,9994 bd2 ba1.2k sqft554 Wales Rd, Havertown, PA 19083For SaleMLS ID #PADE2115384, Lori Rufo, Keller Williams Main Line. Bright MLS
- $415,0003 bd2 ba2k sqft418 Jefferson St, Lansdale, PA 19446For SaleMLS ID #PAMC2176534, Marc Pollak, Empower Real Estate, LLC. Bright MLS
- $330,0003 bd3 ba1.8k sqftProvidence Forge, Royersford, PA 19468For SaleMLS ID #PAMC2180894, Michael Jacobs, KW Empower. Bright MLS
