Excellent Opportunity To Purchase Charming Colonial On Spacious Lot In East Norriton Township! This property features a flat, nearly 3/4 acre lot with an oversized 2 car detached garage. An additional outbuilding can easily be used as a 3rd garage space - making this the perfect property for auto enthusiasts! Fully fenced with a self-opening gate at the rear entrance on Butchers Lane, you never have to exit onto Dekalb. Approaching the home, you will notice the koi pond and thoughtful landscaping leading up to a covered front porch. Enter inside into the living room and you will immediately notice the brick fireplace and hardwood flooring running throughout. Continue through into your formal dining room and office space (or bonus room!) The kitchen features plenty of counterspace and a convenient powder room. A screened-in porch can be accessed from the kitchen as a rear entrance, perfect for relaxing outside during summer days and nights. Heading upstairs, you will find 3 ample sized bedrooms and a hall bath, featuring the same hardwood flooring as the first level. An unfinished basement makes for perfect storage and has outside access. The boiler was replaced in 2025 and comes with a transferrable warranty. The roof was replaced in March 2024 and comes with a 50-year transferrable warranty. Convenient location just minutes from Blue Bell and Plymouth Meeting, you can easily access 476 and 276. Don't hesitate, schedule your showing today!
Under contract
Price cut: $16K (7/28)
$399,000
3212 Dekalb Pike, East Norriton, PA 19401
3beds
1,528sqft
Single Family Residence
Built in 1920
0.73 Acres Lot
$392,400 Zestimate®
$261/sqft
$-- HOA
What's special
Brick fireplaceKoi pondConvenient powder roomCovered front porchSpacious lotThoughtful landscapingFormal dining room
- 95 days |
- 2,679 |
- 234 |
Zillow last checked:
Listing updated:
Listed by:
Mariel Gniewoz 610-310-6408,
Keller Williams Real Estate-Montgomeryville 2156311900,
Listing Team: The Mariel G. Weiss Team, Co-Listing Agent: Matthew T. Mcclay 610-908-5894,
Keller Williams Real Estate-Montgomeryville
Source: Bright MLS,MLS#: PAMC2180268
Facts & features
Interior
Bedrooms & bathrooms
- Bedrooms: 3
- Bathrooms: 2
- Full bathrooms: 1
- 1/2 bathrooms: 1
- Main level bathrooms: 1
Basement
- Area: 0
Heating
- Central, Natural Gas
Cooling
- Window Unit(s)
Appliances
- Included: Gas Water Heater
Features
- Basement: Unfinished
- Number of fireplaces: 1
Interior area
- Total structure area: 1,528
- Total interior livable area: 1,528 sqft
- Finished area above ground: 1,528
- Finished area below ground: 0
Property
Parking
- Total spaces: 3
- Parking features: Storage, Detached, Driveway
- Garage spaces: 3
- Has uncovered spaces: Yes
Accessibility
- Accessibility features: None
Features
- Levels: Two
- Stories: 2
- Pool features: None
Lot
- Size: 0.73 Acres
- Dimensions: 100.00 x 0.00
Details
- Additional structures: Above Grade, Below Grade
- Parcel number: 330001870005
- Zoning: AR
- Zoning description: Please Contact East Norriton Twp
- Special conditions: Standard
Construction
Type & style
- Home type: SingleFamily
- Architectural style: Colonial
- Property subtype: Single Family Residence
Materials
- Brick
- Foundation: Block
Condition
- New construction: No
- Year built: 1920
Utilities & green energy
- Sewer: Public Sewer
- Water: Public
Community & HOA
Community
- Subdivision: None Available
HOA
- Has HOA: No
Location
- Region: East Norriton
- Municipality: EAST NORRITON TWP
Financial & listing details
- Price per square foot: $261/sqft
- Tax assessed value: $142,000
- Annual tax amount: $6,799
- Date on market: 5/22/2026
- Listing agreement: Exclusive Right To Sell
- Ownership: Fee Simple
Estimated market value
$392,400
$373,000 - $412,000
$2,677/mo
Price history
| Date | Event | Price |
|---|---|---|
| 8/18/2026 | Contingent | $399,000$261/sqft |
Source:  Bright MLS #PAMC2180268 Report a problem Bright MLS #PAMC2180268 Report a problem | ||
| 8/10/2026 | Listed for sale | $399,000$261/sqft |
Source: Bright MLS #PAMC2180268 Report a problem | ||
| 8/4/2026 | Contingent | $399,000$261/sqft |
Source: Bright MLS #PAMC2180268 Report a problem | ||
| 7/28/2026 | Price change | $399,000-3.9%$261/sqft |
Source: Bright MLS #PAMC2180268 Report a problem | ||
| 7/16/2026 | Price change | $415,000-2.4%$272/sqft |
Source: Bright MLS #PAMC2180268 Report a problem | ||
| 6/30/2026 | Price change | $425,000-3.4%$278/sqft |
Source: Bright MLS #PAMC2180268 Report a problem | ||
| 6/11/2026 | Price change | $440,000-2.2%$288/sqft |
Source: Bright MLS #PAMC2180268 Report a problem | ||
| 5/22/2026 | Listed for sale | $450,000+55.2%$295/sqft |
Source: Bright MLS #PAMC2180268 Report a problem | ||
| 8/2/2012 | Sold | $290,000-3.3%$190/sqft |
Source: Public Record Report a problem | ||
| 4/26/2012 | Listing removed | $299,900$196/sqft |
Source: Coldwell Banker Realty Professionals #6024910 Report a problem | ||
| 3/20/2012 | Listed for sale | $299,900$196/sqft |
Source: Coldwell Banker Realty Professionals #6024910 Report a problem | ||
Public tax history
| Year | Property taxes | Tax assessment |
|---|---|---|
| 2025 | $6,689 +1.2% | $142,000 |
| 2024 | $6,611 | $142,000 |
| 2023 | $6,611 +0.7% | $142,000 |
| 2022 | $6,567 +0.6% | $142,000 |
| 2021 | $6,525 +3.2% | $142,000 |
| 2020 | $6,322 +2.4% | $142,000 |
| 2019 | $6,175 +6.2% | $142,000 |
| 2018 | $5,816 +1% | $142,000 |
| 2017 | $5,761 +3.1% | $142,000 |
| 2016 | $5,589 +2.4% | $142,000 |
| 2015 | $5,460 +2.2% | $142,000 |
| 2014 | $5,343 +2.3% | $142,000 |
| 2013 | $5,225 +1.7% | $142,000 |
| 2012 | $5,136 +3.2% | $142,000 |
| 2011 | $4,978 +4.9% | $142,000 |
| 2010 | $4,746 | $142,000 |
| 2009 | $4,746 +3.3% | $142,000 |
| 2008 | $4,596 +5.8% | -- |
| 2007 | $4,345 +2.8% | -- |
| 2006 | $4,226 +4% | -- |
| 2005 | $4,064 +5.7% | -- |
| 2004 | $3,845 +8.7% | -- |
| 2003 | $3,537 +9.1% | -- |
| 2002 | $3,242 +7.1% | -- |
| 2000 | $3,027 | -- |
| 1999 | $3,027 | -- |
Find assessor info on the county website
Monthly payment
Est. payment
Payment breakdown
Explore the cost of this home by adjusting the details. Changes won't be saved.Climate risks
Neighborhood: 19401
Nearby schools
GreatSchools rating
- 7/10East Norriton Middle SchoolGrades: 5-8Distance: 0.8 mi
- 2/10Norristown Area High SchoolGrades: 9-12Distance: 2.8 mi
- 3/10Cole Manor El SchoolGrades: K-4Distance: 1.2 mi
Schools provided by the listing agent
- District: Norristown Area
Source: Bright MLS. This data may not be complete. We recommend contacting the local school district to confirm school assignments for this home.
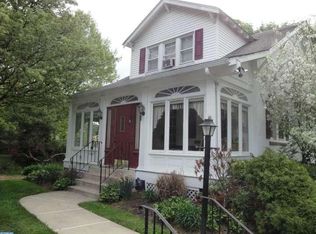
- $399,8003 bd2 ba1.5k sqft3208 Dekalb Pike, East Norriton, PA 19401Off Market
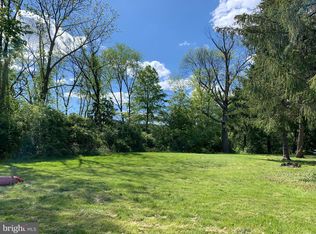
- $43,8000.26 acres0 Dekalb Blvd, Norristown, PA 19401Sold
- $390,1003 bd1 ba1.5k sqft3206 Dekalb Pike, East Norriton, PA 19401Off Market
- $212,000-- bd-- ba-- sqft3200 Butchers Ln, East norriton, PA 19401Off Market
- $275,0002 bd2 ba1k sqft3200 Butchers Ln, East Norriton, PA 19401For Sale
- $421,8006 bd2 ba3.2k sqft3204 Dekalb Pike, East Norriton, PA 19401Off Market
- $88,2000.38 acres3302 Butchers Ln, East Norriton, PA 19401Off Market
- $496,2004 bd2 ba2k sqft3209 Dekalb Blvd, East Norriton, PA 19401Off Market
A local agent can set up tours, give advice and negotiate with sellers.
A local lender can help you make sure your offer is ready when you are.
Similar homes
- $315,0003 bd2 ba1.5k sqft406 W Fornance St, Norristown, PA 19401For Sale

 MLS ID #PAMC2188104, Michael Dorris, Keller Williams Realty Devon-Wayne. Bright MLS
 - $359,0003 bd2 ba1.8k sqft217 Liberty Ave W, Norristown, PA 19403For Sale
 MLS ID #PAMC2188204, Chris Berkowitz, Springer Realty Group. Bright MLS
 - $499,0004 bd2 ba1.8k sqft50 S Wakefield Rd W, Norristown, PA 19403For Sale
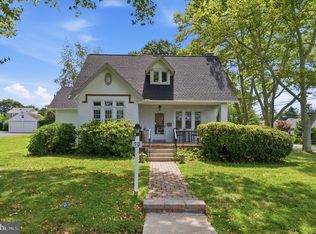 MLS ID #PAMC2189408, Marianne Toto, Realty One Group Restore - Collegeville. Bright MLS
 - $340,0005 bd1 ba1.6k sqft241 E Chestnut St, Norristown, PA 19401For Sale
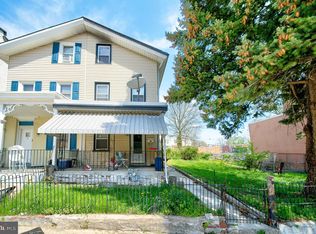 MLS ID #PAMC2176090, Cindy Marcinkowski, BHHS Fox & Roach-Blue Bell. Bright MLS
 - $399,9004 bd2 ba1.9k sqft1780 S Limekiln Pike, Glenside, PA 19038For SaleMLS ID #PAMC2177202, John Cornely, Keller Williams Realty Group. Bright MLS
- $329,9003 bd2 ba2k sqft113 S 5th St, North Wales, PA 19454For SaleMLS ID #PAMC2191930, Pat Strehle, Real of Pennsylvania. Bright MLS
- $490,0004 bd3 ba2.1k sqft3251 W Mount Kirk Ave, Eagleville, PA 19403For SaleMLS ID #PAMC2190722, Victoria Raffetto, Real of Pennsylvania. Bright MLS
- $460,0003 bd2 ba1.6k sqft819 E Hancock St, Lansdale, PA 19446For SaleMLS ID #PAMC2190862, Kelly Buchmann, Keller Williams Real Estate-Horsham. Bright MLS
- $409,0003 bd2 ba1.5k sqft6 Perkiomen Ave, Spring Mount, PA 19473For SaleMLS ID #PAMC2189988, Kacie Jones, Realty One Group Advocates. Bright MLS
- $399,0003 bd2 ba1.3k sqft624 Bridge St, Phoenixville, PA 19460For SaleMLS ID #PACT2130614, Richard Schurr, RE/MAX Services. Bright MLS
- $375,0003 bd2 ba1.2k sqft53 Summit Ave, Paoli, PA 19301For SaleMLS ID #PACT2133186, Ryan Petrucci, RE/MAX Main Line-Paoli. Bright MLS
- $415,0003 bd2 ba2k sqft418 Jefferson St, Lansdale, PA 19446For SaleMLS ID #PAMC2176534, Marc Pollak, Empower Real Estate, LLC. Bright MLS
- $375,0003 bd2 ba1.7k sqft215 Byberry Ave, Hatboro, PA 19040For SaleMLS ID #PAMC2188918, Victoria Sweitzer, RE/MAX Centre Realtors. Bright MLS
- $389,0003 bd2 ba1.3k sqft120 Lejune Rd, Cinnaminson, NJ 08077For SaleMLS ID #NJBL2114666, Mr. Naoji Moriuchi, Compass New Jersey, LLC - Moorestown. Bright MLS
- $389,9993 bd2 ba1.2k sqft2012 Tomlinson Rd, Philadelphia, PA 19116For SaleMLS ID #PAPH2660232, Katie Smith, Homestarr Realty. Bright MLS
- $445,0003 bd3 ba1.4k sqft6551 Lawnton St, Philadelphia, PA 19128For SaleMLS ID #PAPH2658028, Deb Stanitz, Elfant Wissahickon-Chestnut Hill. Bright MLS
- $450,0002 bd2 ba1.5k sqft855 Martin Ave, Bryn Mawr, PA 19010For SaleMLS ID #PADE2118882, Tom Toole III, RE/MAX Main Line-West Chester. Bright MLS
- $350,0004 bd2 ba1.8k sqft2564 Wagner Rd, Gilbertsville, PA 19525AuctionMLS ID #PAMC2190100, Danielle Kline, Realty One Group Restore - Collegeville. Bright MLS
- $399,9005 bd4 ba1.9k sqft373 Upland Way, Drexel Hill, PA 19026For SaleMLS ID #PADE2111904, HASAN YASIN AMIN, RE/MAX Preferred - Malvern. Bright MLS
- $387,0003 bd2 ba1.6k sqft8460 Sheppard Rd, Pennsauken, NJ 08110For SaleMLS ID #NJCD2121852, Ramona Torres, Weichert Realtors-Haddonfield. Bright MLS
