Welcome home to this charming ranch nestled on a quiet street in highly desirable West Norriton Township! This unique home offers endless possibilities with 3 bedrooms, including a convenient main-floor bedroom, plus two additional finished rooms upstairs with a newly added half bath—perfect for bedrooms, a home office, guest space, or hobby rooms. Step inside and you will find a spacious living room, dining room, and an incredible rear family room addition featuring a cozy fireplace and built-in bar—an ideal space for entertaining family and friends year-round. Outside, enjoy a large, fenced-in backyard with plenty of room for pets, play, gardening, or outdoor gatherings. This home is ready for its next owner to add their personal touches and make it their own. Priced to sell, this is an incredible opportunity to own a home in one of West Norriton's most sought-after neighborhoods. Don't miss your chance—schedule your private showing today!
Coming soon 08/12
$359,000
217 Liberty Ave W, Norristown, PA 19403
3beds
1,871sqft
:
Get pre-qualified$2,337/mo
Single Family Residence
Built in 1950
8,325 Square Feet Lot
$-- Zestimate®
$192/sqft
$-- HOA
What's special
- 1 day |
- 148 |
- 13 |
Zillow last checked:
Listing updated:
Listed by:
Chris Berkowitz 610-202-5680,
Springer Realty Group 4844984000
Source: Bright MLS,MLS#: PAMC2188204
Facts & features
Interior
Bedrooms & bathrooms
- Bedrooms: 3
- Bathrooms: 2
- Full bathrooms: 1
- 1/2 bathrooms: 1
- Main level bathrooms: 1
- Main level bedrooms: 1
Rooms
- Room types: Living Room, Dining Room, Bedroom 2, Bedroom 3, Kitchen, Family Room, Bedroom 1, Laundry, Full Bath, Half Bath
Bedroom 1
- Level: Main
Bedroom 2
- Level: Upper
Bedroom 3
- Level: Upper
Dining room
- Level: Main
Family room
- Level: Main
Other
- Level: Main
Half bath
- Level: Upper
Kitchen
- Level: Main
Laundry
- Level: Main
Living room
- Level: Main
Heating
- Forced Air, Natural Gas
Cooling
- Central Air, Electric
Appliances
- Included: Dishwasher, Dryer, Microwave, Oven/Range - Gas, Range Hood, Refrigerator, Washer, Water Heater, Gas Water Heater
- Laundry: Main Level, Laundry Room
Features
- Bathroom - Tub Shower, Ceiling Fan(s), Dining Area, Family Room Off Kitchen, Eat-in Kitchen
- Has basement: No
- Number of fireplaces: 1
- Fireplace features: Wood Burning
Interior area
- Total structure area: 1,871
- Total interior livable area: 1,871 sqft
- Finished area above ground: 1,871
- Finished area below ground: 0
Property
Parking
- Total spaces: 3
- Parking features: Asphalt, Driveway
- Uncovered spaces: 3
Accessibility
- Accessibility features: None
Features
- Levels: Two
- Stories: 2
- Exterior features: Lighting, Sidewalks, Street Lights
- Pool features: None
- Fencing: Full
Lot
- Size: 8,325 Square Feet
- Dimensions: 51.00 x 0.00
Details
- Additional structures: Above Grade, Below Grade
- Parcel number: 630004633002
- Zoning: RESID
- Special conditions: Standard
Construction
Type & style
- Home type: SingleFamily
- Architectural style: Cape Cod
- Property subtype: Single Family Residence
Materials
- Brick
- Foundation: Slab
- Roof: Pitched,Shingle
Condition
- New construction: No
- Year built: 1950
Utilities & green energy
- Sewer: Public Sewer
- Water: Public
- Utilities for property: Cable Available, Electricity Available, Natural Gas Available, Sewer Available, Water Available, Cable, Fiber Optic
Community & HOA
Community
- Subdivision: Norristown
HOA
- Has HOA: No
Location
- Region: Norristown
- Municipality: WEST NORRITON TWP
Financial & listing details
- Price per square foot: $192/sqft
- Tax assessed value: $112,980
- Annual tax amount: $5,639
- Date on market: 8/12/2026
- Listing agreement: Exclusive Right To Sell
- Listing terms: Cash,Conventional
- Inclusions: All Appliances, Washer, Dryer All As-is Condition And Of No Value
- Exclusions: Sellers Personal Property
- Ownership: Fee Simple
Estimated market value
Not available
Estimated sales range
Not available
Not available
Price history
Price history is unavailable.
Public tax history
Tax history is unavailable.
Monthly payment
Est. payment
Payment breakdown
Explore the cost of this home by adjusting the details. Changes won't be saved.Climate risks
Neighborhood: 19403
Nearby schools
GreatSchools rating
- 5/10Paul V Fly El SchoolGrades: K-4Distance: 1.5 mi
- 7/10East Norriton Middle SchoolGrades: 5-8Distance: 3 mi
- 2/10Norristown Area High SchoolGrades: 9-12Distance: 0.9 mi
Schools provided by the listing agent
- District: Norristown Area
Source: Bright MLS. This data may not be complete. We recommend contacting the local school district to confirm school assignments for this home.
- $342,6003 bd1 ba1.8k sqft217 Liberty Ave, Norristown, PA 19403Off Market
- $306,0003 bd1 ba905 sqft213 Liberty Ave, Norristown, PA 19403Off Market
- $354,7003 bd1 ba1k sqft221 Liberty Ave, Norristown, PA 19403Off Market
- $635,9004 bd3 ba2.5k sqft1107 E Chestnut Ave, Norristown, PA 19403Off Market
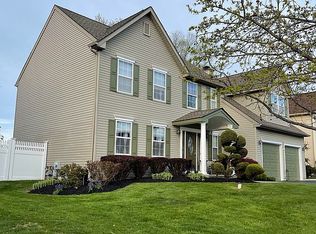
- $322,1003 bd1 ba905 sqft209 Liberty Ave, Norristown, PA 19403Off Market
- $626,8004 bd2 ba2.2k sqft1109 E Chestnut Ave, Norristown, PA 19403Off Market
- $571,3004 bd2 ba2.3k sqft1105 E Chestnut Ave, Norristown, PA 19403Off Market
- $374,9004 bd2 ba1.8k sqft225 Liberty Ave, Norristown, PA 19403Off Market
A local agent can set up tours, give advice and negotiate with sellers.
Similar homes
- $349,9993 bd2 ba1.5k sqft24 Miami Rd W, Norristown, PA 19403For Sale
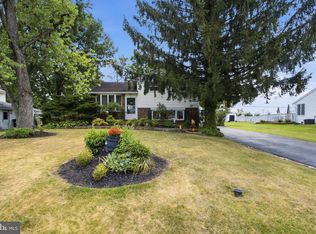
 MLS ID #PAMC2189830, Mike Mulholland, Long & Foster Real Estate, Inc.. Bright MLS
 - $349,9003 bd2 ba1.5k sqft1924 Juniata Rd, Norristown, PA 19403For Sale
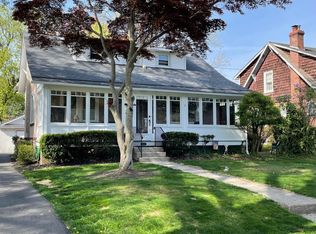 MLS ID #PAMC2175758, Richard Parke, RE/MAX Main Line-Kimberton. Bright MLS
 - $265,0003 bd1 ba1k sqft141 Liberty Ave W, Norristown, PA 19403For Sale
 MLS ID #PAMC2189958, PJ Billetta, The Real Estate Professionals-Pottstown. Bright MLS
 - $400,0003 bd2 ba1.8k sqft2918 7th St, Norristown, PA 19403For Sale
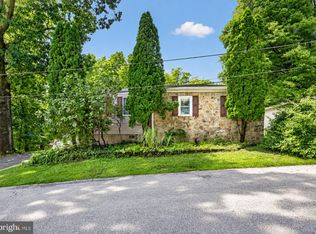 MLS ID #PAMC2189934, Zach Behr, Keller Williams Real Estate-Blue Bell. Bright MLS
 - $499,0004 bd2 ba1.8k sqft50 S Wakefield Rd W, Norristown, PA 19403For SaleMLS ID #PAMC2189408, Marianne Toto, Realty One Group Restore - Collegeville. Bright MLS
- $349,0003 bd2 ba1.4k sqft1612 Tremont Ave, Norristown, PA 19401For SaleMLS ID #PAMC2189888, Alisha Drozak, Real of Pennsylvania. Bright MLS
- $520,0004 bd3 ba1.6k sqft1034 Ethel Ave, Norristown, PA 19403For SaleMLS ID #PAMC2190124, Dana Riegel, RE/MAX Of Reading. Bright MLS
- $359,9994 bd2 ba2.1k sqft739 Noble St, Norristown, PA 19401For SaleMLS ID #PAMC2189164, PJ Billetta, The Real Estate Professionals-Pottstown. Bright MLS
- $325,0002 bd2 ba1.3k sqft2011 Yorktown N, Norristown, PA 19403For SaleMLS ID #PAMC2190142, Jon Brouse, BHHS Fox & Roach-Jenkintown. Bright MLS
- $295,0003 bd2 ba1.3k sqft56 Jefferson Ave W, Norristown, PA 19403For SaleMLS ID #PAMC2185302, Erin Conlen, BHHS Fox & Roach-Collegeville. Bright MLS
- $425,0003 bd2 ba1.4k sqft2916 Whitehall Rd, Norristown, PA 19403For SaleMLS ID #PAMC2187636, Donna Ragusa, Coldwell Banker Realty. Bright MLS
- $375,0002 bd1 ba1k sqft155 Musket Rd, King Of Prussia, PA 19406For SaleMLS ID #PAMC2189802, Patrick Egan, Egan Real Estate. Bright MLS
- $449,0003 bd2 ba1.7k sqft189 Hoover Ave, Norristown, PA 19403For SaleMLS ID #PAMC2185998, Julia Kuzmenko, Keller Williams Real Estate - Southampton. Bright MLS
- $320,0002 bd2 ba1k sqft501 Brandon Rd W, Norristown, PA 19403For SaleMLS ID #PAMC2189938, Beth Samberg, Real of Pennsylvania. Bright MLS
- $509,0004 bd3 ba2.2k sqft733 S Park Ave, Audubon, PA 19403For SaleMLS ID #PAMC2189096, Mary Ellen Freilich, Howard Hanna Real Estate Services. Bright MLS
- $--4 bd3 ba2.7k sqft2202 Carol Ln, East Norriton, PA 19401AuctionAuction.com 2
- $440,0003 bd1 ba2.1k sqft511 Charles Dr, King Of Prussia, PA 19406For SaleMLS ID #PAMC2190168, Tricia Packer, BHHS Fox & Roach-Chestnut Hill. Bright MLS
- $469,9003 bd2 ba1.8k sqft108 N Midland Ave, Norristown, PA 19403For SaleMLS ID #PAMC2189262, Missy Feight, Keller Williams Realty Group. Bright MLS
- $275,0003 bd2 ba1.2k sqft1010 Thomas Barone St, Norristown, PA 19401For Sale By Owner
- $375,0003 bd3 ba1.7k sqft114 Pinecrest Ln, King Of Prussia, PA 19406For SaleMLS ID #PAMC2190056, Beth Smith, BHHS Fox & Roach-Blue Bell. Bright MLS
