Skip main navigation
Sold for $575,000
  • $575,000

    1109 E Chestnut Ave, Norristown, PA 19403

    4beds
    2,254sqft
    Single Family Residence
    Built in 1998
    8,111 Square Feet Lot
    $642,300 Zestimate®
    $255/sqft
    $3,433 Estimated rent

    Home value

    $642,300

    $610,000 - $674,000

    $3,433/mo

    Zestimate® history
    Loading
    Loading...

    Owner options

    List your home for rent

    $3,433/mo

    Rent Zestimate®

    Find your next renter with Zillow Rental Manager. Plus, with online applications, you can quickly screen prospective tenants – for free.

    Learn more

    $3,433/mo

    Rent Zestimate®

    Refinance and save

    $3,740/mo

    Est. payment

    Refinancing to a lower rate could help reduce your monthly payments and save thousands over the life of the loan.

    See today's rates

    $3,740/mo

    Est. payment

    Explore your selling options

    Work with a Zillow partner agent

    Leverage their expertise and Zillow's premium Showcase listings to get your home seen by more buyers.

    Get started

    List with your own agent

    Get your home in front of millions of buyers by listing it on Zillow.

    Learn how to do it

    Sell it yourself

    Take full control of how buyers see your home on Zillow by listing For Sale by Owner (FSBO).

    List your home

    What's special

    Additional living spacePrivate rear yardCeramic floorsBeautiful hardwood floors throughoutFormal dining roomGreat deckSliding glass door
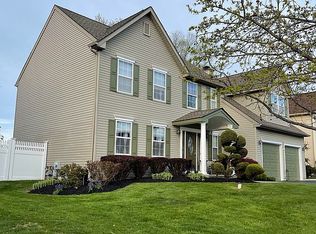
    Welcome to this stunning colonial home situated on a quiet cul-de-sac. Step inside and be captivated by the charm and elegance of this 4-bedroom, 2 1/2-bathroom residence. The main floor boasts beautiful hardwood floors throughout, showcasing the meticulous attention to detail that went into every upgrade. A formal living room and formal dining room offer plenty of space for entertaining. The kitchen is a chef's dream, featuring an eat-in area and an open concept design that seamlessly connects to the family room with a cozy wood-burning fireplace. A pantry and laundry room are conveniently tucked behind a barn door in the kitchen. Upstairs, you'll find four large bedrooms with ample closet space, including three walk-in closets with organizers in the Primary Bedroom, as well as a spa-like Primary Bathroom with an oversized tiled glass enclosed shower and dual sink vanity. The mostly finished basement offers additional living space, perfect for a home office or a place to unwind and enjoy movies or games. Step outside and discover your own personal oasis. A great deck and a covered paved patio overlook the private rear yard with mature landscaping, adding privacy and beauty to the property, as well as a storage shed. The upgrades don't stop there. The stucco has been removed and new siding installed on the front of the house, giving it a fresh and modern look. More than half of the windows have been replaced with high-quality, energy-efficient windows, ensuring comfort and savings year-round. The sliding glass door to the deck has been replaced with an energy-efficient design, complete with integrated blinds, eliminating the need for dusting. Additional upgrades include replaced hardwood floors in the living room and dining room, while the other wood floors have been refinished. New carpets have been installed in the three secondary bedrooms, and ceramic floors in the bathrooms and laundry room. All three bathrooms have been completely renovated. Lastly, new garage doors and gutter guard system has been installed, taking the hassle out of gutter maintenance. Situated in a central location with easy access to KOP, Collegeville, Eagleville, and major routes like 422 and 202, this home offers both convenience and serenity. Enjoy being just a short distance from the Norristown baseball park. Don't miss out on the opportunity to make this meticulously upgraded colonial your dream home.

    Zillow last checked:

    Listing updated:

    Listed by:

    Kathryn Puzycki 215-970-0379,

    Redfin Corporation

    Bought with:

    Bill Halton, AB067757

    Keller Williams Real Estate-Blue Bell

    Source: Bright MLS,MLS#: PAMC2074054MLS Logo

    Facts & features

    Interior

    Bedrooms & bathrooms
    • Bedrooms: 4
    • Bathrooms: 3
    • Full bathrooms: 2
    • 1/2 bathrooms: 1
    • Main level bathrooms: 1
    Basement
    • Area: 0
    Heating
    • Central, Natural Gas
    Cooling
    • Central Air, Natural Gas
    Appliances
    • Included: Microwave, Built-In Range, Self Cleaning Oven, Refrigerator, Stainless Steel Appliance(s), Gas Water Heater
    • Laundry: Main Level
    Features
    • Eat-in Kitchen, Pantry, Kitchen Island
    • Basement: Full,Partially Finished
    • Number of fireplaces: 1
    • Fireplace features: Wood Burning
    Interior area
    • Total structure area: 2,254
    • Total interior livable area: 2,254 sqft
    • Finished area above ground: 2,254
    • Finished area below ground: 0

    Property

    Parking
    • Total spaces: 4
    • Parking features: Garage Faces Front, Attached, Driveway
    • Attached garage spaces: 2
    • Uncovered spaces: 2
    Accessibility
    • Accessibility features: None
    Features
    • Levels: Two
    • Stories: 2
    • Patio & porch: Patio, Deck
    • Pool features: None
    Lot
    • Size: 8,111 Square Feet
    • Dimensions: 74.00 x 110.00
    • Features: Cul-De-Sac
    Details
    • Additional structures: Above Grade, Below Grade
    • Parcel number: 630001202103
    • Zoning: RES
    • Special conditions: Standard

    Construction

    Type & style
    • Home type: SingleFamily
    • Architectural style: Colonial
    • Property subtype: Single Family Residence
    Materials
    • Vinyl Siding
    • Foundation: Active Radon Mitigation
    • Roof: Shingle
    Condition
    • New construction: No
    • Year built: 1998

    Utilities & green energy

    • Sewer: Public Sewer
    • Water: Public

    Community & HOA

    Community
    • Security: Security System
    • Subdivision: Chestnut Woods
    HOA
    • Has HOA: No
    Location
    • Region: Norristown
    • Municipality: WEST NORRITON TWP

    Financial & listing details

    • Price per square foot: $255/sqft
    • Tax assessed value: $186,000
    • Annual tax amount: $8,984
    • Date on market: 6/9/2023
    • Listing agreement: Exclusive Right To Sell
    • Listing terms: Cash,Conventional,FHA,VA Loan
    • Inclusions: Window Treatments
    • Exclusions: Artwork, Personal Property
    • Ownership: Fee Simple

    Price history

    DateEventPrice
    8/3/2023Sold$575,000-0.8%$255/sqft
    Source: Bright MLS #PAMC2074054 Report a problem
    7/7/2023Pending sale$579,900$257/sqft
    Source: Bright MLS #PAMC2074054 Report a problem
    6/22/2023Listed for sale$579,900$257/sqft
    Source: Bright MLS #PAMC2074054 Report a problem
    6/19/2023Contingent$579,900$257/sqft
    Source: Bright MLS #PAMC2074054 Report a problem
    6/9/2023Listed for sale$579,900+19.6%$257/sqft
    Source: Bright MLS #PAMC2074054 Report a problem
    7/26/2021Sold$485,000+7.8%$215/sqft
    Source: Public Record Report a problem
    6/24/2021Pending sale$449,999$200/sqft
    Source: Bright MLS #PAMC692876 Report a problem
    5/18/2021Contingent$449,999$200/sqft
    Source: Bright MLS #PAMC692876 Report a problem
    5/14/2021Listed for sale$449,999+23.3%$200/sqft
    Source: Bright MLS #PAMC692876 Report a problem
    6/29/2007Sold$365,000+15.9%$162/sqft
    Source: Public Record Report a problem
    1/22/2004Sold$315,000+46.3%$140/sqft
    Source: Public Record Report a problem
    1/20/1999Sold$215,250$95/sqft
    Source: Public Record Report a problem

    Public tax history

    YearProperty taxesTax assessment
    2025$9,087 +1.1%$186,000
    2024$8,985 $186,000
    2023$8,985 +0.7%$186,000
    2022$8,927 +0.6%$186,000
    2021$8,873 +3.1%$186,000
    2020$8,607 +2.3%$186,000
    2019$8,415 +5.9%$186,000
    2018$7,944 +0.9%$186,000
    2017$7,871 +5.4%$186,000
    2016$7,471 +2.4%$186,000
    2015$7,293 +2.2%$186,000
    2014$7,139 +2.2%$186,000
    2013$6,985 -6.3%$186,000 -10.2%
    2012$7,458 +4.2%$207,110
    2011$7,160 +3.8%$207,110
    2010$6,897 +1.6%$207,110 +2.3%
    2009$6,789 +4%$202,360
    2008$6,526 +4.5%--
    2007$6,245 +4.6%--
    2006$5,973 +4%--
    2005$5,741 +5.7%--
    2004$5,430 +6.7%--
    2003$5,090 +8%--
    2002$4,714 +6.9%--
    2000$4,409 --
    1999$4,409 --
    Find assessor info on the county website

    Neighborhood: 19403

    Nearby schools

    GreatSchools rating
    Schools provided by the listing agent
    • Elementary: Paul V Fly
    • Middle: Stewart
    • High: Norristown
    • District: Norristown Area

    Source: Bright MLS. This data may not be complete. We recommend contacting the local school district to confirm school assignments for this home.

    Get a cash offer in 3 minutes
    Find out how much your home could sell for in as little as 3 minutes with a no-obligation cash offer.
    Estimated market value
    $642,300
    Get a cash offer in 3 minutes
    Find out how much your home could sell for in as little as 3 minutes with a no-obligation cash offer.
    Estimated market value
    $642,300