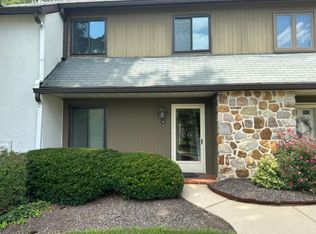
Welcome to #114 – a sunny, cheerful 3 bedroom, 2.5 bath townhome in the desirable Pinecrest community of King of Prussia! Pinecrest is a private neighborhood that feels tucked away, but the location is a commuter’s dream – easy access to Routes 202, 422, I-76, 23, and the PA Turnpike (I-276.) It’s centrally located to Center City Philadelphia; historic Valley Forge Park; as well as the suburbs of the Main Line, Collegeville, Exton/West Chester, Plymouth Meeting, Ambler, etc. It’s minutes away from incredible shopping, dining, and entertainment options at the King of Prussia Mall and King of Prussia Town Center; as well as the Valley Forge Center with Trader Joe’s, Target, and much more. Entering the home, the welcoming foyer contains a coat closet, storage closet, and half bath. To the right is a spacious den/office with another storage closet. The bright kitchen with white cabinetry and newer appliances opens to the dining room, which features a large window overlooking the patio. The dining room flows into the family room, highlighted by a wood burning fireplace and sliding doors that fill the room with natural light. The private, enclosed patio provides a large outdoor space with included gas grill and picnic table. Upstairs, the spacious primary bedroom offers two closets, a ceiling fan, and a modern en-suite bathroom with large walk-in shower. Bedrooms two and three are generously sized with ceiling fans and ample closet space. There is walk up attic access for plenty of storage. A hall bath, linen closet, and laundry with newer washer and dryer complete the second floor. There is an outdoor storage closet, and all new HVAC in 2023. 114 Pinecrest is ready for its new owner. Easy to show, quick settlement possible – make your appointment today!
Under contract
$375,000
114 Pinecrest Ln, King Of Prussia, PA 19406
3beds
1,728sqft
Townhouse
Built in 1984
879 Square Feet Lot
$377,400 Zestimate®
$217/sqft
$285/mo HOA
What's special
Wood burning fireplaceStorage closetPrivate enclosed patioWelcoming foyerOutdoor storage closetCoat closet
- 12 days |
- 808 |
- 31 |
Likely to sell faster than
Zillow last checked:
Listing updated:
Listed by:
Beth Smith 215-601-1109,
BHHS Fox & Roach-Blue Bell 2155422200
Source: Bright MLS,MLS#: PAMC2190056
Facts & features
Interior
Bedrooms & bathrooms
- Bedrooms: 3
- Bathrooms: 3
- Full bathrooms: 2
- 1/2 bathrooms: 1
- Main level bathrooms: 1
Rooms
- Room types: Dining Room, Primary Bedroom, Bedroom 2, Bedroom 3, Kitchen, Family Room, Den
Primary bedroom
- Level: Upper
- Area: 192 Square Feet
- Dimensions: 12 X 16
Bedroom 2
- Features: Attic - Walk-Up
- Level: Upper
- Area: 120 Square Feet
- Dimensions: 10 X 12
Bedroom 3
- Level: Upper
- Area: 110 Square Feet
- Dimensions: 10 X 11
Den
- Level: Main
- Area: 143 Square Feet
- Dimensions: 11 X 13
Dining room
- Level: Main
- Area: 110 Square Feet
- Dimensions: 10 X 11
Family room
- Features: Fireplace - Wood Burning
- Level: Main
- Area: 216 Square Feet
- Dimensions: 12 X 18
Kitchen
- Features: Kitchen - Electric Cooking
- Level: Main
- Area: 80 Square Feet
- Dimensions: 8 X 10
Heating
- Central, Electric
Cooling
- Central Air, Electric
Appliances
- Included: Electric Water Heater
- Laundry: Upper Level
Features
- Attic, Dining Area, Recessed Lighting
- Flooring: Wood
- Basement: Other
- Number of fireplaces: 1
- Fireplace features: Wood Burning
Interior area
- Total structure area: 1,728
- Total interior livable area: 1,728 sqft
- Finished area above ground: 1,728
- Finished area below ground: 0
Property
Parking
- Parking features: Assigned, Parking Lot
- Details: Assigned Parking
Accessibility
- Accessibility features: None
Features
- Levels: Two
- Stories: 2
- Patio & porch: Patio
- Pool features: None
Lot
- Size: 879 Square Feet
- Dimensions: 24.00 x 0.00
Details
- Additional structures: Above Grade, Below Grade
- Parcel number: 580014650538
- Zoning: 1101 RES: 1 FAM
- Special conditions: Standard
Construction
Type & style
- Home type: Townhouse
- Architectural style: Traditional
- Property subtype: Townhouse
Materials
- Stucco, Wood Siding
- Foundation: Slab
Condition
- New construction: No
- Year built: 1984
Utilities & green energy
- Sewer: Public Sewer
- Water: Public
Community & HOA
Community
- Subdivision: Pinecrest
HOA
- Has HOA: Yes
- Services included: Common Area Maintenance, Maintenance Grounds, Snow Removal, Trash, Water
- HOA fee: $285 monthly
- HOA name: PINECREST HOMEOWNERS' ASSOCIATION
Location
- Region: King Of Prussia
- Municipality: UPPER MERION TWP
Financial & listing details
- Price per square foot: $217/sqft
- Tax assessed value: $111,290
- Annual tax amount: $4,073
- Date on market: 8/7/2026
- Listing agreement: Exclusive Right To Sell
- Inclusions: Washer, Dryer, Kitchen Refrigerator, Gas Grill And Picnic Table On Patio - All In As-is Condition
- Ownership: Fee Simple
Estimated market value
$377,400
$359,000 - $396,000
$3,072/mo
Price history
| Date | Event | Price |
|---|---|---|
| 8/11/2026 | Contingent | $375,000$217/sqft |
Source:  Bright MLS #PAMC2190056 Report a problem Bright MLS #PAMC2190056 Report a problem | ||
| 8/7/2026 | Listed for sale | $375,000$217/sqft |
Source: Bright MLS #PAMC2190056 Report a problem | ||
| 7/27/2026 | Listing removed | $3,100$2/sqft |
Source: Bright MLS #PAMC2182864 Report a problem | ||
| 6/29/2026 | Price change | $3,100-3.1%$2/sqft |
Source: Bright MLS #PAMC2182864 Report a problem | ||
| 6/23/2026 | Price change | $3,200-1.5%$2/sqft |
Source: Bright MLS #PAMC2182864 Report a problem | ||
| 6/10/2026 | Listed for rent | $3,250+8.3%$2/sqft |
Source: Bright MLS #PAMC2182864 Report a problem | ||
| 6/20/2025 | Listing removed | $3,000$2/sqft |
Source: Bright MLS #PAMC2141344 Report a problem | ||
| 6/1/2025 | Listed for rent | $3,000+7.1%$2/sqft |
Source: Bright MLS #PAMC2141344 Report a problem | ||
| 6/10/2024 | Listing removed | -- |
Source: Zillow Rentals Report a problem | ||
| 5/22/2024 | Price change | $2,800-3.4%$2/sqft |
Source: Zillow Rentals Report a problem | ||
| 4/12/2024 | Listed for rent | $2,900$2/sqft |
Source: Zillow Rentals Report a problem | ||
Public tax history
Tax history is unavailable.
Monthly payment
Est. payment
Payment breakdown
Explore the cost of this home by adjusting the details. Changes won't be saved.Climate risks
Neighborhood: 19406
Nearby schools
GreatSchools rating
- 8/10Candlebrook El SchoolGrades: K-4Distance: 0.3 mi
- 6/10Upper Merion Middle SchoolGrades: 5-8Distance: 0.6 mi
- 7/10Upper Merion High SchoolGrades: 9-12Distance: 0.5 mi
Schools provided by the listing agent
- District: Upper Merion Area
Source: Bright MLS. This data may not be complete. We recommend contacting the local school district to confirm school assignments for this home.
- $373,4003 bd2 ba1.7k sqft113 Pinecrest Dr, King Of Prussia, PA 19406Off Market
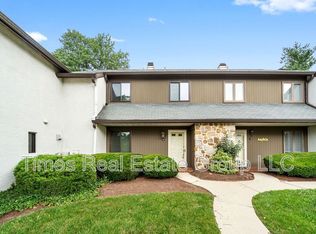
- $385,0003 bd3 ba1.7k sqft113 Pinecrest Ln, King Of Prussia, PA 19406Off Market
- $396,9003 bd2 ba1.7k sqft114 Pinecrest Dr, King Of Prussia, PA 19406Off Market

- $366,1003 bd2 ba1.7k sqft115 Pinecrest Dr, King Of Prussia, PA 19406Off Market
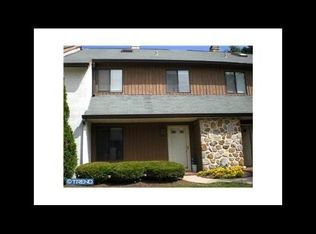
- $---- bd-- ba-- sqft115 Pinecrest Ln, King Of Prussia, PA 19406Off Market
- $386,1003 bd2 ba1.7k sqft112 Pinecrest Dr, King Of Prussia, PA 19406Off Market
- $345,5002 bd2 ba1.7k sqft111 Pinecrest Dr, King Of Prussia, PA 19406Off Market
- $380,0003 bd3 ba1.7k sqft116 Pinecrest Ln, King Of Prussia, PA 19406Sold
A local agent can set up tours, give advice and negotiate with sellers.
Similar homes
- $422,9003 bd3 ba2k sqft43 Hampton Ct, Norristown, PA 19403For Sale

 MLS ID #PAMC2186450, gina aiello, Keller Williams Realty Group. Bright MLS
 - $519,9003 bd3 ba2k sqft466 Glenn Rose Cir, King Of Prussia, PA 19406For Sale
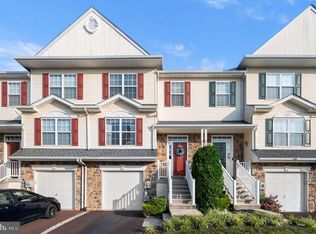 MLS ID #PAMC2188788, Missy Feight, Keller Williams Realty Group. Bright MLS
 - $325,0002 bd2 ba1.3k sqft2011 Yorktown N, Norristown, PA 19403For Sale
 MLS ID #PAMC2190142, Jon Brouse, BHHS Fox & Roach-Jenkintown. Bright MLS
 - $369,9003 bd3 ba1.6k sqft1303 Black Walnut Dr #1303, Phoenixville, PA 19460For Sale
 MLS ID #PACT2129584, Ann Fonash, Four Oaks Real Estate LLC. Bright MLS
 - $499,0003 bd2 ba1.5k sqft226 Ross Rd, King Of Prussia, PA 19406For SaleMLS ID #PAMC2187054, Al LaBrusciano, Keller Williams Real Estate-Blue Bell. Bright MLS
- $430,0003 bd1 ba1.5k sqft2919 4th St, Trooper, PA 19403For SaleMLS ID #PAMC2188946, Susan Proud, HomeSmart Nexus Realty Group - Blue Bell. Bright MLS
- $359,9993 bd2 ba1.8k sqft1529 Dekalb St Unit 130, Norristown, PA 19401For SaleMLS ID #PAMC2182862, Vu Phan, RE/MAX Access. Bright MLS
- $415,0003 bd3 ba1.4k sqft29 Barclay Ct Building 204-U-29, Blue Bell, PA 19422For SaleMLS ID #PAMC2189042, Ben Friggle, Keller Williams Real Estate-Montgomeryville. Bright MLS
- $425,0003 bd3 ba1.7k sqft237 Georgetowne Ct, Royersford, PA 19468For SaleMLS ID #PAMC2190670, Adrienne Hutson, Springer Realty Group. Bright MLS
- $455,0003 bd3 ba1.7k sqft81 Chadwick Cir, Norristown, PA 19403For SaleMLS ID #PAMC2189608, Kimberly Chadwick, Keller Williams Realty Group. Bright MLS
- $375,0003 bd3 ba1.7k sqft7 Old Pennell Rd, Media, PA 19063For SaleMLS ID #PADE2120898, Matt Curry, Keller Williams Real Estate - Media. Bright MLS
- $374,9002 bd3 ba1.5k sqft9 Wendy Way #42, Phoenixville, PA 19460For SaleMLS ID #PACT2129460, Bob Hoopes, Coldwell Banker Realty. Bright MLS
- $389,0003 bd3 ba2.2k sqft246 Spring Valley Way, Aston, PA 19014For SaleMLS ID #PADE2121664, Anna Lee, Long & Foster Real Estate, Inc.. Bright MLS
- $359,9003 bd3 ba1.6k sqftHeritage Park, Trappe, PA 19426For SaleMLS ID #PAMC2189494, JEANINE BRIERLEY, Keller Williams Main Line. Bright MLS
- $475,0004 bd3 ba2.3k sqft703 Green St, Bridgeport, PA 19405For SaleMLS ID #PAMC2187186, Andy Bell, KW Greater West Chester. Bright MLS
- $379,0003 bd3 ba1.5k sqft1204 Friel Pl, Philadelphia, PA 19116For SaleMLS ID #PAPH2654818, Ilya Vorobey, Elite Realty Group Unl. Inc.. Bright MLS
- $360,0003 bd2 ba1.3k sqft1200 Moyer Rd, Lansdale, PA 19446For SaleMLS ID #PAMC2190466, ANDRE REYAD, Coldwell Banker Hearthside. Bright MLS
- $425,0003 bd3 ba1.5k sqftProvidence View, Collegeville, PA 19426For SaleMLS ID #PAMC2189316, Michael Rapp, Redfin Corporation. Bright MLS
- $350,0003 bd3 ba1.9k sqft1114 Sageview Dr, Pottstown, PA 19464For SaleMLS ID #PAMC2190652, Molly Caso, VRA Realty. Bright MLS
- $299,9003 bd2 ba1.3k sqft224 Lexington Rd, Schwenksville, PA 19473For SaleMLS ID #PAMC2190866, Beverly Banks, EXP Realty, LLC. Bright MLS
