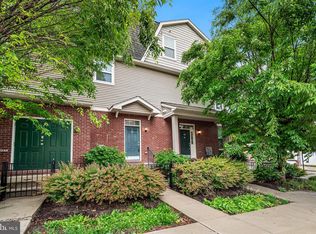
Welcome to this stunning corner townhome offering an exceptional combination of space, style, and convenience in one of Norristown's most desirable locations. Perfectly situated near Route 202, the Pennsylvania Turnpike, Elmwood Park Zoo, and the renowned shopping, dining, and entertainment destinations of King of Prussia. A standout feature of this residence is the impressive 33-foot-deep attached two-car garage, providing ample room for vehicles, storage, and hobbies, complete with a hose connection and additional storage space. Enter through the charming covered front entrance or directly from the garage for ultimate convenience. The main living level is flooded with natural light from expansive south-facing windows and showcases beautiful hardwood flooring throughout. The spacious living room features soaring vaulted ceilings, recessed lighting, and concealed wiring for a seamless media center setup. Designed for both everyday living and entertaining, the open-concept layout flows effortlessly into the elegant dining area, highlighted by a designer chandelier and access to a private balcony—an ideal setting for morning coffee or evening relaxation. The gourmet kitchen is thoughtfully appointed with granite countertops, breakfast bar seating, stylish pendant lighting, abundant cabinetry, stainless steel appliances, a built-in microwave, pantry closet, and modern finishes throughout. Also located on the main level are two generously sized bedrooms with ample closet space, a full hall bathroom, a convenient laundry area, linen storage, and additional utility closets. Occupying the entire upper level, the private primary suite serves as a luxurious retreat featuring plush carpeting, a spacious walk-in closet, an additional double closet, and a well-appointed en-suite bath complete with a large vanity and stall shower. Additional amenities include a fire sprinkler system, abundant storage throughout the home, and low-maintenance living in a highly accessible location. This beautifully maintained residence offers the perfect blend of comfort, elegance, and functionality. Schedule your private tour today and experience everything this exceptional home has to offer.
Pending
$359,999
1529 Dekalb St Unit 130, Norristown, PA 19401
3beds
1,800sqft
Townhouse
Built in 2020
1,100 Square Feet Lot
$355,800 Zestimate®
$200/sqft
$200/mo HOA
What's special
Stylish pendant lightingAttached two-car garageDesigner chandelierExpansive south-facing windowsAdditional utility closetsBreakfast bar seatingRecessed lighting
- 81 days |
- 482 |
- 43 |
Likely to sell faster than
Zillow last checked:
Listing updated:
Listed by:
Vu Phan 215-713-6655,
RE/MAX Access 2154002600
Source: Bright MLS,MLS#: PAMC2182862
Facts & features
Interior
Bedrooms & bathrooms
- Bedrooms: 3
- Bathrooms: 2
- Full bathrooms: 2
- Main level bathrooms: 1
- Main level bedrooms: 2
Basement
- Area: 0
Heating
- Forced Air, Natural Gas
Cooling
- Central Air, Electric
Appliances
- Included: Microwave, Dishwasher, Disposal, Electric Water Heater
- Laundry: Main Level
Features
- Combination Kitchen/Dining, Combination Kitchen/Living, Open Floorplan, Kitchen Island, Pantry
- Has basement: No
- Has fireplace: No
Interior area
- Total structure area: 1,800
- Total interior livable area: 1,800 sqft
- Finished area above ground: 1,800
- Finished area below ground: 0
Property
Parking
- Total spaces: 2
- Parking features: Storage, Garage Faces Rear, Attached
- Attached garage spaces: 2
Accessibility
- Accessibility features: None
Features
- Levels: Two
- Stories: 2
- Pool features: None
Lot
- Size: 1,100 Square Feet
Details
- Additional structures: Above Grade, Below Grade
- Parcel number: 130010260327
- Zoning: RESIDENTIAL
- Special conditions: Standard
Construction
Type & style
- Home type: Townhouse
- Architectural style: Traditional
- Property subtype: Townhouse
Materials
- Vinyl Siding, Brick
- Foundation: Concrete Perimeter
- Roof: Shingle
Condition
- New construction: No
- Year built: 2020
Utilities & green energy
- Sewer: Public Sewer
- Water: Public
Community & HOA
Community
- Subdivision: Arbor Knoll
HOA
- Has HOA: Yes
- Amenities included: Common Grounds, Other
- Services included: Common Area Maintenance, Maintenance Structure, Snow Removal, Trash
- HOA fee: $200 monthly
- HOA name: DEL VAL REALTY AND PROPERTY MANAGEMENT
Location
- Region: Norristown
- Municipality: NORRISTOWN BORO
Financial & listing details
- Price per square foot: $200/sqft
- Tax assessed value: $89,520
- Annual tax amount: $5,445
- Date on market: 6/8/2026
- Listing agreement: Exclusive Agency
- Listing terms: Cash,Conventional,FHA,VA Loan
- Ownership: Fee Simple
Estimated market value
$355,800
$338,000 - $374,000
$2,850/mo
Price history
| Date | Event | Price |
|---|---|---|
| 8/19/2026 | Pending sale | $359,999$200/sqft |
Source:  Bright MLS #PAMC2182862 Report a problem Bright MLS #PAMC2182862 Report a problem | ||
| 6/8/2026 | Listed for sale | $359,999+7.5%$200/sqft |
Source: Bright MLS #PAMC2182862 Report a problem | ||
| 5/2/2024 | Sold | $335,000+2.2%$186/sqft |
Source: Bright MLS #PAMC2093356 Report a problem | ||
| 3/26/2024 | Pending sale | $327,900$182/sqft |
Source: Bright MLS #PAMC2093356 Report a problem | ||
| 3/12/2024 | Listed for sale | $327,900+7.5%$182/sqft |
Source: Bright MLS #PAMC2093356 Report a problem | ||
| 6/30/2022 | Sold | $305,000+1.7%$169/sqft |
Source: Bright MLS #PAMC2035606 Report a problem | ||
| 5/27/2022 | Contingent | $300,000$167/sqft |
Source: Bright MLS #PAMC2035606 Report a problem | ||
| 5/11/2022 | Listed for sale | $300,000$167/sqft |
Source: Bright MLS #PAMC2035606 Report a problem | ||
Public tax history
Tax history is unavailable.
Monthly payment
Est. payment
Payment breakdown
Explore the cost of this home by adjusting the details. Changes won't be saved.Climate risks
Neighborhood: North End
Nearby schools
GreatSchools rating
- 5/10Hancock El SchoolGrades: 1-4Distance: 0.2 mi
- 5/10Eisenhower Middle SchoolGrades: 5-8Distance: 0.5 mi
- 2/10Norristown Area High SchoolGrades: 9-12Distance: 2.2 mi
Schools provided by the listing agent
- High: Norristown Area
- District: Norristown Area
Source: Bright MLS. This data may not be complete. We recommend contacting the local school district to confirm school assignments for this home.
- $386,9002 bd2 ba1.1k sqft1529 Dekalb St #4, Norristown, PA 19401Off Market
- $335,0003 bd2 ba1.3k sqft1529 Dekalb St #4, Norristown, PA 19401Sold
- $326,3003 bd3 ba1.3k sqft1529 Dekalb St #4, Norristown, PA 19401Off Market
- $258,5002 bd2 ba1.1k sqft1529 Dekalb St #4, Norristown, PA 19401Off Market
- $310,0002 bd1 ba1.1k sqft1529 Dekalb St #4, Norristown, PA 19401Sold
- $384,9993 bd1 ba1.3k sqft1529 Dekalb St #4, Norristown, PA 19401Sold
- $299,0002 bd3 ba1.2k sqft1525 Dekalb St UNIT 125, Norristown, PA 19401Sold
- $330,0003 bd2 ba1.3k sqft1515 Dekalb St #110, Norristown, PA 19401Sold
A local agent can set up tours, give advice and negotiate with sellers.
A local lender can help you make sure your offer is ready when you are.
Similar homes
- $260,0003 bd3 ba1.9k sqft1205 Green St APT 101, Norristown, PA 19401For Sale
 MLS ID #PAMC2181412, Alveera Asad, EXP Realty, LLC. Bright MLS
 - $339,0003 bd3 ba1.3k sqft148 Pine Ct, East Norriton, PA 19401For Sale
 MLS ID #PAMC2187402, Rob Della Franzia, New Horizons Real Estate, Inc.. Bright MLS
 - $415,0003 bd2 ba1.5k sqft555 Canterbury Rd W, Norristown, PA 19403For Sale
 MLS ID #PAMC2192164, Ryanne Sullivan, Compass RE. Bright MLS
 - $310,0003 bd3 ba1.6k sqft2002 Bayless Pl, Eagleville, PA 19403For Sale
 MLS ID #PAMC2190204, Annemarie Wagner, BHHS Fox & Roach-Collegeville. Bright MLS
 - $325,0002 bd2 ba1.3k sqft2011 Yorktown N, Norristown, PA 19403For SaleMLS ID #PAMC2190142, Jon Brouse, BHHS Fox & Roach-Jenkintown. Bright MLS
- $422,9003 bd3 ba2k sqft43 Hampton Ct, Norristown, PA 19403For SaleMLS ID #PAMC2186450, gina aiello, Keller Williams Realty Group. Bright MLS
- $400,0003 bd3 ba1.5k sqft104 Mulberry Ct, Collegeville, PA 19426For SaleMLS ID #PAMC2192392, Michael I Howell, Realty One Group Restore - Collegeville. Bright MLS
- $349,9992 bd3 ba1.2k sqft13 Ford St #A, Bridgeport, PA 19405New ConstructionMLS ID #PAMC2189660, John Kuester, Fusion PHL Realty, LLC. Bright MLS
- $415,0003 bd3 ba1.4k sqft29 Barclay Ct Building 204-U-29, Blue Bell, PA 19422For SaleMLS ID #PAMC2189042, Ben Friggle, Keller Williams Real Estate-Montgomeryville. Bright MLS
- $349,9003 bd2 ba1.3k sqft7321 Valley Ave, Philadelphia, PA 19128For SaleMLS ID #PAPH2663350, Alyssa Scarpill, Coldwell Banker Realty. Bright MLS
- $349,9003 bd3 ba1.6k sqftHeritage Park, Trappe, PA 19426For SaleMLS ID #PAMC2189494, JEANINE BRIERLEY, Keller Williams Main Line. Bright MLS
- $399,9003 bd3 ba1.6k sqft1502 Quincy Pl, West Chester, PA 19382For SaleMLS ID #PACT2134098, Mr. Gary A Mercer SR., LPT Realty, LLC. Bright MLS
- $369,9003 bd4 ba1.9k sqft14 Faraday Ct, Morton, PA 19070For SaleMLS ID #PADE2118502, Kristine McKee, BHHS Fox&Roach-Newtown Square. Bright MLS
- $360,5002 bd2 ba1.4k sqft5484 Rinker Cir #314, Doylestown, PA 18902For SaleMLS ID #PABU2129300, Graceann Tinney, Keller Williams Real Estate - Newtown. Bright MLS
- $400,0003 bd3 ba2.1k sqft322 Eagle Ct #206, Jamison, PA 18929For SaleMLS ID #PABU2129606, Steven Dome, Addison Wolfe Real Estate. Bright MLS
- $475,0004 bd3 ba2.3k sqft703 Green St, Bridgeport, PA 19405For SaleMLS ID #PAMC2187186, Andy Bell, KW Greater West Chester. Bright MLS
- $359,0003 bd2 ba1.4k sqft1716 S 20th St, Philadelphia, PA 19145For SaleMLS ID #PAPH2655386, Ryan Lockstein, Rosedale Real Estate LLC. Bright MLS
- $499,9004 bd3 ba2.3k sqft206 Birch Dr, Lafayette Hill, PA 19444For SaleMLS ID #PAMC2192092, ZJ Jasdi, Keller Williams Real Estate-Blue Bell. Bright MLS
- $435,0002 bd2 ba1k sqft113 Colwell Ln, Conshohocken, PA 19428For SaleMLS ID #PAMC2192018, Jim Romano, Keller Williams Real Estate-Blue Bell. Bright MLS
- $425,0003 bd3 ba1.7k sqft77 E 4th St #A, Bridgeport, PA 19405For SaleMLS ID #PAMC2190398, Liz Lutz, KW Empower. Bright MLS
