Welcome to 7321 Valley Avenue, a lovingly maintained Roxborough home that has been owned by the same family since 1964. Featuring 3 bedrooms and 1.5 bathrooms, this home blends timeless character with an opportunity to make it your own, while appreciating the care and pride of ownership that has been poured into it for more than six decades. The remodeled kitchen and updated upstairs full bathroom offer modern touches, while fresh paint throughout creates a bright and welcoming atmosphere. Hardwood flooring lies beneath the carpeting in the living room and throughout the upstairs, presenting an opportunity to uncover and refinish these timeless features. A standout feature in this Roxborough location is the highly sought-after off-street parking, including a private driveway and one-car garage—an increasingly hard-to-find convenience in the neighborhood. Additional living and storage space can be found in the finished walkout basement, offering flexibility for a variety of uses. Outside, enjoy a spacious, well-maintained fenced backyard perfect for relaxing, gardening, entertaining, or play. Ideally situated near Ivy Ridge Station for an easy commute to Center City, the home is also just minutes from Manayunk's popular restaurants, shops and entertainment, as well as everyday conveniences nearby. Additional peace of mind comes with a newer roof installed in 2020. Filled with decades of memories and thoughtfully cared for throughout the years, this home is ready for its next chapter and the opportunity for a new owner to create memories of their own. Book your private showing today!
Pending
$349,900
7321 Valley Ave, Philadelphia, PA 19128
3beds
1,306sqft
Single Family Residence
Built in 1964
2,875 Square Feet Lot
$347,100 Zestimate®
$268/sqft
$-- HOA
What's special
One-car garageFinished walkout basementSpacious well-maintained fenced backyardPrivate drivewayRemodeled kitchenFresh paint throughoutHighly sought-after off-street parking
- 48 days
- 127
- 0
Likely to sell faster than
Zillow last checked:
Listing updated:
Listed by:
Alyssa Scarpill 215-534-5081,
Coldwell Banker Realty 2156412727
Source: Bright MLS,MLS#: PAPH2663350
Facts & features
Interior
Bedrooms & bathrooms
- Bedrooms: 3
- Bathrooms: 2
- Full bathrooms: 1
- 1/2 bathrooms: 1
- Main level bathrooms: 2
- Main level bedrooms: 3
Basement
- Area: 0
Heating
- Forced Air, Natural Gas
Cooling
- Zoned, Window Unit(s), Wall Unit(s), Natural Gas
Appliances
- Included: Water Heater
Features
- Basement: Full
- Has fireplace: No
Interior area
- Total structure area: 1,306
- Total interior livable area: 1,306 sqft
- Finished area above ground: 1,306
- Finished area below ground: 0
Property
Parking
- Total spaces: 2
- Parking features: Covered, Storage, Attached, Driveway, Off Street
- Attached garage spaces: 1
- Uncovered spaces: 1
Accessibility
- Accessibility features: None
Features
- Levels: Three
- Stories: 3
- Pool features: None
Lot
- Size: 2,875 Square Feet
Details
- Additional structures: Above Grade, Below Grade
- Parcel number: 214173900
- Zoning: RSA3
- Zoning description: Residential
- Special conditions: Standard
Construction
Type & style
- Home type: SingleFamily
- Architectural style: Other
- Property subtype: Single Family Residence
- Attached to another structure: Yes
Materials
- Masonry
- Foundation: Concrete Perimeter
Condition
- New construction: No
- Year built: 1964
Utilities & green energy
- Sewer: Public Septic, Public Sewer
- Water: Public
Community & HOA
Community
- Subdivision: Roxborough
HOA
- Has HOA: No
Location
- Region: Philadelphia
- Municipality: PHILADELPHIA
Financial & listing details
- Price per square foot: $268/sqft
- Tax assessed value: $324,900
- Annual tax amount: $4,547
- Date on market: 8/26/2026
- Listing agreement: Exclusive Right To Sell
- Listing terms: Cash,Conventional,FHA,VA Loan
- Inclusions: Washer, Dryer And Refrigerator All In As In Condition, No Monetary Value.
- Ownership: Fee Simple
Estimated market value
$347,100
$330,000 - $364,000
$2,565/mo
Price history
| Date | Event | Price |
|---|---|---|
| 9/8/2026 | Pending sale | $349,900$268/sqft |
Source:  Bright MLS #PAPH2663350 Report a problem Bright MLS #PAPH2663350 Report a problem | ||
| 8/26/2026 | Listed for sale | $349,900$268/sqft |
Source: Bright MLS #PAPH2663350 Report a problem | ||
Public tax history
| Year | Property taxes | Tax assessment |
|---|---|---|
| 2025 | $4,166 +20% | $297,600 +20% |
| 2024 | $3,473 | $248,100 |
| 2023 | $3,473 +16.7% | $248,100 |
| 2022 | $2,976 | -- |
| 2021 | $2,976 +3.6% | -- |
| 2018 | $2,872 +24.2% | -- |
| 2017 | $2,312 +0.1% | -- |
| 2016 | $2,311 | -- |
| 2015 | $2,311 | -- |
| 2014 | $2,311 +4.5% | $195,100 +608.9% |
| 2012 | $2,212 | $27,520 |
Find assessor info on the county website
Monthly payment
Est. payment
Payment breakdown
Explore the cost of this home by adjusting the details. Changes won't be saved.Climate risks
Neighborhood: Roxborough
Nearby schools
Schools provided by the listing agent
- Middle: Shawmont School
- High: Academies At Roxborough
- District: The School District Of Philadelphia
Source: Bright MLS. This data may not be complete. We recommend contacting the local school district to confirm school assignments for this home.
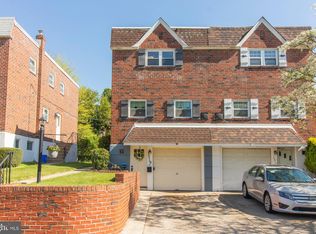
Similar homes
- $365,0003 bd2 ba1.4k sqft3936 Mitchell St, Philadelphia, PA 19128For Sale

 MLS ID #PAPH2677238, Justin Mailloux, RE/MAX One Realty - TCDT. Bright MLS
 - $324,9003 bd3 ba1.9k sqft7923 Ridge Ave #25, Philadelphia, PA 19128For Sale
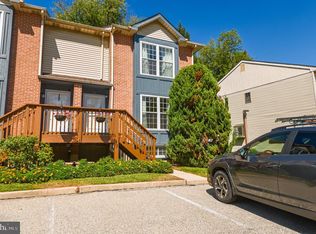 MLS ID #PAPH2669776, Susan Nelson, BHHS Fox & Roach-Blue Bell. Bright MLS
 - $439,9003 bd3 ba1.8k sqft771 Manatawna Ave, Philadelphia, PA 19128For Sale
 MLS ID #PAPH2641662, William Holder, Real Broker, LLC. Bright MLS
 - $359,9003 bd2 ba1.2k sqft622 Emerson St, Philadelphia, PA 19111For Sale
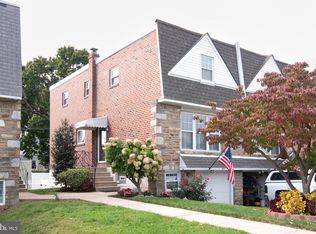 MLS ID #PAPH2676658, Kevin Illg, Innovate Real Estate. Bright MLS
 - $330,0003 bd3 ba1.5k sqft828 Brighton St, Philadelphia, PA 19111For SaleMLS ID #PAPH2664100, Etta Norton, Quinn & Wilson, Inc.. Bright MLS
- $329,5003 bd2 ba1.3k sqft3008 Teesdale St, Philadelphia, PA 19152For SaleMLS ID #PAPH2668714, Tony Molaee, Iron Valley Real Estate Legacy. Bright MLS
- $359,9003 bd2 ba1.4k sqft8617 Alicia St, Philadelphia, PA 19115For SaleMLS ID #PAPH2667694, Thomas J Love, First Heritage Realty Alliance, LLC. Bright MLS
- $339,9003 bd2 ba1.2k sqft3414 Holyoke Rd, Philadelphia, PA 19114For SaleMLS ID #PAPH2650162, James A. Olivieri, Penn-Jersey Realty, LLC. Bright MLS
- $374,0003 bd2 ba1.6k sqft535 Beecher Ave, Cheltenham, PA 19012For SaleMLS ID #PAMC2184210, Patrick Quinn, KW Empower. Bright MLS
- $399,0003 bd2 ba1.6k sqft116 Andrea Rd, Cheltenham, PA 19012For SaleMLS ID #PAMC2191150, Damon Michels, KW Main Line - Narberth. Bright MLS
- $349,9002 bd2 ba1.1k sqftOak Hill, Narberth, PA 19072For SaleMLS ID #PAMC2171254, Harvey Sklaroff, Harvey Sklaroff Real Estate. Bright MLS
- $355,0004 bd3 ba1.2k sqft3773 Bridgewater Rd, Brookhaven, PA 19015For SaleMLS ID #PADE2124824, Alex Lam, EXIT Elevate Realty. Bright MLS
- $379,9993 bd2 ba1.2k sqft2012 Tomlinson Rd, Philadelphia, PA 19116For SaleMLS ID #PAPH2660232, Katie Smith, Homestarr Realty. Bright MLS
- $375,0003 bd3 ba1.4k sqft9749 Evans St, Philadelphia, PA 19115For SaleMLS ID #PAPH2657470, Mike Cirillo, Better Homes Realty Group. Bright MLS
- $300,0002 bd2 ba1k sqft741 Brighton St, Philadelphia, PA 19111For SaleMLS ID #PAPH2662906, Nancy Day, Keller Williams Real Estate-Montgomeryville. Bright MLS
- $395,0004 bd2 ba1.5k sqft620 W Park Ln, Philadelphia, PA 19144For SaleMLS ID #PAPH2631646, Nico Gyorgy, KW Empower. Bright MLS
- $364,5003 bd3 ba1.7k sqft9206 Wrensong Ct, Palmyra, NJ 08065For SaleMLS ID #NJBL2122078, Pishone Karumathy, Keller Williams Real Estate Tri-County. Bright MLS
- $325,0002 bd2 ba1.5k sqft2 Myrtle Ave, Ridley Park, PA 19078For SaleMLS ID #PADE2125102, Amy Fizzano Krauter, Fizzano Family of Associates LLC. Bright MLS
- $379,9003 bd3 ba1.7k sqft20 Montgomery Ave Unit D, Bala Cynwyd, PA 19004For SaleMLS ID #PAMC2184686, Elan Elkaim, Keller Williams Main Line. Bright MLS
- $279,9003 bd2 ba1.7k sqft5029 Akron St, Philadelphia, PA 19124For SaleMLS ID #PAPH2655780, Dan Pizzi, NextHome Brandywine. Bright MLS
