Welcome to the North Terrace Building at "Oak Hill Condominiums", Penn Valley, Pa. This home boasts new wood floors (2016) and great closet space. There is a coat closet in the foyer. The large living and dining area overlooks the large sunny balcony. The home features new remote-controlled window treatments and new light fixtures. New full-size vented LG washer/dryer. There is a large bedroom, a bath with a shower and a walk-in closet, 2nd bedroom, and a hall bath with a tub. Open Kitchen features lots of cabinets, a refrigerator, a tile floor, and more. Condo monthly includes hot and cold water, sewer, trash, and snow removal, exterior maintenance, and common area insurance. landscaping and parking. Balcony electric grills are permitted. Pool, tennis, pickleball, basketball, and gym are available. Clubhouse facility available for rental. Great Lower Merion Township Schools, Minutes to the center city via public transportation, #44 bus at the front door. xways and the nearby train. Convenient to Suburban Square, lots of shopping and restaurants all nearby. Home is leased until 4/30/27 $2575 per month plus electric
For sale
$349,900
1655 Oakwood Dr APT N205, Narberth, PA 19072
2beds
1,144sqft
:
Get pre-qualified$2,913/mo
Condominium
Built in 1969
-- sqft lot
$340,400 Zestimate®
$306/sqft
$613/mo HOA
What's special
New light fixturesLarge sunny balconyNew remote-controlled window treatmentsLarge bedroomWalk-in closetGreat closet spaceTile floor
- 109 days |
- 171 |
- 6 |
Zillow last checked:
Listing updated:
Listed by:
Harvey Sklaroff 610-660-9999,
Harvey Sklaroff Real Estate 6106679999
Source: Bright MLS,MLS#: PAMC2171254
Facts & features
Interior
Bedrooms & bathrooms
- Bedrooms: 2
- Bathrooms: 2
- Full bathrooms: 2
- Main level bathrooms: 2
- Main level bedrooms: 2
Basement
- Area: 0
Heating
- Forced Air, Natural Gas
Cooling
- Central Air, Electric
Appliances
- Included: Microwave, Built-In Range, Dishwasher, Disposal, Dryer, Refrigerator, Oven/Range - Gas, Washer, Washer/Dryer Stacked, Gas Water Heater
- Laundry: Dryer In Unit, Has Laundry, Washer In Unit, In Unit
Features
- Bathroom - Stall Shower, Bathroom - Tub Shower, Open Floorplan, Kitchen - Galley, Pantry, Recessed Lighting, Upgraded Countertops, Walk-In Closet(s)
- Flooring: Engineered Wood, Wood
- Windows: Window Treatments
- Has basement: No
- Has fireplace: No
Interior area
- Total structure area: 1,144
- Total interior livable area: 1,144 sqft
- Finished area above ground: 1,144
- Finished area below ground: 0
Property
Parking
- Total spaces: 2
- Parking features: Free, Parking Lot
Accessibility
- Accessibility features: None
Features
- Levels: Four
- Stories: 4
- Exterior features: Play Area, Play Equipment, Sport Court, Tennis Court(s)
- Pool features: Community
- Has view: Yes
- View description: Garden
Lot
- Features: Suburban
Details
- Additional structures: Above Grade, Below Grade
- Parcel number: 400043165265
- Zoning: RESIDENTIAL CONDOMINIUM
- Special conditions: Standard
Construction
Type & style
- Home type: Condo
- Architectural style: Contemporary
- Property subtype: Condominium
- Attached to another structure: Yes
Materials
- Brick
Condition
- Very Good
- New construction: No
- Year built: 1969
Utilities & green energy
- Sewer: Public Sewer
- Water: Public
Community & HOA
Community
- Features: Pool
- Security: Carbon Monoxide Detector(s), Smoke Detector(s)
- Condo and coop fee: $613 monthly
- Subdivision: Oak Hill
HOA
- Has HOA: No
- Services included: All Ground Fee, Common Area Maintenance, Cook Fee, Maintenance Structure, Gas, Health Club, Heat, Maintenance Grounds, Pool(s), Reserve Funds, Sauna, Sewer, Snow Removal, Trash, Unknown Fee, Water
- HOA name: Oak Hill Estates And Terraces
Location
- Region: Narberth
- Municipality: LOWER MERION TWP
Financial & listing details
- Price per square foot: $306/sqft
- Tax assessed value: $100,980
- Annual tax amount: $4,542
- Date on market: 4/27/2026
- Listing agreement: Exclusive Right To Sell
- Listing terms: Cash,Conventional,Negotiable
- Exclusions: Tenant Possessions
- Ownership: Other
Estimated market value
$340,400
$323,000 - $357,000
$2,899/mo
Price history
| Date | Event | Price |
|---|---|---|
| 4/27/2026 | Listed for sale | $349,900$306/sqft |
Source:  Bright MLS #PAMC2171254 Report a problem Bright MLS #PAMC2171254 Report a problem | ||
Public tax history
Tax history is unavailable.
Monthly payment
Est. payment
Payment breakdown
Explore the cost of this home by adjusting the details. Changes won't be saved.Climate risks
Neighborhood: 19072
Nearby schools
GreatSchools rating
- 9/10Welsh Valley Middle SchoolGrades: 5-8Distance: 0.9 mi
- 10/10Harriton Senior High SchoolGrades: 9-12Distance: 3.3 mi
- 10/10Belmont Hills El SchoolGrades: K-4Distance: 1.5 mi
Schools provided by the listing agent
- Elementary: Belmont Hills
- Middle: Welsh Valley
- High: Harriton Senior
- District: Lower Merion
Source: Bright MLS. This data may not be complete. We recommend contacting the local school district to confirm school assignments for this home.
- $339,9002 bd2 ba1.1k sqft1655 Oakwood Dr #316, Penn Valley, PA 19072For Sale
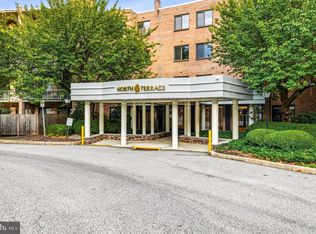
- $444,6003 bd2 ba1.5k sqft1655 Oakwood Dr #102, Penn Valley, PA 19072Off Market
- $225,9001 bd1 ba858 sqft1655 Oakwood Dr #103, Penn Valley, PA 19072Off Market
- $202,6001 bd1 ba858 sqft1655 Oakwood Dr #104, Penn Valley, PA 19072Off Market
- $328,9002 bd2 ba1.1k sqft1655 Oakwood Dr #105, Penn Valley, PA 19072Off Market
- $315,6002 bd2 ba1.1k sqft1655 Oakwood Dr APT N107, Narberth, PA 19072Off Market
- $299,9002 bd2 ba1.1k sqft1655 Oakwood Dr #112, Penn Valley, PA 19072Off Market
- $270,0001 bd1 ba960 sqft1655 Oakwood Dr #114, Penn Valley, PA 19072Sold
A local agent can set up tours, give advice and negotiate with sellers.
Similar homes
- $339,9002 bd2 ba1.1k sqftOak Hill, Penn Valley, PA 19072For Sale
 MLS ID #PAMC2180816, Linda Glass, Compass RE. Bright MLS
 - $385,0002 bd2 ba1.2k sqftOak Hill, Penn Valley, PA 19072For Sale
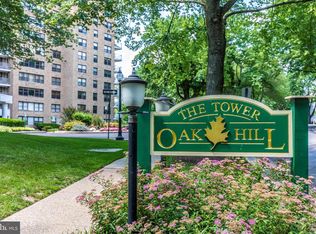 MLS ID #PAMC2180352, Harvey Sklaroff, Harvey Sklaroff Real Estate. Bright MLS
 - $289,0002 bd2 ba944 sqft1600 Hagys Ford Rd APT 2L, Penn Valley, PA 19072For Sale
 MLS ID #PAMC2182732, Ellen Sweetman, BHHS Fox & Roach-Haverford. Bright MLS
 - $409,9002 bd2 ba1.2k sqftOak Hill Estates, Narberth, PA 19072For Sale
 MLS ID #PAMC2178330, Dan Hammer, Vylla Home. Bright MLS
 - $329,9002 bd2 ba1.1k sqftPlymouth Hills, Plymouth Meeting, PA 19462For SaleMLS ID #PAMC2189638, Joe Tosco, Real of Pennsylvania. Bright MLS
- $335,0003 bd2 ba1.3k sqft269 Lauriston St, Philadelphia, PA 19128For SaleMLS ID #PAPH2657992, Jenn Gabel, OCF Realty LLC - Philadelphia. Bright MLS
- $399,0002 bd2 ba1.4k sqftThe Fairmont, Bala Cynwyd, PA 19004For SaleMLS ID #PAMC2178454, Gail Kardon, Compass RE. Bright MLS
- $235,0002 bd1 ba1k sqft307 Shawmont Ave APT D, Philadelphia, PA 19128For SaleMLS ID #PAPH2652180, ZJ Jasdi, Keller Williams Real Estate-Blue Bell. Bright MLS
- $350,0002 bd2 ba1k sqft304 Old Forge Xing #304, Devon, PA 19333For SaleMLS ID #PACT2129120, Mary Giovanni, Wayne Realty Corporation. Bright MLS
- $365,0002 bd2 ba1.1k sqft700 Ardmore Ave APT 614, Ardmore, PA 19003For SaleMLS ID #PADE2119042, Mr. Justin Stuardi, EXP Realty, LLC. Bright MLS
- $275,0002 bd2 ba867 sqftWaterford Condo, Ardmore, PA 19003For SaleMLS ID #PAMC2188834, Jen Benner, KW Empower. Bright MLS
- $369,9002 bd2 ba1.2k sqft14 E Close, Moorestown, NJ 08057For SaleMLS ID #NJBL2117916, Gina Kassak, Coldwell Banker Realty. Bright MLS
- $299,9002 bd2 ba1k sqftDeane, Wayne, PA 19087For SaleMLS ID #PACT2130794, Megan McGowan, BHHS Fox & Roach Wayne-Devon. Bright MLS
- $325,0002 bd2 ba1.3k sqft10307 Centennial Sta #103, Warminster, PA 18974For SaleMLS ID #PABU2126610, Rob Della Franzia, New Horizons Real Estate, Inc.. Bright MLS
- $199,0002 bd2 ba1.2k sqftGreen Hill, Wynnewood, PA 19096For SaleMLS ID #PAMC2189412, Tina DiJulio, Engel & Volkers. Bright MLS
- $379,0002 bd2 ba864 sqft420 Paoli Pointe Dr #M, Paoli, PA 19301For SaleMLS ID #PACT2129804, Deborah Pentz, BHHS Fox & Roach Wayne-Devon. Bright MLS
- $325,0002 bd2 ba1.3k sqft2011 Yorktown N, Norristown, PA 19403For SaleMLS ID #PAMC2190142, Jon Brouse, BHHS Fox & Roach-Jenkintown. Bright MLS
- $360,0004 bd1 ba1.7k sqft123 Dory Ct, Beverly, NJ 08010For SaleMLS ID #NJBL2116772, Marc Gomez, Moverite Real Estate, LLC. Bright MLS
- $180,0003 bd2 ba1.5k sqftGreen Hill, Wynnewood, PA 19096For SaleMLS ID #PAMC2189688, Lisa Leven-Kahn, Compass RE. Bright MLS
- $359,9002 bd2 ba1.4k sqft4210 Centennial Sta, Warminster, PA 18974For SaleMLS ID #PABU2126808, Frank Faber, Faber Realty Inc. Bright MLS
