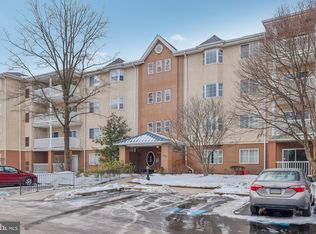
Welcome to Paoli Pointe, a popular 55+ Main Line community.. This location is centrallly located, close to the Paoli train station, shopping, dining, KOP , Valley Forge, major highways and much more! Enter the well appointed main building lobby and take the elevator to the second floor and your new home. This condo is a corner unit offering natural lighting, fresh air and pooliside views from the spacious covered balcony. There is also a storage closet that makes storing your outdoor furniture very easy on the balcony. Enter this condo into a spacuous hallway flowing into large living area with corner gas fireplcace, oversized sliders to the covered balcony, dining area and kitchen with traditional cherry cabinetry. The washer/dryer is conveniently located adjacent to the kitchen. in a large closet/pantry area. Returning to the entrance hall , there is an oversized coat closet and huge linen closet. The hallway continues to the first bedroom and hall bath. The hall bath has a tiled stall shower, vanity and medicine cabinet. Then you enter the spacious primary bedroom with oversized closet and view overlooking the pool. The primary bath is en suite with tub/shower, cherry vanity and medicine cabinet. This unit aslo has large storage area on the main floor to store hoiday decorations, luggage, etc. Paoli Pointe is a wonder ful community with pool and and many ammenities including oversized kitchen, cardroom, billiards room,meeting room small exercize room and library. This is the perfect location for low-maintenance ,carefree living.
For sale
$379,000
420 Paoli Pointe Dr #M, Paoli, PA 19301
2beds
864sqft
:
Get pre-qualified$3,011/mo
Condominium
Built in 1995
-- sqft lot
$-- Zestimate®
$439/sqft
$545/mo HOA
What's special
Spacious covered balconyDining areaHuge linen closetOversized coat closet
- 1 day |
- 36 |
- 2 |
Zillow last checked:
Listing updated:
Listed by:
Deborah Pentz 610-283-2359,
BHHS Fox & Roach Wayne-Devon 6106512700
Source: Bright MLS,MLS#: PACT2129804
Facts & features
Interior
Bedrooms & bathrooms
- Bedrooms: 2
- Bathrooms: 2
- Full bathrooms: 2
- Main level bathrooms: 2
- Main level bedrooms: 2
Basement
- Area: 0
Heating
- Forced Air, Natural Gas
Cooling
- Central Air, Electric
Appliances
- Included: Microwave, Disposal, Dryer, Self Cleaning Oven, Oven/Range - Gas, Cooktop, Washer, Water Heater, Gas Water Heater
- Laundry: Has Laundry, In Unit
Features
- Bathroom - Stall Shower, Bathroom - Tub Shower, Ceiling Fan(s), Combination Dining/Living, Elevator, Flat, Open Floorplan, Kitchen - Galley, Primary Bath(s), Dry Wall
- Flooring: Ceramic Tile, Vinyl, Carpet
- Windows: Double Hung, Window Treatments
- Has basement: No
- Number of fireplaces: 1
- Fireplace features: Corner, Glass Doors, Marble, Gas/Propane
Interior area
- Total structure area: 864
- Total interior livable area: 864 sqft
- Finished area above ground: 864
- Finished area below ground: 0
Property
Parking
- Total spaces: 1
- Parking features: Asphalt, Parking Lot
- Has uncovered spaces: Yes
Accessibility
- Accessibility features: Accessible Elevator Installed, Accessible Entrance, No Stairs
Features
- Levels: Four
- Stories: 4
- Pool features: Community
Details
- Additional structures: Above Grade, Below Grade
- Parcel number: 4309M0329
- Zoning: RESIDENTIAL
- Special conditions: Standard
Construction
Type & style
- Home type: Condo
- Architectural style: Traditional
- Property subtype: Condominium
- Attached to another structure: Yes
Materials
- Stucco
- Roof: Asphalt
Condition
- Good
- New construction: No
- Year built: 1995
Utilities & green energy
- Electric: 100 Amp Service
- Sewer: Public Sewer
- Water: Public
- Utilities for property: Cable Available, Electricity Available, Multiple Phone Lines, Sewer Available, Water Available, Natural Gas Available, Cable
Community & HOA
Community
- Security: Carbon Monoxide Detector(s), Main Entrance Lock, Smoke Detector(s), Fire Sprinkler System
- Subdivision: Paoli Pointe
HOA
- Has HOA: Yes
- Amenities included: Billiard Room, Clubhouse, Common Grounds, Community Center, Elevator(s), Fitness Center, Pool
- Services included: Electricity, Cook Fee, Maintenance Structure, Common Area Maintenance
- HOA fee: $545 monthly
Location
- Region: Paoli
- Municipality: TREDYFFRIN TWP
Financial & listing details
- Price per square foot: $439/sqft
- Tax assessed value: $92,850
- Annual tax amount: $3,633
- Date on market: 7/22/2026
- Listing agreement: Exclusive Agency
- Listing terms: Cash,Conventional
- Inclusions: Appliances And Window Treatments As Shown
- Ownership: Condominium
Estimated market value
Not available
Estimated sales range
Not available
Not available
Price history
| Date | Event | Price |
|---|---|---|
| 7/23/2026 | Listed for sale | $379,000$439/sqft |
Source:  Bright MLS #PACT2129804 Report a problem Bright MLS #PACT2129804 Report a problem | ||
Public tax history
Tax history is unavailable.
Monthly payment
Est. payment
Payment breakdown
Explore the cost of this home by adjusting the details. Changes won't be saved.Climate risks
Neighborhood: 19301
Nearby schools
GreatSchools rating
- 10/10Hillside El SchoolGrades: K-4Distance: 1.4 mi
- 9/10Valley Forge Middle SchoolGrades: 5-8Distance: 2.8 mi
- 10/10Conestoga Senior High SchoolGrades: 9-12Distance: 1.2 mi
Schools provided by the listing agent
- High: Conestoga
- District: Tredyffrin-easttown
Source: Bright MLS. This data may not be complete. We recommend contacting the local school district to confirm school assignments for this home.
- $380,0002 bd2 ba864 sqft428 Paoli Pointe Dr #428-U, Paoli, PA 19301Sold
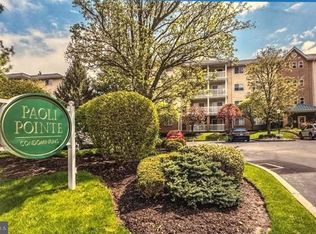
- $379,0002 bd2 ba864 sqft416 Paoli Pointe Dr #M, Paoli, PA 19301Sold
- $380,0002 bd2 ba984 sqft415 Paoli Pointe Dr, Paoli, PA 19301Sold

- $395,0002 bd2 ba984 sqft411 Paoli Pointe Dr, Paoli, PA 19301Sold

- $330,7002 bd2 ba864 sqft524 Paoli Pointe Dr, Paoli, PA 19301Off Market
- $319,3002 bd2 ba864 sqft524 Paoli Pointe Dr #524-U, Paoli, PA 19301Off Market
- $369,5002 bd2 ba984 sqft518 Paoli Pointe Dr, Paoli, PA 19301Off Market
- $354,4002 bd4 ba864 sqft520 Paoli Pointe Dr, Paoli, PA 19301Off Market
A local agent can set up tours, give advice and negotiate with sellers.
Similar homes
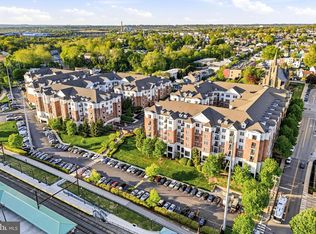
- $350,0002 bd2 ba1.2k sqft300 W Elm St Suite 2129, Conshohocken, PA 19428For Sale
 MLS ID #PAMC2188272, Shawn Yunker, Compass RE. Bright MLS
 - $399,0003 bd2 ba1.2k sqft1202 Rebel Hill Rd, Conshohocken, PA 19428For Sale
 MLS ID #PAMC2188416, Scott Lipschutz, Keller Williams Realty Devon-Wayne. Bright MLS
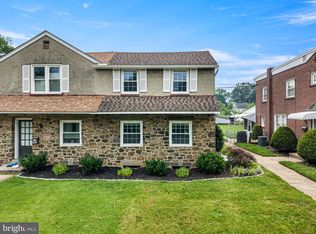
 - $399,9003 bd2 ba1k sqft1006 W Bridge St, Phoenixville, PA 19460For Sale
 MLS ID #PACT2131278, Christen Tribbitt, Keller Williams Elite. Bright MLS
 - $350,0002 bd2 ba1k sqft304 Old Forge Xing #304, Devon, PA 19333For Sale
 MLS ID #PACT2129120, Mary Giovanni, Wayne Realty Corporation. Bright MLS
 - $354,0002 bd2 ba946 sqft613 Washington Pl #13, Wayne, PA 19087For SaleMLS ID #PACT2118428, Hala Mahran, Homestarr Realty. Bright MLS
- $375,0003 bd1 ba980 sqft224 Brittmoir Ave, Conshohocken, PA 19428For SaleMLS ID #PAMC2188544, Katrina Borzelleca, Keller Williams Real Estate-Blue Bell. Bright MLS
- $450,0002 bd2 ba1.2k sqft537 Apple St #101, Conshohocken, PA 19428For SaleMLS ID #PAMC2187950, Dawn Mollichella, RE/MAX Town & Country. Bright MLS
- $400,0003 bd2 ba1.2k sqft47 Walnut Ave, Berwyn, PA 19312For SaleMLS ID #PACT2129602, lauren butler, Keller Williams Realty Group. Bright MLS
- $375,0002 bd3 ba1k sqft136 Bridge St Suite 302, Phoenixville, PA 19460For SaleMLS ID #PACT2127826, Tom Toole III, RE/MAX Main Line-West Chester. Bright MLS
- $299,9002 bd2 ba1k sqftDeane, Wayne, PA 19087For SaleMLS ID #PACT2130794, Megan McGowan, BHHS Fox & Roach Wayne-Devon. Bright MLS
- $340,0002 bd3 ba1.2k sqftProvidence View, Collegeville, PA 19426For SaleMLS ID #PAMC2187540, Jen Harkins, Coldwell Banker Realty. Bright MLS
- $245,0001 bd1 ba875 sqft285 Old Forge Xing, Devon, PA 19333For SaleEngel & Volkers
- $245,0001 bd1 ba875 sqftQueens Mews, Devon, PA 19333For SaleMLS ID #PACT2129282, Beth Rafferty, Engel & Volkers. Bright MLS
- $379,9002 bd2 ba1.1k sqftValley Forge Towers South, King Of Prussia, PA 19406For SaleMLS ID #PAMC2178800, Naz Nejadi, BHHS Fox & Roach Wayne-Devon. Bright MLS
- $349,9003 bd1 ba925 sqft354 W Church Rd, King Of Prussia, PA 19406For SaleMLS ID #PAMC2181554, Laura Hewitt, Compass RE. Bright MLS
- $390,0002 bd1 ba1.1k sqft650 N Valley Forge Rd, Devon, PA 19333For SaleMLS ID #PACT2122804, Scott Furman, Real Broker, LLC. Bright MLS
- $369,9003 bd1 ba956 sqft15 Franklin Ave, Phoenixville, PA 19460For SaleMLS ID #PACT2130560, Erich Beyer, EXP Realty, LLC. Bright MLS
- $319,9902 bd1 ba850 sqft500 E Lancaster Ave Unit 108A, Wayne, PA 19087For SaleMLS ID #PADE2117186, Dina Patton, KW Empower. Bright MLS
- $--2 bd1 ba896 sqft257 E Matsonford Rd, Conshohocken, PA 19428AuctionAuction.com 2
- $318,0002 bd1 ba850 sqft500 E Lancaster Ave Unit 105C, Wayne, PA 19087For SaleMLS ID #PADE2116470, Lynise Caruso, BHHS Fox & Roach Wayne-Devon. Bright MLS
