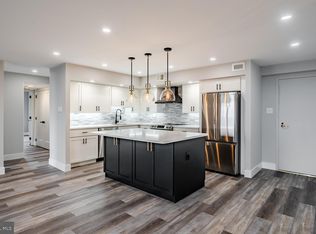
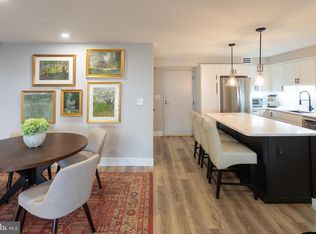
Experience the epitome of luxury living in this stunning 2-bedroom, 2-bathroom residence, beautifully renovated in 2026. Nestled within the prestigious Valley Forge Towers South, this contemporary unit offers an open floor plan that seamlessly blends comfort and elegance. Step inside to discover a spacious living area bathed in natural light, featuring sliding windows that invite the outdoors in. The modern kitchen boasts an eat-in design, perfect for casual dining or entertaining guests. Retreat to the serene primary suite, complete with a walk-in closet and a spa-like bathroom featuring a stall shower for ultimate relaxation. Enjoy the convenience of in-unit laundry and the luxury of community amenities that elevate your lifestyle. Indulge in the indoor and outdoor pools, fitness center, and tennis courts, or unwind in the hot tub after a long day. With on-site banking, bike trails, and beautifully maintained common grounds, every aspect of your daily life is catered to. The association fee covers a comprehensive range of services, including electricity, high-speed internet, and maintenance, ensuring a hassle-free living experience. Located just under a mile from public transportation, this residence offers both tranquility and accessibility. Embrace a lifestyle of comfort and sophistication in this exceptional home, where every detail has been thoughtfully designed for your enjoyment.
For sale
Price cut: $19.1K (6/11)
$379,900
10313 Valley Forge Cir #313, King Of Prussia, PA 19406
2beds
1,170sqft
Condominium
Built in 1972
-- sqft lot
$-- Zestimate®
$325/sqft
$944/mo HOA
What's special
Indoor and outdoor poolsTennis courtsBeautifully renovatedOpen floor planBeautifully maintained common groundsHot tubIn-unit laundry
- 95 days |
- 236 |
- 8 |
Zillow last checked:
Listing updated:
Listed by:
Naz Nejadi 610-864-2545,
BHHS Fox & Roach Wayne-Devon 6106512700
Source: Bright MLS,MLS#: PAMC2178800
Facts & features
Interior
Bedrooms & bathrooms
- Bedrooms: 2
- Bathrooms: 2
- Full bathrooms: 2
- Main level bathrooms: 2
- Main level bedrooms: 2
Heating
- Forced Air, Electric
Cooling
- Central Air, Electric
Appliances
- Included: Electric Water Heater
- Laundry: Has Laundry, Washer In Unit, Dryer In Unit, In Unit
Features
- Bathroom - Stall Shower, Bathroom - Tub Shower, Ceiling Fan(s), Combination Dining/Living, Entry Level Bedroom, Open Floorplan, Eat-in Kitchen, Walk-In Closet(s)
- Windows: Sliding
- Has basement: No
- Has fireplace: No
Interior area
- Total structure area: 1,170
- Total interior livable area: 1,170 sqft
- Finished area above ground: 1,170
Property
Parking
- Parking features: Parking Lot
Accessibility
- Accessibility features: Other
Features
- Levels: One
- Stories: 1
- Pool features: Community
Details
- Additional structures: Above Grade
- Parcel number: 580019300514
- Zoning: RESIDENTIAL
- Special conditions: Standard
Construction
Type & style
- Home type: Condo
- Architectural style: Contemporary
- Property subtype: Condominium
- Attached to another structure: Yes
Materials
- Brick Front
- Roof: Flat
Condition
- New construction: No
- Year built: 1972
- Major remodel year: 2026
Utilities & green energy
- Sewer: Public Sewer
- Water: Public
- Utilities for property: Other, Cable
Community & HOA
Community
- Condo and coop fee: $944 monthly
- Subdivision: Valley Forge Tower
HOA
- Has HOA: No
- Amenities included: Bank / Banking On-site, Bike Trail, Common Grounds, Fitness Center, Fencing, Game Room, Spa/Hot Tub, Party Room, Indoor Pool, Pool, Racquetball, Security, Tennis Court(s)
- Services included: All Ground Fee, Cable TV, Common Area Maintenance, Electricity, Maintenance Structure, Health Club, Heat, Internet, Maintenance Grounds, Management, Parking Fee, Pool(s), Reserve Funds, Road Maintenance, Sewer, Snow Removal, Trash, Water, Other
Location
- Region: King Of Prussia
- Municipality: UPPER MERION TWP
Financial & listing details
- Price per square foot: $325/sqft
- Tax assessed value: $82,810
- Annual tax amount: $2,946
- Date on market: 5/13/2026
- Listing agreement: Exclusive Right To Sell
- Listing terms: Conventional
- Ownership: Condominium
Estimated market value
Not available
Estimated sales range
Not available
Not available
Price history
| Date | Event | Price |
|---|---|---|
| 6/11/2026 | Price change | $379,900-4.8%$325/sqft |
Source:  Bright MLS #PAMC2178800 Report a problem Bright MLS #PAMC2178800 Report a problem | ||
| 5/13/2026 | Listed for sale | $399,000+47%$341/sqft |
Source: Bright MLS #PAMC2178800 Report a problem | ||
| 5/9/2025 | Sold | $271,500+4.5%$232/sqft |
Source: Bright MLS #PAMC2135996 Report a problem | ||
| 4/19/2025 | Contingent | $259,900$222/sqft |
Source: Bright MLS #PAMC2135996 Report a problem | ||
| 4/15/2025 | Listed for sale | $259,900+87%$222/sqft |
Source: Bright MLS #PAMC2135996 Report a problem | ||
| 8/13/2014 | Sold | $139,000+12.2%$119/sqft |
Source: Public Record Report a problem | ||
| 10/10/2012 | Sold | $123,900-0.9%$106/sqft |
Source: Public Record Report a problem | ||
| 10/23/2001 | Sold | $125,000+18.5%$107/sqft |
Source: Public Record Report a problem | ||
| 7/15/1999 | Sold | $105,500+24.1%$90/sqft |
Source: Public Record Report a problem | ||
| 12/12/1997 | Sold | $85,000$73/sqft |
Source: Public Record Report a problem | ||
Public tax history
| Year | Property taxes | Tax assessment |
|---|---|---|
| 2025 | $2,680 +6.9% | $82,810 |
| 2024 | $2,506 | $82,810 |
| 2023 | $2,506 +6.4% | $82,810 |
| 2022 | $2,356 +3.2% | $82,810 |
| 2021 | $2,283 +2.2% | $82,810 |
| 2020 | $2,233 +4.2% | $82,810 |
| 2019 | $2,144 +1.8% | $82,810 |
| 2018 | $2,106 +3.5% | $82,810 |
| 2017 | $2,035 | $82,810 |
| 2016 | $2,035 +3.8% | $82,810 |
| 2015 | $1,960 +1.6% | $82,810 |
| 2014 | $1,930 +2.2% | $82,810 |
| 2013 | $1,888 +1.3% | $82,810 |
| 2012 | $1,864 +8.3% | $82,810 |
| 2011 | $1,721 +3.8% | $82,810 |
| 2010 | $1,658 +3.1% | $82,810 |
| 2009 | $1,608 +2.9% | $82,810 |
| 2008 | $1,563 +3.1% | -- |
| 2007 | $1,516 +4.2% | -- |
| 2006 | $1,455 +8.4% | -- |
| 2005 | $1,342 +4.7% | -- |
| 2004 | $1,282 +4.2% | -- |
| 2003 | $1,230 +2.2% | -- |
| 2002 | $1,203 +4.4% | -- |
| 2000 | $1,152 +3.4% | -- |
| 1999 | $1,114 | -- |
Find assessor info on the county website
Monthly payment
Est. payment
Payment breakdown
Explore the cost of this home by adjusting the details. Changes won't be saved.Climate risks
Neighborhood: 19406
Nearby schools
GreatSchools rating
- 8/10Caley El SchoolGrades: K-4Distance: 1.4 mi
- 6/10Upper Merion Middle SchoolGrades: 5-8Distance: 1.8 mi
- 7/10Upper Merion High SchoolGrades: 9-12Distance: 1.9 mi
Schools provided by the listing agent
- District: Upper Merion Area
Source: Bright MLS. This data may not be complete. We recommend contacting the local school district to confirm school assignments for this home.
- $59,500-- bd-- ba242 sqft2000 Valley Forge Cir #PS165, King Of Prussia, PA 19406For Sale

- $381,0002 bd2 ba1.2k sqft21338 Valley Forge Cir, King of Prussia, PA 19406Off Market

- $520,2503 bd2 ba1.6k sqft20627 Valley Forge Cir #627, King Of Prussia, PA 19406Sold
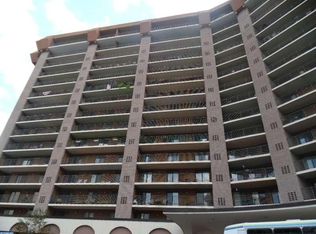
- $360,5003 bd2 ba1.5k sqft10314 Valley Forge Cir, King of Prussia, PA 19406Off Market
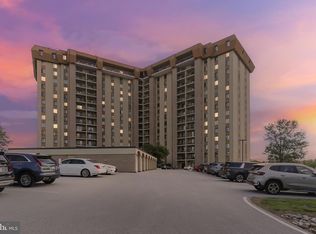
- $387,5003 bd2 ba1.4k sqft10416 Valley Forge Cir, King of Prussia, PA 19406Off Market
- $490,0002 bd2 ba1.4k sqft11205 Valley Forge Cir #1205, King Of Prussia, PA 19406Sold
- $310,0002 bd2 ba1.1k sqft10203 Valley Forge Cir #203, King Of Prussia, PA 19406Sold
- $265,0001 bd1 ba840 sqft10209 Valley Forge Cir #209, King Of Prussia, PA 19406Sold
A local agent can set up tours, give advice and negotiate with sellers.
Similar homes
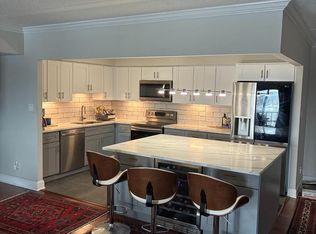
- $309,9002 bd2 ba1.1k sqftValley Forge Tower, King Of Prussia, PA 19406For Sale
 MLS ID #PAMC2176682, Dave Iezzi, BHHS Fox & Roach-West Chester. Bright MLS
 - $499,0003 bd2 ba1.6k sqftValley Forge Tower, King Of Prussia, PA 19406For Sale
 MLS ID #PAMC2176614, Kevin Ghorbanian, Mercury Real Estate Group. Bright MLS
 - $299,0001 bd1 ba840 sqftValley Forge Tower, King Of Prussia, PA 19406For Sale
 MLS ID #PAMC2168896, Trish Nunez-Strid, Compass RE. Bright MLS
 - $229,9001 bd1 ba840 sqft10512 Valley Forge Cir #512, King Of Prussia, PA 19406For Sale
 MLS ID #PAMC2190104, Gloria Lehuta, Keller Williams Real Estate-Doylestown. Bright MLS
 - $444,0003 bd2 ba1.6k sqft1170 S Trooper Rd, Norristown, PA 19403For SaleMLS ID #PAMC2169236, Nataliya Varava, Hometrust Realty LLC. Bright MLS
- $299,9002 bd2 ba1k sqftDeane, Wayne, PA 19087For SaleMLS ID #PACT2130794, Megan McGowan, BHHS Fox & Roach Wayne-Devon. Bright MLS
- $320,0002 bd2 ba1k sqft1311 Eagles Ridge Dr #11, Wayne, PA 19087For SaleMLS ID #PACT2132388, Denise Doyle, RE/MAX Main Line-Paoli. Bright MLS
- $374,9003 bd3 ba1.5k sqft292 Balligomingo Rd, Conshohocken, PA 19428For SaleMLS ID #PAMC2183158, Lisa Ciccotelli, BHHS Fox & Roach-Haverford. Bright MLS
- $300,0002 bd2 ba1k sqft627 Brandon Rd W, Norristown, PA 19403For SaleMLS ID #PAMC2179094, Lisa Plank, Coldwell Banker Realty. Bright MLS
- $354,0002 bd2 ba946 sqft613 Washington Pl #13, Wayne, PA 19087For SaleMLS ID #PACT2118428, Hala Mahran, Homestarr Realty. Bright MLS
- $385,0002 bd2 ba1.2k sqftOak Hill, Penn Valley, PA 19072For SaleMLS ID #PAMC2180352, Harvey Sklaroff, Harvey Sklaroff Real Estate. Bright MLS
- $449,0003 bd2 ba1.7k sqft189 Hoover Ave, Norristown, PA 19403For SaleMLS ID #PAMC2185998, Julia Kuzmenko, Keller Williams Real Estate - Southampton. Bright MLS
- $349,9002 bd2 ba1.1k sqftOak Hill, Narberth, PA 19072For SaleMLS ID #PAMC2171254, Harvey Sklaroff, Harvey Sklaroff Real Estate. Bright MLS
- $382,0002 bd2 ba1.1k sqft361 Foundry St, Phoenixville, PA 19460For SaleMLS ID #PACT2128686, Bob Tronoski, RE/MAX Services. Bright MLS
- $409,9002 bd2 ba1.2k sqftOak Hill Estates, Narberth, PA 19072For SaleMLS ID #PAMC2178330, Dan Hammer, Vylla Home. Bright MLS
- $390,0003 bd2 ba1.2k sqft616 Jamestown St, Philadelphia, PA 19128For SaleMLS ID #PAPH2655952, Mike Gabriel, Keller Williams Real Estate-Horsham. Bright MLS
- $369,0001 bd2 ba987 sqftCity View (south Tower), Philadelphia, PA 19130For SaleMLS ID #PAPH2632272, Wei Nguyen, Plus Realtors. Bright MLS
- $385,0003 bd2 ba1.4k sqft1419 Arline Ave, Roslyn, PA 19001For SaleMLS ID #PAMC2188686, Jay Lin, Longlong Zhan Real Estate Investment. Bright MLS
- $339,9001 bd2 ba1k sqft1637 Oakwood Dr APT S114, Narberth, PA 19072For SaleMLS ID #PAMC2162762, Jack Aezen, Compass RE. Bright MLS
- $409,5002 bd2 ba1.3k sqftThe Residences At Dockside, Philadelphia, PA 19147For SaleMLS ID #PAPH2641916, Michael Tyrrell, DePaul Realty. Bright MLS
