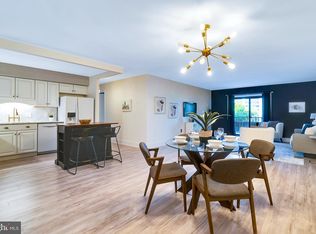
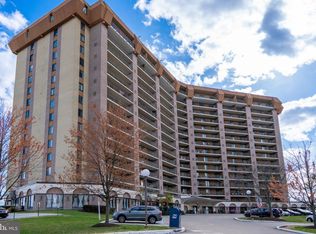
Welcome home to this totally renovated high-floor corner condo offers exceptional privacy, plenty of sunlight from multiple exposures, and sweeping views. Originally designed as a 3-bedroom, 2-bath end unit, it has been thoughtfully converted into a spacious 2-bedroom layout and can easily be converted back if desired. A standout feature is the large bonus room currently built as a private office, ideal for working from home, guest overflow, fitness space, or easy conversion back to a third bedroom. Inside, you’ll find an open-concept floor plan filled with natural light , no popcorn ceilings and finished with premium upgrades throughout, including solid wood soft-close Century Kitchens cabinetry, quartz countertops, stainless steel LG appliances, convection electric range, island microwave, and Luxury Vinyl Tile (LVT) flooring throughout. Both bathrooms have been fully renovated and include heated towel bar warmers. Additional highlights include custom closets in all rooms, a private balcony, all new plumbing and electrical systems, recessed lighting, and an all-in-one washer/dryer. Monthly HOA / Condominium Fees Cover ALL utilities — electric, water, sewer, trash, snow removal, internet, cable TV (including HBO, Cinemax, Showtime, and more), plus replacement and maintenance of water heaters, HVAC systems, heating and air conditioning equipment, offering exceptional value and peace of mind. Clubhouse membership is a one-time $25 fee and includes access to a fully equipped newly renovated fitness center, indoor and outdoor pools, tennis, Pickleball, volleyball and basketball courts, picnic areas with BBQ grills, kids’ playground, and a rentable room seating. Conveniently located near premier shopping, dining, and transportation including King of Prussia Mall plus easy access to Routes 422, 23, I-76, the PA Turnpike, SEPTA buses, and the community shuttle. Experience the luxurious, carefree lifestyle you’ve been dreaming of in this one-of-a-kind high-floor corner residence. Some photos are virtually staged with examples of furniture and furnishings (not included in sale)
Sold for $490,000
Zestimate®
$490,000
11205 Valley Forge Cir #1205, King Of Prussia, PA 19406
2beds
1,470sqft
Condominium
Built in 1972
-- sqft lot
$490,000 Zestimate®
$333/sqft
$2,739 Estimated rent
Home value
$490,000
$461,000 - $519,000
$2,739/mo
Zestimate® history
Owner options
List your home for rent
$2,739/mo
Rent Zestimate®
Find your next renter with Zillow Rental Manager. Plus, with online applications, you can quickly screen prospective tenants – for free.
$2,739/mo
Rent Zestimate®
Refinance and save
$3,193/mo
Est. payment
Refinancing to a lower rate could help reduce your monthly payments and save thousands over the life of the loan.
$3,193/mo
Est. payment
Explore your selling options
Work with a Zillow partner agent
Leverage their expertise and Zillow's premium Showcase listings to get your home seen by more buyers.
Get startedList with your own agent
Get your home in front of millions of buyers by listing it on Zillow.
Learn how to do itSell it yourself
Take full control of how buyers see your home on Zillow by listing For Sale by Owner (FSBO).
List your homeWhat's special
Sweeping viewsQuartz countertopsPremium upgrades throughoutPrivate balconyHeated towel bar warmersConvection electric rangeIsland microwave
Zillow last checked:
Listing updated:
Listed by:
Debra Gray 610-348-9010,
Crescent Real Estate
Bought with:
Unrepresented
Unrepresented
Source: Bright MLS,MLS#: PAMC2176812
Facts & features
Interior
Bedrooms & bathrooms
- Bedrooms: 2
- Bathrooms: 2
- Full bathrooms: 2
- Main level bathrooms: 2
- Main level bedrooms: 2
Rooms
- Room types: Living Room, Dining Room, Bedroom 2, Kitchen, Den, Bedroom 1, Laundry, Primary Bathroom, Full Bath
Bedroom 1
- Level: Main
Bedroom 2
- Features: Walk-In Closet(s), Attached Bathroom
- Level: Main
Primary bathroom
- Level: Main
Den
- Level: Main
Dining room
- Level: Main
Other
- Features: Bathroom - Tub Shower
- Level: Main
Kitchen
- Features: Kitchen - Electric Cooking
- Level: Main
Laundry
- Level: Main
Living room
- Features: Balcony Access
- Level: Main
Heating
- Central, Electric
Cooling
- Central Air, Electric
Appliances
- Included: ENERGY STAR Qualified Refrigerator, Stainless Steel Appliance(s), Oven/Range - Electric, Microwave, Built-In Range, Dishwasher, Energy Efficient Appliances, ENERGY STAR Qualified Washer, ENERGY STAR Qualified Dishwasher, Refrigerator, Gas Water Heater
- Laundry: Laundry Room, In Unit
Features
- Has basement: No
- Has fireplace: No
Interior area
- Total structure area: 1,470
- Total interior livable area: 1,470 sqft
- Finished area above ground: 1,470
- Finished area below ground: 0
Property
Parking
- Parking features: Parking Lot
Accessibility
- Accessibility features: None
Features
- Levels: One
- Stories: 1
- Exterior features: Lighting, Extensive Hardscape, Barbecue, Play Area, Sidewalks, Street Lights, Sport Court, Tennis Court(s), Underground Lawn Sprinkler, Balcony
- Pool features: Community
- Has view: Yes
- View description: City
Details
- Additional structures: Above Grade, Below Grade
- Parcel number: 580019302143
- Zoning: RESIDENTIAL
- Special conditions: Standard
Construction
Type & style
- Home type: Condo
- Architectural style: Traditional
- Property subtype: Condominium
- Attached to another structure: Yes
Materials
- Brick
Condition
- New construction: No
- Year built: 1972
- Major remodel year: 2026
Utilities & green energy
- Sewer: Public Sewer
- Water: Public
Community & HOA
Community
- Security: Smoke Detector(s)
- Condo and coop fee: $1,130 monthly
- Subdivision: Valley Forge Tower
HOA
- Has HOA: No
- Amenities included: Clubhouse, Pool, Tennis Court(s), Basketball Court, Bike Trail, Community Center, Elevator(s), Fitness Center, Game Room, Jogging Path, Meeting Room, Party Room, Picnic Area, Indoor Pool, Recreation Facilities, Security, Tot Lots/Playground, Volleyball Courts
- Services included: Cable TV, Electricity, Sewer, Trash, All Ground Fee, Air Conditioning, Common Area Maintenance, Internet, Maintenance Structure, Maintenance Grounds, Management, Pool(s), Recreation Facility, Pest Control, Road Maintenance, Reserve Funds, Security, Snow Removal
- HOA name: Valley Forge Towers
Location
- Region: King Of Prussia
- Municipality: UPPER MERION TWP
Financial & listing details
- Price per square foot: $333/sqft
- Tax assessed value: $98,000
- Annual tax amount: $3,486
- Date on market: 5/15/2026
- Listing agreement: Exclusive Agency
- Listing terms: Cash,Conventional
- Inclusions: Refrigerator
- Ownership: Condominium
Price history
| Date | Event | Price |
|---|---|---|
| 6/29/2026 | Sold | $490,000-1.8%$333/sqft |
Source:  Bright MLS #PAMC2176812 Report a problem Bright MLS #PAMC2176812 Report a problem | ||
| 5/26/2026 | Contingent | $499,000$339/sqft |
Source: Bright MLS #PAMC2176812 Report a problem | ||
| 5/15/2026 | Listed for sale | $499,000+88.3%$339/sqft |
Source: Bright MLS #PAMC2176812 Report a problem | ||
| 3/18/2026 | Sold | $265,000+6%$180/sqft |
Source: Bright MLS #PAMC2168540 Report a problem | ||
| 3/3/2026 | Pending sale | $249,900$170/sqft |
Source: Bright MLS #PAMC2168540 Report a problem | ||
| 3/1/2026 | Listed for sale | $249,900+108.3%$170/sqft |
Source: Bright MLS #PAMC2168540 Report a problem | ||
| 10/19/1999 | Sold | $120,000$82/sqft |
Source: Public Record Report a problem | ||
Public tax history
| Year | Property taxes | Tax assessment |
|---|---|---|
| 2025 | $3,171 +6.9% | $98,000 |
| 2024 | $2,966 | $98,000 |
| 2023 | $2,966 +6.4% | $98,000 |
| 2022 | $2,788 +3.2% | $98,000 |
| 2021 | $2,701 +2.2% | $98,000 |
| 2020 | $2,643 +4.1% | $98,000 |
| 2019 | $2,538 +1.8% | $98,000 |
| 2018 | $2,493 +3.5% | $98,000 |
| 2017 | $2,409 | $98,000 |
| 2016 | $2,409 +3.8% | $98,000 |
| 2015 | $2,320 +1.6% | $98,000 |
| 2014 | $2,284 +2.2% | $98,000 |
| 2013 | $2,235 +1.3% | $98,000 |
| 2012 | $2,206 +8.3% | $98,000 |
| 2011 | $2,037 +3.8% | $98,000 |
| 2010 | $1,962 +3.1% | $98,000 |
| 2009 | $1,903 +2.9% | $98,000 |
| 2008 | $1,849 +3.1% | -- |
| 2007 | $1,794 +4.1% | -- |
| 2006 | $1,723 +8.5% | -- |
| 2005 | $1,588 +4.7% | -- |
| 2004 | $1,517 +4.2% | -- |
| 2003 | $1,456 +2.3% | -- |
| 2002 | $1,423 +4.2% | -- |
| 2000 | $1,365 -16.3% | -- |
| 1999 | $1,630 | -- |
Find assessor info on the county website
Neighborhood: 19406
Nearby homes
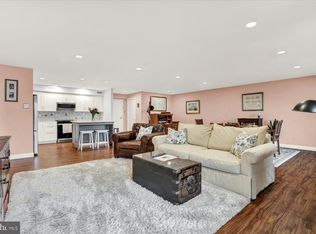
- $310,0002 bd2 ba1.1k sqft10203 Valley Forge Cir #203, King Of Prussia, PA 19406Sold
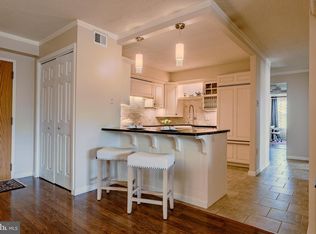
- $265,0001 bd1 ba840 sqft10209 Valley Forge Cir #209, King Of Prussia, PA 19406Sold
- $401,0003 bd2 ba1.4k sqft10210 Valley Forge Cir #210, King Of Prussia, PA 19406Sold
- $330,0003 bd2 ba1.4k sqft10211 Valley Forge Cir #211, King Of Prussia, PA 19406Sold
- $299,9002 bd2 ba1.1k sqft10219 Valley Forge Cir #219, King Of Prussia, PA 19406Sold
- $350,0002 bd2 ba1.1k sqft10302 Valley Forge Cir #302, King Of Prussia, PA 19406Sold
- $275,0002 bd2 ba1.1k sqft10306 Valley Forge Cir #306, King Of Prussia, PA 19406Sold
- $240,0001 bd1 ba1.1k sqft10312 Valley Forge Cir #312, King Of Prussia, PA 19406Sold
Nearby schools
GreatSchools rating
- 8/10Caley El SchoolGrades: K-4Distance: 1.4 mi
- 6/10Upper Merion Middle SchoolGrades: 5-8Distance: 1.7 mi
- 7/10Upper Merion High SchoolGrades: 9-12Distance: 1.9 mi
Schools provided by the listing agent
- High: Upper Merion
- District: Upper Merion Area
Source: Bright MLS. This data may not be complete. We recommend contacting the local school district to confirm school assignments for this home.
Get a cash offer in 3 minutes
Find out how much your home could sell for in as little as 3 minutes with a no-obligation cash offer.
Estimated market value
$490,000
Get a cash offer in 3 minutes
Find out how much your home could sell for in as little as 3 minutes with a no-obligation cash offer.
Estimated market value
$490,000
- Pennsylvania
- Montgomery County
- King of Prussia
- 19406
- 11205 Valley Forge Cir Unit 1205
Nearby cities
Nearby zip codes
Other King of Prussia Topics
