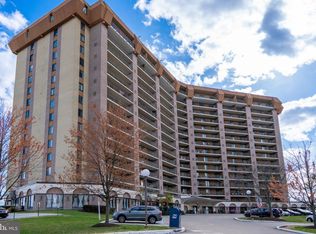
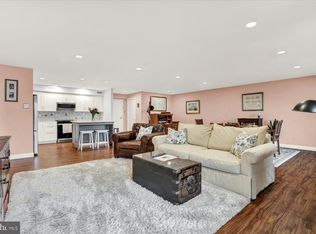
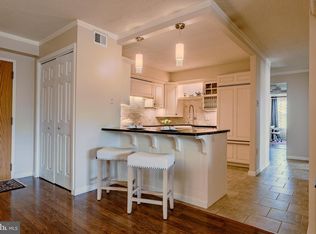
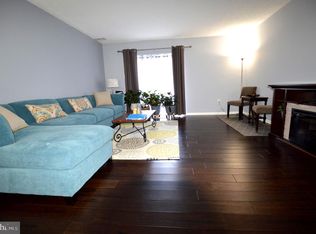
Welcome to Valley Forge Towers - Convenient, Luxury Living in King of Prussia! This 2 bedroom, 2 bath, condo Located in the Desirable 1000 Building has been Fully Renovated!!! From the Moment you enter the Unit, you will see a dedication to Modern Living and Design. The Spacious Open floor plan Features new floors and trim throughout, along fresh Custom Paint. The Updated Kitchen Flows beautifully into the Living and Dining space complete with Quartz Countertops and Backsplash, Under Mount Lighting, and New Appliances. The Huge Master Bedroom now features custom built-in closets, as well as a full Walk-In closet. The Attached En Suite has been completely Renovated showcasing a Spa Shower with Multi Jet Fixtures. The Extra Large Private Balcony can be accessed from the Living Room and Both Bedrooms via newer Sliding Doors. The HVAC system was installed in 2020, and the hot water heater in 2017. The monthly condo fee covers ALL utilities, basic cable, trash and includes every amenity you could want including 24/7 Doorman, Sewer, Snow removal, Trash removal, Membership to Health Sports and Entertainment Complex, with indoor pool, outdoor pool, tennis courts, and basketball courts. The clubhouse offers a Party room that can be rented for private gatherings. The ground floor of all three buildings in the community are connected and offer private offices, medical suites, beauty salons, dry cleaners, great restaurants, and so much more. The Valley Forge Towers are conveniently close to ALL major highways with easy access to 422, 202, 76, 476 and PA Turnpike, King of Prussia Mall, and The Valley Forge Casino. Renovated Units Do Not Last Long - Make Your Appointment Today!
Sold for $310,000
$310,000
10203 Valley Forge Cir #203, King Of Prussia, PA 19406
2beds
1,170sqft
Condominium
Built in 1972
-- sqft lot
$347,900 Zestimate®
$265/sqft
$2,445 Estimated rent
Home value
$347,900
$327,000 - $369,000
$2,445/mo
Zestimate® history
Owner options
List your home for rent
$2,445/mo
Rent Zestimate®
Find your next renter with Zillow Rental Manager. Plus, with online applications, you can quickly screen prospective tenants – for free.
$2,445/mo
Rent Zestimate®
Refinance and save
$2,004/mo
Est. payment
Refinancing to a lower rate could help reduce your monthly payments and save thousands over the life of the loan.
$2,004/mo
Est. payment
Explore your selling options
Work with a Zillow partner agent
Leverage their expertise and Zillow's premium Showcase listings to get your home seen by more buyers.
Get startedList with your own agent
Get your home in front of millions of buyers by listing it on Zillow.
Learn how to do itSell it yourself
Take full control of how buyers see your home on Zillow by listing For Sale by Owner (FSBO).
List your homeWhat's special
Outdoor poolIndoor poolValley forge towersFresh custom paintTennis courtsModern livingBasketball courts
Zillow last checked:
Listing updated:
Listed by:
Chelsea Maguire 610-505-9005,
Keller Williams Real Estate-Blue Bell,
Listing Team: Binnie Bianco Team, Co-Listing Team: Binnie Bianco Team,Co-Listing Agent: Madison Tacy Maguire 484-942-3660,
Keller Williams Real Estate-Blue Bell
Bought with:
Laura Blenman, RS193026L
BHHS Fox & Roach-Concord
Source: Bright MLS,MLS#: PAMC2080784
Facts & features
Interior
Bedrooms & bathrooms
- Bedrooms: 2
- Bathrooms: 2
- Full bathrooms: 2
- Main level bathrooms: 2
- Main level bedrooms: 2
Rooms
- Room types: Living Room, Dining Room, Primary Bedroom, Bedroom 2, Kitchen, Laundry, Primary Bathroom, Full Bath
Basement
- Area: 0
Heating
- Forced Air, Electric
Cooling
- Central Air, Electric
Appliances
- Included: Electric Water Heater
- Laundry: Dryer In Unit, Main Level, Washer In Unit, Laundry Room, In Unit
Features
- Combination Dining/Living, Open Floorplan, Kitchen Island, Recessed Lighting, Upgraded Countertops
- Flooring: Laminate, Tile/Brick
- Doors: French Doors, Sliding Glass
- Has basement: No
- Has fireplace: No
Interior area
- Total structure area: 1,170
- Total interior livable area: 1,170 sqft
- Finished area above ground: 1,170
- Finished area below ground: 0
Property
Parking
- Parking features: Paved, Parking Lot
Accessibility
- Accessibility features: Accessible Elevator Installed
Features
- Levels: One
- Stories: 1
- Exterior features: Sidewalks, Sport Court, Tennis Court(s), Water Fountains
- Pool features: Community
Lot
- Dimensions: 45.00 x 0.00
Details
- Additional structures: Above Grade, Below Grade
- Parcel number: 580019300226
- Zoning: RESIDENTIAL
- Special conditions: Standard
Construction
Type & style
- Home type: Condo
- Architectural style: Contemporary
- Property subtype: Condominium
- Attached to another structure: Yes
Materials
- Brick
Condition
- New construction: No
- Year built: 1972
- Major remodel year: 2020
Utilities & green energy
- Sewer: Public Sewer
- Water: Public
Community & HOA
Community
- Security: 24 Hour Security, Desk in Lobby, Security Guard, Smoke Detector(s), Fire Sprinkler System
- Condo and coop fee: $840 monthly
- Subdivision: Valley Forge Tower
HOA
- Has HOA: No
- Amenities included: Cable TV, Clubhouse, Common Grounds, Convenience Store, Elevator(s), Fitness Center, Storage, Picnic Area, Indoor Pool, Pool
- Services included: Air Conditioning, All Ground Fee, Cable TV, Common Area Maintenance, Electricity, Maintenance Structure, Gas, Heat, Maintenance Grounds, Management, Pest Control, Pool(s), Road Maintenance, Sewer, Snow Removal, Trash, Water
- HOA name: Valley Forge Towers, South
Location
- Region: King Of Prussia
- Municipality: UPPER MERION TWP
Financial & listing details
- Price per square foot: $265/sqft
- Tax assessed value: $80,850
- Annual tax amount: $2,403
- Date on market: 8/15/2023
- Listing agreement: Exclusive Right To Sell
- Listing terms: Cash,Conventional,FHA
- Inclusions: Washer, Dryer, Refrigerator, Island
- Ownership: Condominium
Price history
| Date | Event | Price |
|---|---|---|
| 9/29/2023 | Sold | $310,000$265/sqft |
Source:  Bright MLS #PAMC2080784 Report a problem Bright MLS #PAMC2080784 Report a problem | ||
| 9/9/2023 | Pending sale | $310,000$265/sqft |
Source: Bright MLS #PAMC2080784 Report a problem | ||
| 8/30/2023 | Contingent | $310,000$265/sqft |
Source: Bright MLS #PAMC2080784 Report a problem | ||
| 8/25/2023 | Price change | $310,000-4.8%$265/sqft |
Source: Bright MLS #PAMC2080784 Report a problem | ||
| 8/17/2023 | Price change | $325,500-7%$278/sqft |
Source: Bright MLS #PAMC2080784 Report a problem | ||
| 8/15/2023 | Listed for sale | $349,999+29.6%$299/sqft |
Source: Bright MLS #PAMC2080784 Report a problem | ||
| 4/15/2021 | Sold | $270,000+43.2%$231/sqft |
Source: Public Record Report a problem | ||
| 11/7/2019 | Sold | $188,500+52%$161/sqft |
Source: Public Record Report a problem | ||
| 1/28/2000 | Sold | $124,000$106/sqft |
Source: Public Record Report a problem | ||
Public tax history
| Year | Property taxes | Tax assessment |
|---|---|---|
| 2025 | $2,616 +6.9% | $80,850 |
| 2024 | $2,448 | $80,850 |
| 2023 | $2,448 +6.4% | $80,850 |
| 2022 | $2,300 +3.2% | $80,850 |
| 2021 | $2,230 +2.2% | $80,850 |
| 2020 | $2,182 +4.2% | $80,850 |
| 2019 | $2,095 +1.8% | $80,850 |
| 2018 | $2,058 +3.5% | $80,850 |
| 2017 | $1,988 | $80,850 |
| 2016 | $1,988 +3.9% | $80,850 |
| 2015 | $1,914 +1.6% | $80,850 |
| 2014 | $1,884 +2.2% | $80,850 |
| 2013 | $1,844 +1.3% | $80,850 |
| 2012 | $1,820 +8.3% | $80,850 |
| 2011 | $1,681 +3.8% | $80,850 |
| 2010 | $1,619 +3.1% | $80,850 |
| 2009 | $1,571 +2.9% | $80,850 |
| 2008 | $1,526 +3% | -- |
| 2007 | $1,481 +4.3% | -- |
| 2006 | $1,420 +8.4% | -- |
| 2005 | $1,310 +4.6% | -- |
| 2004 | $1,252 +4.2% | -- |
| 2003 | $1,201 +2.3% | -- |
| 2002 | $1,174 +4.3% | -- |
| 2000 | $1,126 +3.5% | -- |
| 1999 | $1,088 | -- |
Find assessor info on the county website
Neighborhood: 19406
Nearby homes
- $265,0001 bd1 ba840 sqft10209 Valley Forge Cir #209, King Of Prussia, PA 19406Sold
- $401,0003 bd2 ba1.4k sqft10210 Valley Forge Cir #210, King Of Prussia, PA 19406Sold
- $330,0003 bd2 ba1.4k sqft10211 Valley Forge Cir #211, King Of Prussia, PA 19406Sold
- $299,9002 bd2 ba1.1k sqft10219 Valley Forge Cir #219, King Of Prussia, PA 19406Sold
- $350,0002 bd2 ba1.1k sqft10302 Valley Forge Cir #302, King Of Prussia, PA 19406Sold
- $275,0002 bd2 ba1.1k sqft10306 Valley Forge Cir #306, King Of Prussia, PA 19406Sold
- $240,0001 bd1 ba1.1k sqft10312 Valley Forge Cir #312, King Of Prussia, PA 19406Sold
- $345,0002 bd2 ba1.1k sqft10413 Valley Forge Cir #413, King Of Prussia, PA 19406Sold
Nearby schools
GreatSchools rating
- 8/10Caley El SchoolGrades: K-4Distance: 1.4 mi
- 6/10Upper Merion Middle SchoolGrades: 5-8Distance: 1.7 mi
- 7/10Upper Merion High SchoolGrades: 9-12Distance: 1.9 mi
Schools provided by the listing agent
- High: Upper Merion
- District: Upper Merion Area
Source: Bright MLS. This data may not be complete. We recommend contacting the local school district to confirm school assignments for this home.
Get a cash offer in 3 minutes
Find out how much your home could sell for in as little as 3 minutes with a no-obligation cash offer.
Estimated market value
$347,900
Get a cash offer in 3 minutes
Find out how much your home could sell for in as little as 3 minutes with a no-obligation cash offer.
Estimated market value
$347,900
- Pennsylvania
- Montgomery County
- King of Prussia
- 19406
- 10203 Valley Forge Cir Unit 203
Nearby cities
Nearby zip codes
Other King of Prussia Topics
