A cook’s delight! Luxury appliances are right at your fingertips in this thoughtfully designed kitchen, showcasing custom Goebel cabinetry, quartz countertops, and a travertine tile backsplash. Enjoy premium performance appliances include Gaggenau induction cooktop, oven, and microwave, along with a Sub-Zero refrigerator. Experience top-of-the-line living with the perfect space to cook, gather and enjoy. Designed for comfort, convenience, and peace of mind, this professionally managed community offers an upscale, high-rise lifestyle that rivals city living, all in a prime suburban Philadelphia location near the Main Line and Center City. Say goodbye to utility bills! The comprehensive all-inclusive monthly fee removes the burden of recurring expenses and unexpected repair costs. Included are electric, water, trash removal, cable television with premium channels (HBO, Showtime, Starz, Cinemax), security, professional building management, common area maintenance, snow removal, landscaping, master insurance coverage, and full access to all community amenities. Importantly, the monthly fee also includes twice-yearly maintenance and replacement as needed of the home’s mechanical systems, delivering rare long-term value and exceptional peace of mind. Inside, this residence features a calm, comfortable interior with thoughtful updates throughout. The kitchen, as explained previously is both beautiful and functional. Dining and Living spaces for your entertaining needs. Three bedrooms offer flexibility for guest rooms, home offices, or creative space. The spacious primary suite includes room for a sitting area or desk, a walk-in closet with organizers, and a private en-suite bath. Residents enjoy an exceptional array of amenities, including indoor and outdoor pools, a fitness center, clubhouse, BBQ areas, Jacuzzi, steam room, tennis, pickleball, basketball, volleyball, and a children’s playground. Conveniently located with immediate access to Routes 76, 202, 422, and the Pennsylvania Turnpike, Valley Forge Towers places you close to everything. Nearby are the King of Prussia Mall, Philadelphia Premium Outlets, Valley Forge Casino and Conference Center, and an abundance of dining options. Outdoor enthusiasts will appreciate Valley Forge National Historical Park, less than a mile away, offering trails, open green space, and fresh air. Experience truly all-inclusive living at Valley Forge Towers—where one monthly fee covers nearly everything. With utilities, amenities, and both maintenance and replacement of mechanical systems included, this home offers a truly carefree lifestyle where comfort and predictability are built in. Settle in and enjoy knowing that the details—and the big expenses—are already taken care of.
Sold for $330,000
$330,000
10211 Valley Forge Cir #211, King Of Prussia, PA 19406
3beds
1,470sqft
Condominium
Built in 1972
-- sqft lot
$329,600 Zestimate®
$224/sqft
$2,626 Estimated rent
Home value
$329,600
$313,000 - $346,000
$2,626/mo
Zestimate® history
Owner options
List your home for rent
$2,626/mo
Rent Zestimate®
Find your next renter with Zillow Rental Manager. Plus, with online applications, you can quickly screen prospective tenants – for free.
$2,626/mo
Rent Zestimate®
Refinance and save
$2,134/mo
Est. payment
Refinancing to a lower rate could help reduce your monthly payments and save thousands over the life of the loan.
$2,134/mo
Est. payment
Explore your selling options
Work with a Zillow partner agent
Leverage their expertise and Zillow's premium Showcase listings to get your home seen by more buyers.
Get startedList with your own agent
Get your home in front of millions of buyers by listing it on Zillow.
Learn how to do itSell it yourself
Take full control of how buyers see your home on Zillow by listing For Sale by Owner (FSBO).
List your homeWhat's special
Indoor and outdoor poolsQuartz countertopsLuxury appliancesPrivate en-suite bathSub-zero refrigeratorCustom goebel cabinetryBbq areas
Zillow last checked:
Listing updated:
Listed by:
Carolyn Bulitta 484-716-8881,
BHHS Fox&Roach-Newtown Square
Bought with:
Margaret Schickling, RS294488
Springer Realty Group
Source: Bright MLS,MLS#: PAMC2153182
Facts & features
Interior
Bedrooms & bathrooms
- Bedrooms: 3
- Bathrooms: 2
- Full bathrooms: 2
- Main level bathrooms: 2
- Main level bedrooms: 3
Basement
- Area: 0
Heating
- Heat Pump, Electric
Cooling
- Central Air, Electric
Appliances
- Included: Microwave, Built-In Range, Cooktop, Dishwasher, Double Oven, Electric Water Heater
- Laundry: In Unit
Features
- Basement: Other
- Has fireplace: No
Interior area
- Total structure area: 1,470
- Total interior livable area: 1,470 sqft
- Finished area above ground: 1,470
- Finished area below ground: 0
Property
Parking
- Parking features: Parking Lot
Accessibility
- Accessibility features: Accessible Elevator Installed
Features
- Levels: Two
- Stories: 2
- Pool features: Community
Lot
- Dimensions: 29.00 x 0.00
Details
- Additional structures: Above Grade, Below Grade
- Parcel number: 580019300307
- Zoning: R
- Special conditions: Standard
Construction
Type & style
- Home type: Condo
- Property subtype: Condominium
- Attached to another structure: Yes
Materials
- Brick
Condition
- New construction: No
- Year built: 1972
Utilities & green energy
- Sewer: Public Sewer
- Water: Public
- Utilities for property: Cable Connected
Community & HOA
Community
- Condo and coop fee: $1,056 monthly
- Subdivision: Valley Forge Tower
HOA
- Has HOA: No
- Amenities included: Basketball Court, Clubhouse, Common Grounds, Elevator(s), Fitness Center, Spa/Hot Tub, Indoor Pool, Pool, Tennis Court(s), Tot Lots/Playground, Volleyball Courts, Other
- Services included: Security, Common Area Maintenance, Water, Trash, Cable TV, Snow Removal, Health Club, Maintenance Structure, Recreation Facility, Pool(s), Other
- HOA name: Galman Group
Location
- Region: King Of Prussia
- Municipality: UPPER MERION TWP
Financial & listing details
- Price per square foot: $224/sqft
- Tax assessed value: $101,330
- Annual tax amount: $3,417
- Date on market: 9/6/2025
- Listing agreement: Exclusive Agency
- Exclusions: Washer And Dryer
- Ownership: Condominium
Price history
| Date | Event | Price |
|---|---|---|
| 7/15/2026 | Sold | $330,000-2.9%$224/sqft |
Source:  Bright MLS #PAMC2153182 Report a problem Bright MLS #PAMC2153182 Report a problem | ||
| 6/10/2026 | Pending sale | $340,000$231/sqft |
Source: Bright MLS #PAMC2153182 Report a problem | ||
| 6/9/2026 | Price change | $340,000-2.6%$231/sqft |
Source: Bright MLS #PAMC2153182 Report a problem | ||
| 4/23/2026 | Price change | $349,000-6.7%$237/sqft |
Source: Bright MLS #PAMC2153182 Report a problem | ||
| 2/7/2026 | Price change | $374,000-6.3%$254/sqft |
Source: Bright MLS #PAMC2153182 Report a problem | ||
| 9/18/2025 | Price change | $399,000-2.7%$271/sqft |
Source: Bright MLS #PAMC2153182 Report a problem | ||
| 9/6/2025 | Listed for sale | $410,000+105%$279/sqft |
Source: Bright MLS #PAMC2153182 Report a problem | ||
| 8/16/2019 | Sold | $200,000-5.9%$136/sqft |
Source: Public Record Report a problem | ||
| 7/2/2019 | Pending sale | $212,500$145/sqft |
Source: BHHS Fox & Roach Haverford Sales Office #1010011122 Report a problem | ||
| 1/28/2019 | Price change | $212,500-2.3%$145/sqft |
Source: BHHS Fox & Roach Haverford Sales Office #1010011122 Report a problem | ||
| 10/28/2018 | Listed for sale | $217,500+9.3%$148/sqft |
Source: BHHS Fox & Roach-Haverford #1010011122 Report a problem | ||
| 3/8/2010 | Sold | $199,000$135/sqft |
Source: Public Record Report a problem | ||
Public tax history
| Year | Property taxes | Tax assessment |
|---|---|---|
| 2025 | $3,279 +6.9% | $101,330 |
| 2024 | $3,067 | $101,330 |
| 2023 | $3,067 +6.4% | $101,330 |
| 2022 | $2,883 +3.2% | $101,330 |
| 2021 | $2,795 +2.2% | $101,330 |
| 2020 | $2,735 +4.2% | $101,330 |
| 2019 | $2,625 +1.8% | $101,330 |
| 2018 | $2,579 +3.5% | $101,330 |
| 2017 | $2,491 | $101,330 |
| 2016 | $2,491 +3.9% | $101,330 |
| 2015 | $2,398 +1.6% | $101,330 |
| 2014 | $2,361 +2.2% | $101,330 |
| 2013 | $2,310 +1.3% | $101,330 |
| 2012 | $2,280 +8.3% | $101,330 |
| 2011 | $2,106 +3.8% | $101,330 |
| 2010 | $2,028 +3.1% | $101,330 |
| 2009 | $1,967 +2.9% | $101,330 |
| 2008 | $1,912 +3% | -- |
| 2007 | $1,856 +4.3% | -- |
| 2006 | $1,780 +8.4% | -- |
| 2005 | $1,642 +4.7% | -- |
| 2004 | $1,569 +4.3% | -- |
| 2003 | $1,505 +2.2% | -- |
| 2002 | $1,472 +4.3% | -- |
| 2000 | $1,411 +3.4% | -- |
| 1999 | $1,364 | -- |
Find assessor info on the county website
Neighborhood: 19406
Nearby homes
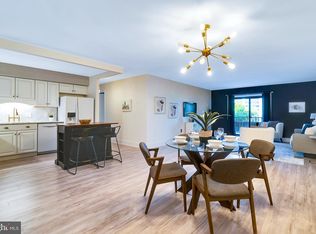
- $310,0002 bd2 ba1.1k sqft10203 Valley Forge Cir #203, King Of Prussia, PA 19406Sold
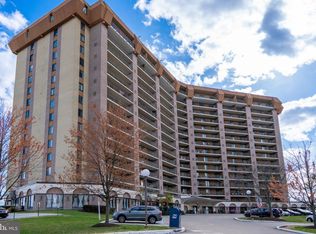
- $265,0001 bd1 ba840 sqft10209 Valley Forge Cir #209, King Of Prussia, PA 19406Sold
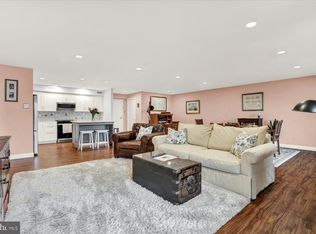
- $401,0003 bd2 ba1.4k sqft10210 Valley Forge Cir #210, King Of Prussia, PA 19406Sold
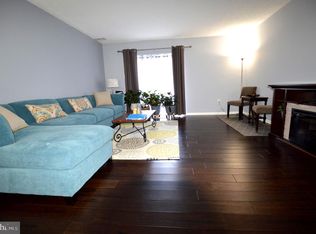
- $299,9002 bd2 ba1.1k sqft10219 Valley Forge Cir #219, King Of Prussia, PA 19406Sold
- $350,0002 bd2 ba1.1k sqft10302 Valley Forge Cir #302, King Of Prussia, PA 19406Sold
- $275,0002 bd2 ba1.1k sqft10306 Valley Forge Cir #306, King Of Prussia, PA 19406Sold
- $240,0001 bd1 ba1.1k sqft10312 Valley Forge Cir #312, King Of Prussia, PA 19406Sold
- $345,0002 bd2 ba1.1k sqft10413 Valley Forge Cir #413, King Of Prussia, PA 19406Sold
Nearby schools
GreatSchools rating
- 8/10Caley El SchoolGrades: K-4Distance: 1.4 mi
- 6/10Upper Merion Middle SchoolGrades: 5-8Distance: 1.7 mi
- 7/10Upper Merion High SchoolGrades: 9-12Distance: 1.9 mi
Schools provided by the listing agent
- District: Upper Merion Area
Source: Bright MLS. This data may not be complete. We recommend contacting the local school district to confirm school assignments for this home.
Get a cash offer in 3 minutes
Find out how much your home could sell for in as little as 3 minutes with a no-obligation cash offer.
Estimated market value
$329,600
Get a cash offer in 3 minutes
Find out how much your home could sell for in as little as 3 minutes with a no-obligation cash offer.
Estimated market value
$329,600
- Pennsylvania
- Montgomery County
- King of Prussia
- 19406
- 10211 Valley Forge Cir Unit 211
Nearby cities
Nearby zip codes
Other King of Prussia Topics
