Experience luxury downtown living in this stunning bi-level penthouse located right in the heart of Phoenixville on Bridge Street! This rare 2-bedroom, 2.5-bathroom residence feels like a townhome, featuring a wide-open main floor with engineered hardwood floors, a bright kitchen, and private bedrooms tucked away on the second level. Includes secure, designated parking - a premium commodity for downtown living! As you arrive, you'll appreciate the convenience of a deeded parking space located directly next to the rear entrance and elevator, making everyday errands and grocery runs effortless. The pet-friendly community is also adjacent to a park and green space, adding to the appeal for both residents and their four-legged companions. The kitchen features cherry cabinetry, stainless steel appliances, a peninsula with seating, and ample workspace for cooking and entertaining. The adjoining dining area flows seamlessly into the bright living room, where large double windows fill the space with natural light. A coat closet and conveniently located powder room complete the main level. Upstairs, the primary suite features newer carpeting, a large double window, and a private en-suite bathroom. The second bedroom, also with newer carpeting, offers flexible space for guests, a home office, or both, and enjoys views overlooking the adjoining rooftop and surrounding neighborhood. A second full bathroom and laundry area complete the upper level. For added peace of mind, the home features a high-efficiency HVAC system that was replaced approximately five years ago. Residents of Renaissance Place East enjoy a truly low-maintenance lifestyle with HOA services covering common area maintenance, elevator maintenance, snow removal, trash service, and exterior and structural maintenance. The location is where this home truly shines. Step outside and enjoy Phoenixville's renowned restaurants, breweries, coffee shops, boutiques, community events, and seasonal festivals. The Schuylkill River Trail and nearby parks are just moments away, while Routes 422 and 202 provide convenient access to King of Prussia, Malvern, and beyond. Whether you're meeting friends for dinner, enjoying a weekend festival, or heading out for a morning walk, this home places you in the center of one of the region's most sought-after downtown destinations. Don't miss the opportunity to make 136 Bridge Street, Unit 302 your new home.
For sale
$375,000
136 Bridge St Suite 302, Phoenixville, PA 19460
2beds
1,056sqft
:
Get pre-qualified$2,794/mo
Condominium
Built in 2006
-- sqft lot
$-- Zestimate®
$355/sqft
$303/mo HOA
What's special
Bi-level penthouseSecure designated parkingLaundry areaCherry cabinetryWide-open main floorConveniently located powder roomPeninsula with seating
- 47 days |
- 1,129 |
- 51 |
Zillow last checked:
Listing updated:
Listed by:
Tom Toole III 610-692-6976,
RE/MAX Main Line-West Chester 6106922228,
Listing Team: Tom Toole Sales Group At Re/Max Main Line, Co-Listing Agent: Jeffery Bratteson 732-962-5253,
RE/MAX Main Line-West Chester
Source: Bright MLS,MLS#: PACT2127826
Facts & features
Interior
Bedrooms & bathrooms
- Bedrooms: 2
- Bathrooms: 3
- Full bathrooms: 2
- 1/2 bathrooms: 1
- Main level bathrooms: 1
Rooms
- Room types: Living Room, Dining Room, Primary Bedroom, Bedroom 2, Kitchen, Primary Bathroom, Full Bath, Half Bath
Primary bedroom
- Features: Attached Bathroom, Flooring - Carpet, Lighting - Ceiling
- Level: Upper
- Area: 156 Square Feet
- Dimensions: 12 X 13
Bedroom 2
- Features: Flooring - Carpet
- Level: Upper
- Area: 80 Square Feet
- Dimensions: 8 X 10
Primary bathroom
- Features: Bathroom - Tub Shower, Flooring - Ceramic Tile
- Level: Upper
- Area: 50 Square Feet
- Dimensions: 5 X 10
Dining room
- Features: Flooring - Engineered Wood, Recessed Lighting, Lighting - Ceiling
- Level: Main
- Area: 143 Square Feet
- Dimensions: 11 X 13
Other
- Features: Bathroom - Tub Shower, Flooring - Ceramic Tile
- Level: Upper
- Area: 45 Square Feet
- Dimensions: 5 X 9
Half bath
- Features: Flooring - Ceramic Tile
- Level: Main
- Area: 25 Square Feet
- Dimensions: 5 X 5
Kitchen
- Features: Breakfast Bar, Double Sink, Flooring - Engineered Wood, Kitchen - Electric Cooking, Lighting - Pendants, Recessed Lighting
- Level: Main
- Area: 168 Square Feet
- Dimensions: 12 X 14
Living room
- Features: Flooring - Engineered Wood, Recessed Lighting
- Level: Main
- Area: 156 Square Feet
- Dimensions: 12 X 13
Heating
- Forced Air, Programmable Thermostat, Electric
Cooling
- Central Air, Programmable Thermostat, Electric
Appliances
- Included: Microwave, Dishwasher, Disposal, Exhaust Fan, Self Cleaning Oven, Oven/Range - Electric, Refrigerator, Stainless Steel Appliance(s), Washer/Dryer Stacked, Water Heater, Electric Water Heater
- Laundry: Dryer In Unit, Upper Level, Washer In Unit, In Unit
Features
- Bathroom - Tub Shower, Combination Dining/Living, Primary Bath(s), Recessed Lighting
- Flooring: Engineered Wood, Ceramic Tile, Carpet, Wood
- Has basement: No
- Has fireplace: No
Interior area
- Total structure area: 1,056
- Total interior livable area: 1,056 sqft
- Finished area above ground: 1,056
- Finished area below ground: 0
Video & virtual tour
Property
Parking
- Total spaces: 1
- Parking features: Assigned, Paved, Parking Lot
- Details: Assigned Parking, Assigned Space #: B
Accessibility
- Accessibility features: None
Features
- Levels: Two
- Stories: 2
- Pool features: None
Details
- Additional structures: Above Grade, Below Grade
- Parcel number: 1509 0970
- Zoning: RES
- Special conditions: Standard
Construction
Type & style
- Home type: Condo
- Architectural style: Traditional
- Property subtype: Condominium
- Attached to another structure: Yes
Materials
- Stucco
- Roof: Flat
Condition
- New construction: No
- Year built: 2006
Utilities & green energy
- Sewer: Public Sewer
- Water: Public
- Utilities for property: Cable
Community & HOA
Community
- Security: Carbon Monoxide Detector(s), Smoke Detector(s), Fire Sprinkler System
- Condo and coop fee: $303 monthly
- Subdivision: Renaissance Place E
HOA
- Has HOA: No
- Amenities included: Elevator(s)
- Services included: Common Area Maintenance, Maintenance Structure, Management, Snow Removal, Trash
- HOA name: Renaissance Place East
Location
- Region: Phoenixville
- Municipality: PHOENIXVILLE BORO
Financial & listing details
- Price per square foot: $355/sqft
- Tax assessed value: $110,920
- Annual tax amount: $5,425
- Date on market: 6/19/2026
- Listing agreement: Exclusive Right To Sell
- Listing terms: Cash,Conventional
- Inclusions: Refrigerator, Washer, Dryer
- Ownership: Condominium
Estimated market value
Not available
Estimated sales range
Not available
Not available
Price history
| Date | Event | Price |
|---|---|---|
| 6/19/2026 | Listed for sale | $375,000$355/sqft |
Source:  Bright MLS #PACT2127826 Report a problem Bright MLS #PACT2127826 Report a problem | ||
| 5/26/2023 | Listing removed | -- |
Source: Zillow Rentals Report a problem | ||
| 4/23/2023 | Listed for rent | $2,500+56.7%$2/sqft |
Source: Zillow Rentals Report a problem | ||
| 3/24/2021 | Listing removed | -- |
Source: Owner Report a problem | ||
| 7/11/2014 | Listing removed | $1,595$2/sqft |
Source: Owner Report a problem | ||
| 6/10/2014 | Listed for rent | $1,595$2/sqft |
Source: Owner Report a problem | ||
Public tax history
| Year | Property taxes | Tax assessment |
|---|---|---|
| 2025 | $5,267 +1.6% | $110,920 |
| 2024 | $5,182 +3.2% | $110,920 |
| 2023 | $5,021 +1.7% | $110,920 |
| 2022 | $4,938 +1% | $110,920 |
| 2021 | $4,888 +201.5% | $110,920 |
| 2020 | $1,622 -64.2% | $110,920 |
| 2019 | $4,525 +2.8% | $110,920 |
| 2018 | $4,400 +9900.2% | $110,920 |
| 2017 | $44 -91.2% | $110,920 |
| 2016 | $498 | $110,920 |
| 2015 | $498 | $110,920 |
| 2014 | $498 | $110,920 |
| 2013 | -- | $110,920 -11.7% |
| 2012 | -- | $125,680 |
| 2011 | -- | $125,680 |
| 2010 | -- | $125,680 |
| 2009 | -- | $125,680 |
| 2008 | -- | $125,680 |
Find assessor info on the county website
Monthly payment
Est. payment
Payment breakdown
Explore the cost of this home by adjusting the details. Changes won't be saved.Climate risks
Neighborhood: 19460
Nearby schools
GreatSchools rating
- 7/10Barkley El SchoolGrades: 2-5Distance: 0.5 mi
- 6/10Phoenixville Area Middle SchoolGrades: 6-8Distance: 1.1 mi
- 8/10Phoenixville Area High SchoolGrades: 9-12Distance: 1.1 mi
Schools provided by the listing agent
- Elementary: Phoenixville Area Kdg Center
- Middle: Phoenixville Area
- High: Phoenixville Area
- District: Phoenixville Area
Source: Bright MLS. This data may not be complete. We recommend contacting the local school district to confirm school assignments for this home.
- $200,0001 bd1 ba552 sqft134 Bridge St SUITE 206, Phoenixville, PA 19460Sold
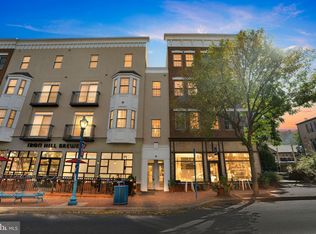
- $290,0002 bd3 ba1.1k sqft136 Bridge St SUITE 304, Phoenixville, PA 19460Sold
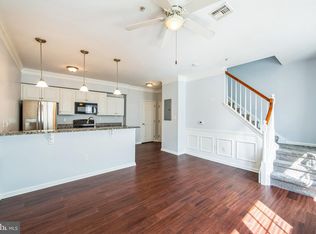
- $360,0002 bd3 ba1k sqft136 Bridge St SUITE 306, Phoenixville, PA 19460Sold
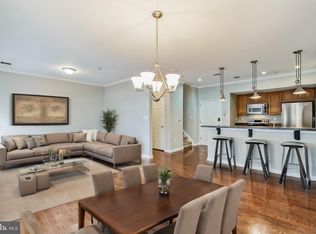
- $375,0002 bd3 ba1k sqft136 Bridge St SUITE 305, Phoenixville, PA 19460Sold

- $240,0001 bd1 ba609 sqft131 Prospect St SUITE 105, Phoenixville, PA 19460Sold
- $349,6002 bd2 ba1.2k sqft136 Bridge St SUITE 307, Phoenixville, PA 19460Off Market
- $356,4002 bd2 ba1.1k sqft136 Bridge St SUITE 301, Phoenixville, PA 19460Off Market
- $297,0001 bd1 ba864 sqft136 Bridge St SUITE 309, Phoenixville, PA 19460Off Market
A local agent can set up tours, give advice and negotiate with sellers.
Similar homes
- $382,0002 bd2 ba1.1k sqft361 Foundry St, Phoenixville, PA 19460For Sale

 MLS ID #PACT2128686, Bob Tronoski, RE/MAX Services. Bright MLS
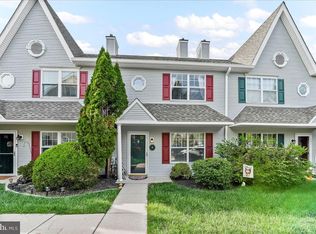
 - $374,9002 bd3 ba1.5k sqft9 Wendy Way #42, Phoenixville, PA 19460For Sale
 MLS ID #PACT2129460, Bob Hoopes, Coldwell Banker Realty. Bright MLS
 - $375,0002 bd2 ba968 sqft770 Ore St, Phoenixville, PA 19460For Sale
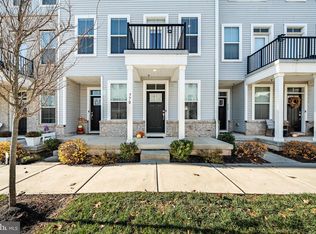 MLS ID #PACT2117252, Nicole Abbott, LPT Realty, LLC. Bright MLS
 - $350,0002 bd2 ba1.4k sqft131 E 1st Ave Unit 16, Collegeville, PA 19426For Sale
 MLS ID #PAMC2188612, Cindy Bergen, Realty One Group Restore - Collegeville. Bright MLS
 - $359,0002 bd3 ba1.4k sqft42 Markel Rd, Malvern, PA 19355For SaleMLS ID #PACT2132496, Alexis Pointek, Foraker Realty Co.. Bright MLS
- $389,5002 bd3 ba1.5k sqft22 Victoria Cir, Collegeville, PA 19426For SaleMLS ID #PAMC2172038, Fred A Altieri, Houwzer, LLC. Bright MLS
- $350,0002 bd2 ba1k sqft304 Old Forge Xing #304, Devon, PA 19333For SaleMLS ID #PACT2129120, Mary Giovanni, Wayne Realty Corporation. Bright MLS
- $408,0003 bd3 ba1.5k sqft133 W Main St, Collegeville, PA 19426For SaleMLS ID #PAMC2184738, Lisa Guenst, Moments Real Estate. Bright MLS
- $209,0003 bd1 ba1k sqftThe Meadows, Mont Clare, PA 19453For SaleMLS ID #PAMC2186724, Christian Arabia, Long & Foster Real Estate, Inc.. Bright MLS
- $319,9002 bd2 ba1.1k sqftTrent Manor, Norristown, PA 19403For SaleMLS ID #PAMC2184040, Michael Marchese, Coldwell Banker Realty. Bright MLS
- $375,0002 bd2 ba1.3k sqft36 Ashley Ct Unit 36, Glen Mills, PA 19342For SaleMLS ID #PADE2118350, Diane Nelson, Compass RE. Bright MLS
- $369,9002 bd2 ba1.2k sqftDresher Woods, Dresher, PA 19025For SaleMLS ID #PAMC2188124, Patrick Joos, Keller Williams Real Estate-Blue Bell. Bright MLS
- $275,0002 bd1 ba990 sqft355 Drummers Ln #355, Wayne, PA 19087For SaleMLS ID #PACT2127856, Andrea Davis, Compass RE. Bright MLS
- $300,0002 bd2 ba1k sqft627 Brandon Rd W, Norristown, PA 19403For SaleMLS ID #PAMC2179094, Lisa Plank, Coldwell Banker Realty. Bright MLS
- $415,0003 bd3 ba1.4k sqft29 Barclay Ct Building 204-U-29, Blue Bell, PA 19422For SaleMLS ID #PAMC2189042, Ben Friggle, Keller Williams Real Estate-Montgomeryville. Bright MLS
- $299,9002 bd2 ba1k sqftDeane, Wayne, PA 19087For SaleMLS ID #PACT2130794, Megan McGowan, BHHS Fox & Roach Wayne-Devon. Bright MLS
- $370,0002 bd2 ba1.4k sqft198 Eric Ln, Lansdale, PA 19446For SaleMLS ID #PAMC2189048, Ksenia Shusman, ROI National Realty Corp. Bright MLS
- $425,0002 bd2 ba1.4k sqftEvan's Way, Conshohocken, PA 19428For SaleMLS ID #PAMC2189442, Carly Abbott, LPT Realty, LLC. Bright MLS
- $299,0002 bd1 ba1.4k sqft108 Raintree Ln #108, Malvern, PA 19355For SaleMLS ID #PACT2130070, Erin McGarrigle, Keller Williams Real Estate -Exton. Bright MLS
- $444,8002 bd2 ba1.4k sqft3106 Lilac Ct, Upper Gwynedd, PA 19446For SaleMLS ID #PAMC2188768, Jeff Petzak, Howard Hanna Real Estate Services. Bright MLS
