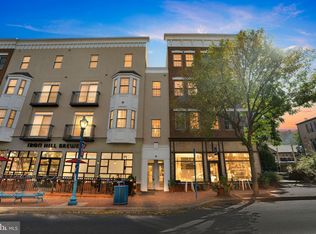
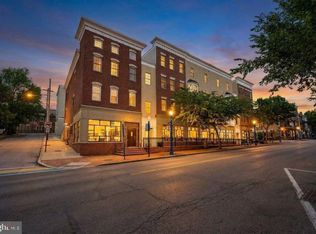
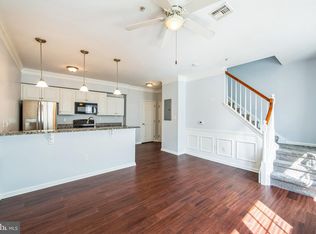
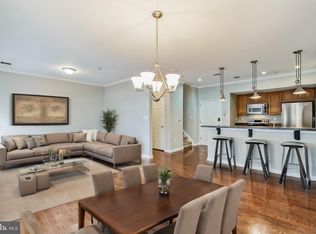
Introducing 136 Bridge St #305, a chic bi-level penthouse condo in the desirable Renaissance Place East building of the vibrant Phoenixville Borough. It has 2 spacious bedrooms, 2.5 bathrooms and a great floor plan. As you enter the unit you will notice the beautiful hardwood floors throughout the 1st floor. The kitchen has white cabinetry, black hardware, a double sink, and a breakfast nook with pendant lighting. This flows nicely to the dining area and large living room with fireplace. There is a powder room on this floor as well as a pantry closet. Upstairs, the primary bedroom has a walk-in closet and its own stylish bathroom. The 2nd bedroom has a built-in office and a custom Murphy Bed that is perfect when you have guests or need to work from home. There is also a laundry closet with stackable washer/dryer which is very convenient on the upper level. It comes with one parking spot in the rear parking lot. Enjoy easy living with all exterior building maintenance, snow removal, and trash included in the monthly condo fee. The distance is tough to beat as the front entrance puts you right onto Bridge St where there are many coffee shops, boutiques, and great restaurants such as Sedona Taphouse, the Great American Pub, and iL Granaio to name a few. It is also very convenient to the Schuykill River Trail and the French Creek Trail. It doesn't get more convenient than this, so get ready to pack your bags!
Sold for $375,000
$375,000
136 Bridge St Suite 305, Phoenixville, PA 19460
2beds
1,012sqft
Condominium
Built in 2006
-- sqft lot
$375,200 Zestimate®
$371/sqft
$2,466 Estimated rent
Home value
$375,200
$356,000 - $394,000
$2,466/mo
Zestimate® history
Owner options
List your home for rent
$2,466/mo
Rent Zestimate®
Find your next renter with Zillow Rental Manager. Plus, with online applications, you can quickly screen prospective tenants – for free.
$2,466/mo
Rent Zestimate®
Refinance and save
$2,419/mo
Est. payment
Refinancing to a lower rate could help reduce your monthly payments and save thousands over the life of the loan.
$2,419/mo
Est. payment
Explore your selling options
Work with a Zillow partner agent
Leverage their expertise and Zillow's premium Showcase listings to get your home seen by more buyers.
Get startedList with your own agent
Get your home in front of millions of buyers by listing it on Zillow.
Learn how to do itSell it yourself
Take full control of how buyers see your home on Zillow by listing For Sale by Owner (FSBO).
List your homeWhat's special
Custom murphy bedDining areaPantry closetDouble sinkBlack hardware
Zillow last checked:
Listing updated:
Listed by:
Scott Gullaksen 610-453-9898,
KW Greater West Chester
Bought with:
Michael McCann, AB049770L
KW Empower
CAYDEN KOYSANI, RS371327
Keller Williams Main Line
Source: Bright MLS,MLS#: PACT2127280
Facts & features
Interior
Bedrooms & bathrooms
- Bedrooms: 2
- Bathrooms: 3
- Full bathrooms: 2
- 1/2 bathrooms: 1
- Main level bathrooms: 1
Basement
- Area: 0
Heating
- Forced Air, Electric
Cooling
- Central Air, Electric
Appliances
- Included: Dishwasher, Refrigerator, Cooktop, Washer/Dryer Stacked, Electric Water Heater
- Laundry: Has Laundry, Upper Level, In Unit
Features
- Kitchen Island, Pantry, Primary Bath(s), Ceiling Fan(s)
- Flooring: Carpet, Ceramic Tile, Hardwood, Wood
- Has basement: No
- Number of fireplaces: 1
- Fireplace features: Electric
Interior area
- Total structure area: 1,012
- Total interior livable area: 1,012 sqft
- Finished area above ground: 1,012
- Finished area below ground: 0
Property
Parking
- Total spaces: 1
- Parking features: Assigned, Parking Lot
- Details: Assigned Parking, Assigned Space #: E
Accessibility
- Accessibility features: None
Features
- Levels: Three
- Stories: 3
- Pool features: None
Lot
- Size: 1,012 Square Feet
Details
- Additional structures: Above Grade, Below Grade
- Parcel number: 1509 0973
- Zoning: R50 RES: CONDO
- Special conditions: Standard
Construction
Type & style
- Home type: Condo
- Architectural style: Colonial
- Property subtype: Condominium
- Attached to another structure: Yes
Materials
- Frame, Masonry
Condition
- Very Good
- New construction: No
- Year built: 2006
Utilities & green energy
- Sewer: Public Sewer
- Water: Public
Community & HOA
Community
- Condo and coop fee: $303 monthly
- Subdivision: Renaissance Place E
HOA
- Has HOA: No
- Amenities included: Elevator(s)
- Services included: Common Area Maintenance, Snow Removal, Trash, Maintenance Structure
Location
- Region: Phoenixville
- Municipality: PHOENIXVILLE BORO
Financial & listing details
- Price per square foot: $371/sqft
- Tax assessed value: $108,310
- Annual tax amount: $5,297
- Date on market: 6/9/2026
- Listing agreement: Exclusive Right To Sell
- Listing terms: Cash,Conventional
- Inclusions: Washer, Dryer, Refrigerator
- Ownership: Fee Simple
Price history
| Date | Event | Price |
|---|---|---|
| 7/13/2026 | Sold | $375,000+0%$371/sqft |
Source:  Bright MLS #PACT2127280 Report a problem Bright MLS #PACT2127280 Report a problem | ||
| 6/13/2026 | Contingent | $374,900$370/sqft |
Source: Bright MLS #PACT2127280 Report a problem | ||
| 6/9/2026 | Listed for sale | $374,900+17.1%$370/sqft |
Source: Bright MLS #PACT2127280 Report a problem | ||
| 6/13/2025 | Sold | $320,100+0%$316/sqft |
Source: Bright MLS #PACT2094754 Report a problem | ||
| 5/26/2025 | Pending sale | $320,000$316/sqft |
Source: Bright MLS #PACT2094754 Report a problem | ||
| 5/21/2025 | Listed for sale | $320,000+30.6%$316/sqft |
Source: Bright MLS #PACT2094754 Report a problem | ||
| 10/20/2020 | Sold | $245,000-3.9%$242/sqft |
Source: Public Record Report a problem | ||
| 10/15/2020 | Pending sale | $255,000$252/sqft |
Source: Weichert Realtors #PACT513850 Report a problem | ||
| 9/3/2020 | Listed for sale | $255,000+16%$252/sqft |
Source: Weichert Realtors #PACT513850 Report a problem | ||
| 5/25/2017 | Listing removed | $1,675$2/sqft |
Source: Owner Report a problem | ||
| 4/25/2017 | Listed for rent | $1,675+1.8%$2/sqft |
Source: Owner Report a problem | ||
| 3/21/2016 | Listing removed | $1,645$2/sqft |
Source: Owner Report a problem | ||
| 3/4/2016 | Price change | $1,645-4.6%$2/sqft |
Source: Owner Report a problem | ||
| 2/29/2016 | Listed for rent | $1,725$2/sqft |
Source: Owner Report a problem | ||
| 5/30/2007 | Sold | $219,900$217/sqft |
Source: Public Record Report a problem | ||
Public tax history
| Year | Property taxes | Tax assessment |
|---|---|---|
| 2025 | $5,143 +1.6% | $108,310 |
| 2024 | $5,060 +3.2% | $108,310 |
| 2023 | $4,903 +1.7% | $108,310 |
| 2022 | $4,822 +1% | $108,310 |
| 2021 | $4,773 +201.5% | $108,310 |
| 2020 | $1,583 -64.2% | $108,310 |
| 2019 | $4,419 +2.8% | $108,310 |
| 2018 | $4,297 +9899% | $108,310 |
| 2017 | $43 -90% | $108,310 |
| 2016 | $429 | $108,310 |
| 2015 | $429 | $108,310 |
| 2014 | $429 | $108,310 |
| 2013 | -- | $108,310 |
| 2012 | -- | $108,310 |
| 2011 | -- | $108,310 |
| 2010 | -- | $108,310 |
| 2009 | -- | $108,310 |
| 2008 | -- | $108,310 |
Find assessor info on the county website
Neighborhood: 19460
Nearby homes
- $200,0001 bd1 ba552 sqft134 Bridge St SUITE 206, Phoenixville, PA 19460Sold
- $375,0002 bd3 ba1k sqft136 Bridge St SUITE 302, Phoenixville, PA 19460For Sale
- $290,0002 bd3 ba1.1k sqft136 Bridge St SUITE 304, Phoenixville, PA 19460Sold
- $360,0002 bd3 ba1k sqft136 Bridge St SUITE 306, Phoenixville, PA 19460Sold
- $240,0001 bd1 ba609 sqft131 Prospect St SUITE 105, Phoenixville, PA 19460Sold
- $345,1002 bd2 ba1.2k sqft136 Bridge St SUITE 307, Phoenixville, PA 19460Off Market
- $352,8002 bd2 ba1.1k sqft136 Bridge St SUITE 301, Phoenixville, PA 19460Off Market
- $295,0001 bd1 ba864 sqft136 Bridge St SUITE 309, Phoenixville, PA 19460Off Market
Nearby schools
GreatSchools rating
- 7/10Barkley El SchoolGrades: 2-5Distance: 0.5 mi
- 6/10Phoenixville Area Middle SchoolGrades: 6-8Distance: 1.1 mi
- 8/10Phoenixville Area High SchoolGrades: 9-12Distance: 1.1 mi
Schools provided by the listing agent
- Middle: Phoenixville
- High: Phoenixville
- District: Phoenixville Area
Source: Bright MLS. This data may not be complete. We recommend contacting the local school district to confirm school assignments for this home.
Get a cash offer in 3 minutes
Find out how much your home could sell for in as little as 3 minutes with a no-obligation cash offer.
Estimated market value
$375,200
Get a cash offer in 3 minutes
Find out how much your home could sell for in as little as 3 minutes with a no-obligation cash offer.
Estimated market value
$375,200
- Pennsylvania
- Chester County
- Phoenixville
- 19460
- 136 Bridge St Suite 305
Nearby cities
Nearby neighborhoods
Nearby zip codes
Other Phoenixville Topics
