Don't miss out on this great 1 bedroom, 1 bathroom apartment in the heart of Phoenixville. The best part it is just steps from Bridge St. with plenty of restuarants and shopping. As you enter through the secure lobby an elevator greets you to take you up one level to your 1st floor apartment. As you enter into your unit it flows from the enterance to the Kitchen. The kitchen has beautiful cabinets and granite countertops. Washer and dryer are located in the corner of the kitchen. The large livingroom flows from the kitchen. To the right of the livingroom is the bedroom with a large closet. One car parking space is in the garage below the building. Storage unit for your extra belongings is located on our floor. Outdoor table and grill are located out back for resident use.
Sold for $240,000
$240,000
131 Prospect St Suite 105, Phoenixville, PA 19460
1beds
609sqft
Condominium
Built in 2009
-- sqft lot
$263,100 Zestimate®
$394/sqft
$1,743 Estimated rent
Home value
$263,100
$250,000 - $276,000
$1,743/mo
Zestimate® history
Owner options
List your home for rent
$1,743/mo
Rent Zestimate®
Find your next renter with Zillow Rental Manager. Plus, with online applications, you can quickly screen prospective tenants – for free.
$1,743/mo
Rent Zestimate®
Refinance and save
$1,623/mo
Est. payment
Refinancing to a lower rate could help reduce your monthly payments and save thousands over the life of the loan.
$1,623/mo
Est. payment
Explore your selling options
Work with a Zillow partner agent
Leverage their expertise and Zillow's premium Showcase listings to get your home seen by more buyers.
Get startedList with your own agent
Get your home in front of millions of buyers by listing it on Zillow.
Learn how to do itSell it yourself
Take full control of how buyers see your home on Zillow by listing For Sale by Owner (FSBO).
List your homeWhat's special
Zillow last checked:
Listing updated:
Listed by:
Amy Sweeney 215-699-5555,
EveryHome Realtors
Bought with:
Nicole Miles
Keller Williams Real Estate-Langhorne
Brian Gunn, RS317067
Keller Williams Real Estate-Langhorne
Source: Bright MLS,MLS#: PACT2053304
Facts & features
Interior
Bedrooms & bathrooms
- Bedrooms: 1
- Bathrooms: 1
- Full bathrooms: 1
- Main level bathrooms: 1
- Main level bedrooms: 1
Basement
- Area: 0
Heating
- Forced Air, Natural Gas
Cooling
- Central Air, Electric
Appliances
- Included: Electric Water Heater
Features
- Has basement: No
- Has fireplace: No
Interior area
- Total structure area: 609
- Total interior livable area: 609 sqft
- Finished area above ground: 609
- Finished area below ground: 0
Property
Parking
- Total spaces: 1
- Parking features: Basement, Garage
- Attached garage spaces: 1
Accessibility
- Accessibility features: Accessible Elevator Installed
Features
- Levels: Four
- Stories: 4
- Pool features: None
Lot
- Size: 1,616 Square Feet
Details
- Additional structures: Above Grade, Below Grade
- Parcel number: 1509 0985
- Zoning: R50
- Special conditions: Standard
Construction
Type & style
- Home type: Condo
- Architectural style: Other
- Property subtype: Condominium
Materials
- Brick
- Foundation: Other
Condition
- New construction: No
- Year built: 2009
Utilities & green energy
- Sewer: Public Sewer
- Water: Public
Community & HOA
Community
- Condo and coop fee: $155 monthly
- Subdivision: Renaissance Place S
HOA
- Has HOA: No
Location
- Region: Phoenixville
- Municipality: PHOENIXVILLE BORO
Financial & listing details
- Price per square foot: $394/sqft
- Tax assessed value: $104,030
- Annual tax amount: $4,669
- Date on market: 9/22/2023
- Listing agreement: Exclusive Right To Sell
- Ownership: Fee Simple
Price history
| Date | Event | Price |
|---|---|---|
| 12/8/2023 | Sold | $240,000-4%$394/sqft |
Source:  Bright MLS #PACT2053304 Report a problem Bright MLS #PACT2053304 Report a problem | ||
| 10/5/2023 | Contingent | $250,000$411/sqft |
Source: Bright MLS #PACT2053304 Report a problem | ||
| 9/22/2023 | Listed for sale | $250,000+72.4%$411/sqft |
Source: Bright MLS #PACT2053304 Report a problem | ||
| 2/18/2014 | Sold | $145,000$238/sqft |
Source: Public Record Report a problem | ||
Public tax history
| Year | Property taxes | Tax assessment |
|---|---|---|
| 2025 | $4,939 +1.6% | $104,030 |
| 2024 | $4,860 +3.2% | $104,030 |
| 2023 | $4,709 +1.7% | $104,030 |
| 2022 | $4,632 +1% | $104,030 |
| 2021 | $4,585 +201.5% | $104,030 |
| 2020 | $1,521 -64.2% | $104,030 |
| 2019 | $4,244 +2.8% | $104,030 |
| 2018 | $4,127 +9899.4% | $104,030 |
| 2017 | $41 -29.4% | $104,030 |
| 2016 | $58 | $104,030 |
| 2015 | $58 | $104,030 |
Find assessor info on the county website
Neighborhood: 19460
Nearby homes
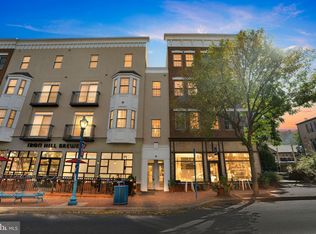
- $200,0001 bd1 ba552 sqft134 Bridge St SUITE 206, Phoenixville, PA 19460Sold
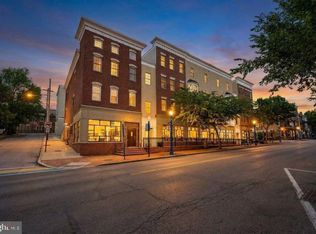
- $375,0002 bd3 ba1k sqft136 Bridge St SUITE 302, Phoenixville, PA 19460For Sale
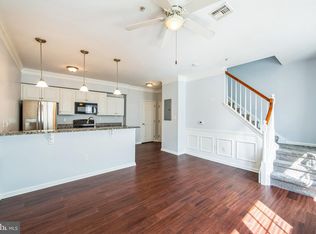
- $290,0002 bd3 ba1.1k sqft136 Bridge St SUITE 304, Phoenixville, PA 19460Sold
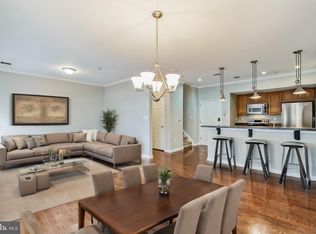
- $360,0002 bd3 ba1k sqft136 Bridge St SUITE 306, Phoenixville, PA 19460Sold
- $375,0002 bd3 ba1k sqft136 Bridge St SUITE 305, Phoenixville, PA 19460Sold
- $345,1002 bd2 ba1.2k sqft136 Bridge St SUITE 307, Phoenixville, PA 19460Off Market
- $352,8002 bd2 ba1.1k sqft136 Bridge St SUITE 301, Phoenixville, PA 19460Off Market
- $295,0001 bd1 ba864 sqft136 Bridge St SUITE 309, Phoenixville, PA 19460Off Market
Nearby schools
GreatSchools rating
- 7/10Barkley El SchoolGrades: 2-5Distance: 0.5 mi
- 6/10Phoenixville Area Middle SchoolGrades: 6-8Distance: 1.1 mi
- 8/10Phoenixville Area High SchoolGrades: 9-12Distance: 1.1 mi
Schools provided by the listing agent
- District: Phoenixville Area
Source: Bright MLS. This data may not be complete. We recommend contacting the local school district to confirm school assignments for this home.
Get a cash offer in 3 minutes
Find out how much your home could sell for in as little as 3 minutes with a no-obligation cash offer.
Estimated market value
$263,100
Get a cash offer in 3 minutes
Find out how much your home could sell for in as little as 3 minutes with a no-obligation cash offer.
Estimated market value
$263,100
- Pennsylvania
- Chester County
- Phoenixville
- 19460
- 131 Prospect St Suite 105
Nearby cities
Nearby neighborhoods
Nearby zip codes
Other Phoenixville Topics
