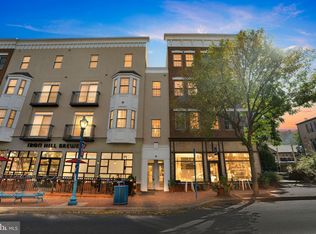
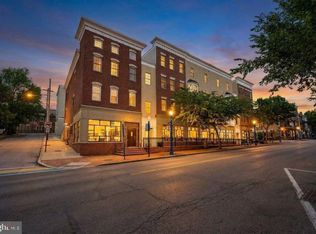
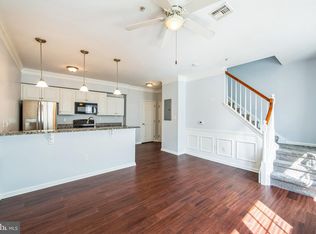
Welcome to 136 Bridge Street, Unit 306 – A Charming Two-Story Condo in the Heart of Downtown Phoenixville. Step into this beautiful two-story condo and experience the perfect blend of modern convenience and timeless elegance. Located in the vibrant downtown Phoenixville area, this home offers open-concept living with hardwood floors, large windows, and stunning views that make every room feel bright and airy. Crown molding throughout adds a touch of sophistication to the space. The main level features a spacious living room that seamlessly flows into the dining area. The kitchen is complete with a breakfast bar, pendant lighting, stainless steel appliances, and a deep double sink – ideal for both cooking and entertaining. A convenient powder room and coat closet round out this level. Upstairs, you’ll find a versatile first bedroom, perfect as a guest room or home office, with hardwood floors and plenty of natural light. Adjacent is the full bathroom with tile floors and a tub/shower combo – perfect for guests or family. The primary bedroom is your own private sanctuary, featuring hardwood floors, a spacious walk-in closet, and an en-suite bathroom with tile floors and a tub/shower combo. Additional amenities include a utility closet with a stacked washer and dryer for added convenience, plus a fresh coat of paint throughout the condo, new carpeting, new modern bronze lighting fixtures and ceiling fan all making it truly move-in ready. Enjoy peace of mind with your very own deeded off-street parking space and a secure entry with an intercom system. With so many shops, restaurants, and bars just steps away, this is the ultimate in downtown living. Don’t miss the opportunity to make this gem your new home! Some photos are virtually staged.
Sold for $360,000
$360,000
136 Bridge St Suite 306, Phoenixville, PA 19460
2beds
1,058sqft
Condominium
Built in 2006
-- sqft lot
$379,600 Zestimate®
$340/sqft
$2,620 Estimated rent
Home value
$379,600
$357,000 - $406,000
$2,620/mo
Zestimate® history
Owner options
List your home for rent
$2,620/mo
Rent Zestimate®
Find your next renter with Zillow Rental Manager. Plus, with online applications, you can quickly screen prospective tenants – for free.
$2,620/mo
Rent Zestimate®
Refinance and save
$2,320/mo
Est. payment
Refinancing to a lower rate could help reduce your monthly payments and save thousands over the life of the loan.
$2,320/mo
Est. payment
Explore your selling options
Work with a Zillow partner agent
Leverage their expertise and Zillow's premium Showcase listings to get your home seen by more buyers.
Get startedList with your own agent
Get your home in front of millions of buyers by listing it on Zillow.
Learn how to do itSell it yourself
Take full control of how buyers see your home on Zillow by listing For Sale by Owner (FSBO).
List your homeWhat's special
Fresh coat of paintVersatile first bedroomStacked washer and dryerNatural lightStunning viewsBreakfast barOpen-concept living
Zillow last checked:
Listing updated:
Listed by:
Tom Toole III 610-692-6976,
RE/MAX Main Line-West Chester,
Listing Team: Tom Toole Sales Group At Re/Max Main Line, Co-Listing Agent: Cayden Jett Koysani 215-317-6250,
RE/MAX Main Line-West Chester
Bought with:
Andrew S. Rosenbloom, RS343989
Keller Williams Realty Devon-Wayne
Source: Bright MLS,MLS#: PACT2088266
Facts & features
Interior
Bedrooms & bathrooms
- Bedrooms: 2
- Bathrooms: 3
- Full bathrooms: 2
- 1/2 bathrooms: 1
- Main level bathrooms: 1
Rooms
- Room types: Living Room, Dining Room, Primary Bedroom, Bedroom 2, Kitchen, Primary Bathroom, Full Bath, Half Bath
Primary bedroom
- Features: Attached Bathroom, Ceiling Fan(s), Crown Molding, Flooring - HardWood, Walk-In Closet(s)
- Level: Upper
Bedroom 2
- Features: Crown Molding, Flooring - HardWood
- Level: Upper
Primary bathroom
- Features: Crown Molding, Flooring - Ceramic Tile, Bathroom - Tub Shower
- Level: Upper
Dining room
- Features: Crown Molding, Flooring - HardWood, Living/Dining Room Combo
- Level: Main
Other
- Features: Bathroom - Tub Shower, Crown Molding, Flooring - Ceramic Tile
- Level: Upper
Half bath
- Features: Crown Molding
- Level: Main
Kitchen
- Features: Breakfast Bar, Crown Molding, Double Sink, Flooring - HardWood, Kitchen - Electric Cooking, Recessed Lighting, Lighting - Pendants
- Level: Main
Living room
- Features: Crown Molding, Flooring - HardWood, Lighting - Ceiling
- Level: Main
Heating
- Forced Air, Electric
Cooling
- Central Air, Ceiling Fan(s), Electric
Appliances
- Included: Microwave, Dishwasher, Disposal, Intercom, Oven/Range - Electric, Refrigerator, Dryer, Stainless Steel Appliance(s), Washer, Washer/Dryer Stacked, Water Heater, Electric Water Heater
- Laundry: Dryer In Unit, Washer In Unit, In Unit
Features
- Bathroom - Tub Shower, Ceiling Fan(s), Combination Dining/Living, Crown Molding, Primary Bath(s), Recessed Lighting
- Flooring: Wood
- Has basement: No
- Has fireplace: No
Interior area
- Total structure area: 1,058
- Total interior livable area: 1,058 sqft
- Finished area above ground: 1,058
- Finished area below ground: 0
Property
Parking
- Total spaces: 1
- Parking features: Assigned, Off Street
- Details: Assigned Parking, Assigned Space #: F
Accessibility
- Accessibility features: Accessible Elevator Installed, Accessible Hallway(s)
Features
- Levels: Two
- Stories: 2
- Exterior features: Lighting, Sidewalks, Street Lights
- Pool features: None
Lot
- Features: Corner Lot, Level
Details
- Additional structures: Above Grade, Below Grade
- Parcel number: 1509 0974
- Zoning: R50 RES: CONDO
- Special conditions: Standard
Construction
Type & style
- Home type: Condo
- Property subtype: Condominium
- Attached to another structure: Yes
Materials
- Brick, Stucco
- Roof: Flat
Condition
- New construction: No
- Year built: 2006
Utilities & green energy
- Electric: Circuit Breakers
- Sewer: Public Sewer
- Water: Public
Community & HOA
Community
- Security: Smoke Detector(s), Fire Sprinkler System
- Condo and coop fee: $303 monthly
- Subdivision: Renaissance Place E
HOA
- Has HOA: No
- Amenities included: Answering Service, Elevator(s)
- Services included: Trash, Snow Removal, Custodial Services Maintenance, Management
- HOA name: Renaissance Place East
Location
- Region: Phoenixville
- Municipality: PHOENIXVILLE BORO
Financial & listing details
- Price per square foot: $340/sqft
- Tax assessed value: $112,690
- Annual tax amount: $5,265
- Date on market: 12/13/2024
- Listing agreement: Exclusive Right To Sell
- Listing terms: Cash,Conventional
- Inclusions: Refrigerator, Oven, Dishwasher, Washer, Dryer
- Ownership: Condominium
Price history
| Date | Event | Price |
|---|---|---|
| 3/18/2025 | Sold | $360,000+3.2%$340/sqft |
Source:  Bright MLS #PACT2088266 Report a problem Bright MLS #PACT2088266 Report a problem | ||
| 12/20/2024 | Pending sale | $349,000$330/sqft |
Source: Bright MLS #PACT2088266 Report a problem | ||
| 12/13/2024 | Listed for sale | $349,000$330/sqft |
Source: Bright MLS #PACT2088266 Report a problem | ||
| 12/11/2024 | Listing removed | $349,000+1.2%$330/sqft |
Source: Bright MLS #PACT2085338 Report a problem | ||
| 5/14/2024 | Sold | $345,000+15%$326/sqft |
Source: Bright MLS #PACT2063750 Report a problem | ||
| 4/22/2024 | Pending sale | $299,900$283/sqft |
Source: Bright MLS #PACT2063750 Report a problem | ||
| 4/22/2024 | Contingent | $299,900$283/sqft |
Source: Bright MLS #PACT2063750 Report a problem | ||
| 4/17/2024 | Listed for sale | $299,900+11.1%$283/sqft |
Source: Bright MLS #PACT2063750 Report a problem | ||
| 2/16/2022 | Sold | $270,000+32.7%$255/sqft |
Source: Public Record Report a problem | ||
| 3/16/2016 | Sold | $203,500-1.7%$192/sqft |
Source: Public Record Report a problem | ||
| 1/21/2016 | Pending sale | $207,000$196/sqft |
Source: Better Homes and Gardens Real Estate Community Realty #6694326 Report a problem | ||
| 1/13/2016 | Listed for sale | $207,000-1.4%$196/sqft |
Source: Better Homes and Gardens Real Estate Community Realty #6694326 Report a problem | ||
| 12/6/2015 | Listing removed | $210,000$198/sqft |
Source: RE/MAX READY #6588077 Report a problem | ||
| 10/23/2015 | Price change | $210,000-4.5%$198/sqft |
Source: RE/MAX Ready #6588077 Report a problem | ||
| 6/6/2015 | Listed for sale | $220,000+10.1%$208/sqft |
Source: RE/MAX Ready #6588077 Report a problem | ||
| 3/29/2012 | Listing removed | $199,900$189/sqft |
Source: Prudential Fox and Roach #5810315 Report a problem | ||
| 10/11/2011 | Price change | $199,900-9.1%$189/sqft |
Source: Prudential Fox and Roach #5810315 Report a problem | ||
| 12/11/2010 | Price change | $219,900-2.3%$208/sqft |
Source: Prudential Fox and Roach #5810315 Report a problem | ||
| 11/9/2010 | Listed for sale | $224,999$213/sqft |
Source: Prudential Fox and Roach #5810315 Report a problem | ||
| 7/16/2010 | Listing removed | $224,999$213/sqft |
Source: Prudential Fox and Roach #5722621 Report a problem | ||
| 6/10/2010 | Listed for sale | $224,999+2.3%$213/sqft |
Source: Prudential Fox and Roach #5722621 Report a problem | ||
| 2/7/2009 | Listing removed | $219,900$208/sqft |
Source: VLS Homes Report a problem | ||
| 12/21/2008 | Listed for sale | $219,900-7.6%$208/sqft |
Source: VLS Homes Report a problem | ||
| 9/28/2008 | Listing removed | $237,900$225/sqft |
Source: VLS Homes Report a problem | ||
| 7/15/2008 | Listed for sale | $237,900$225/sqft |
Source: VLS Homes Report a problem | ||
Public tax history
| Year | Property taxes | Tax assessment |
|---|---|---|
| 2025 | $5,351 +1.6% | $112,690 |
| 2024 | $5,265 +3.2% | $112,690 |
| 2023 | $5,101 +1.7% | $112,690 |
| 2022 | $5,017 +1% | $112,690 |
| 2021 | $4,966 +201.5% | $112,690 |
| 2020 | $1,647 -64.2% | $112,690 |
| 2019 | $4,598 +2.8% | $112,690 |
| 2018 | $4,470 +9900.7% | $112,690 |
| 2017 | $45 -91.2% | $112,690 |
| 2016 | $507 | $112,690 |
| 2015 | $507 | $112,690 |
| 2014 | $507 | $112,690 |
| 2013 | -- | $112,690 -11.9% |
| 2012 | -- | $127,940 |
| 2011 | -- | $127,940 |
| 2010 | -- | $127,940 |
| 2009 | -- | $127,940 |
| 2008 | -- | $127,940 |
Find assessor info on the county website
Neighborhood: 19460
Nearby homes
- $200,0001 bd1 ba552 sqft134 Bridge St SUITE 206, Phoenixville, PA 19460Sold
- $375,0002 bd3 ba1k sqft136 Bridge St SUITE 302, Phoenixville, PA 19460For Sale
- $290,0002 bd3 ba1.1k sqft136 Bridge St SUITE 304, Phoenixville, PA 19460Sold
- $375,0002 bd3 ba1k sqft136 Bridge St SUITE 305, Phoenixville, PA 19460Sold

- $240,0001 bd1 ba609 sqft131 Prospect St SUITE 105, Phoenixville, PA 19460Sold
- $349,6002 bd2 ba1.2k sqft136 Bridge St SUITE 307, Phoenixville, PA 19460Off Market
- $356,4002 bd2 ba1.1k sqft136 Bridge St SUITE 301, Phoenixville, PA 19460Off Market
- $297,0001 bd1 ba864 sqft136 Bridge St SUITE 309, Phoenixville, PA 19460Off Market
Nearby schools
GreatSchools rating
- 7/10Barkley El SchoolGrades: 2-5Distance: 0.5 mi
- 6/10Phoenixville Area Middle SchoolGrades: 6-8Distance: 1.1 mi
- 8/10Phoenixville Area High SchoolGrades: 9-12Distance: 1.1 mi
Schools provided by the listing agent
- Elementary: Phoenixville
- Middle: Phoenixville Area
- High: Phoenixville Area
- District: Phoenixville Area
Source: Bright MLS. This data may not be complete. We recommend contacting the local school district to confirm school assignments for this home.
Get a cash offer in 3 minutes
Find out how much your home could sell for in as little as 3 minutes with a no-obligation cash offer.
Estimated market value
$379,600
Get a cash offer in 3 minutes
Find out how much your home could sell for in as little as 3 minutes with a no-obligation cash offer.
Estimated market value
$379,600
- Pennsylvania
- Chester County
- Phoenixville
- 19460
- 136 Bridge St Suite 306
Nearby cities
Nearby neighborhoods
Nearby zip codes
Other Phoenixville Topics
