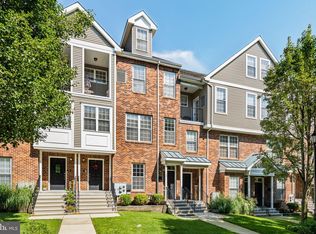
Welcome to this beautifully updated, move-in ready first-floor condo in desirable Dresher Woods! Step through the front door into the inviting living room, where brand-new flooring throughout and a cozy gas fireplace create the perfect space to relax or entertain. The adjoining kitchen features sleek black granite countertops, black appliances, and plenty of cabinet space, with an adjacent dining area ideal for everyday meals or hosting guests. Fresh paint throughout gives the home a bright, clean, modern feel. Down the hall, you'll find two spacious bedrooms with brand-new carpeting and ceiling fans for year-round comfort. The primary suite offers its own private bath with a walk-in shower, while a second full bathroom serves guests and the additional bedroom. Enjoy the ease of first-floor living with no stairs to worry about and convenient access to your private rear patio overlooking a grassy common area—an ideal spot to enjoy your morning coffee, unwind after a long day, or dine outdoors. Outside maintenance is conveniently taken care of by the association, giving you an easier, low-maintenance lifestyle. All of this in a well-maintained community within the award-winning Upper Dublin School District, just minutes from shopping, dining, parks, and major commuting routes.
Pending
$369,900
505 Dresher Woods Dr, Dresher, PA 19025
2beds
1,248sqft
Townhouse
Built in 1998
1,248 Square Feet Lot
$369,500 Zestimate®
$296/sqft
$304/mo HOA
What's special
Private rear patioSleek black granite countertopsAdjoining kitchenTwo spacious bedroomsBeautifully updatedFresh paint throughoutAdjacent dining area
- 22 days |
- 757 |
- 36 |
Likely to sell faster than
Zillow last checked:
Listing updated:
Listed by:
Patrick Joos 215-872-1172,
Keller Williams Real Estate-Blue Bell 2156462900
Source: Bright MLS,MLS#: PAMC2188124
Facts & features
Interior
Bedrooms & bathrooms
- Bedrooms: 2
- Bathrooms: 2
- Full bathrooms: 2
- Main level bathrooms: 2
- Main level bedrooms: 2
Basement
- Area: 0
Heating
- Forced Air, Natural Gas
Cooling
- Central Air, Electric
Appliances
- Included: Microwave, Dryer, Oven/Range - Gas, Washer, Gas Water Heater
- Laundry: Main Level
Features
- Bathroom - Stall Shower, Ceiling Fan(s), Combination Kitchen/Dining, Open Floorplan, Recessed Lighting, 9'+ Ceilings, Dry Wall
- Flooring: Luxury Vinyl, Carpet
- Has basement: No
- Number of fireplaces: 1
- Fireplace features: Gas/Propane
Interior area
- Total structure area: 1,248
- Total interior livable area: 1,248 sqft
- Finished area above ground: 1,248
- Finished area below ground: 0
Video & virtual tour
Property
Parking
- Parking features: Public, Parking Lot
Accessibility
- Accessibility features: Accessible Entrance
Features
- Levels: One
- Stories: 1
- Exterior features: Sidewalks
- Pool features: None
Lot
- Size: 1,248 Square Feet
Details
- Additional structures: Above Grade, Below Grade
- Parcel number: 540005410908
- Zoning: MD
- Special conditions: Standard
Construction
Type & style
- Home type: Townhouse
- Architectural style: Colonial
- Property subtype: Townhouse
Materials
- Stucco
- Foundation: Slab
- Roof: Shingle
Condition
- Excellent
- New construction: No
- Year built: 1998
Utilities & green energy
- Electric: 200+ Amp Service
- Sewer: Public Sewer
- Water: Public
Community & HOA
Community
- Condo and coop fee: $304 monthly
- Subdivision: Dresher Woods
HOA
- Has HOA: No
- Services included: Maintenance Grounds, Snow Removal, Trash, Maintenance Structure
- HOA name: Dresher Woods
Location
- Region: Dresher
- Municipality: UPPER DUBLIN TWP
Financial & listing details
- Price per square foot: $296/sqft
- Tax assessed value: $92,120
- Annual tax amount: $4,749
- Date on market: 7/29/2026
- Listing agreement: Exclusive Right To Sell
- Inclusions: Washer / Dryer And Refrigerator
- Ownership: Fee Simple
Estimated market value
$369,500
$351,000 - $388,000
$2,477/mo
Price history
| Date | Event | Price |
|---|---|---|
| 8/10/2026 | Pending sale | $369,900$296/sqft |
Source:  Bright MLS #PAMC2188124 Report a problem Bright MLS #PAMC2188124 Report a problem | ||
| 8/9/2026 | Contingent | $369,900$296/sqft |
Source: Bright MLS #PAMC2188124 Report a problem | ||
| 7/29/2026 | Listed for sale | $369,900+229.1%$296/sqft |
Source: Bright MLS #PAMC2188124 Report a problem | ||
| 1/7/1999 | Sold | $112,400$90/sqft |
Source: Public Record Report a problem | ||
Public tax history
| Year | Property taxes | Tax assessment |
|---|---|---|
| 2025 | $4,572 +2.9% | $92,120 |
| 2024 | $4,442 | $92,120 |
| 2023 | $4,442 +3.5% | $92,120 |
| 2022 | $4,292 +2.9% | $92,120 |
| 2021 | $4,171 +2.3% | $92,120 |
| 2020 | $4,078 +2% | $92,120 |
| 2019 | $3,997 +2% | $92,120 |
| 2018 | $3,918 +2.7% | $92,120 |
| 2017 | $3,814 +2.5% | $92,120 |
| 2016 | $3,721 +3.3% | $92,120 |
| 2015 | $3,603 +2.6% | $92,120 |
| 2014 | $3,511 +2.5% | $92,120 |
| 2013 | $3,424 +4.1% | $92,120 |
| 2012 | $3,289 +5.3% | $92,120 |
| 2011 | $3,123 +9.6% | $92,120 |
| 2010 | $2,849 +3.7% | $92,120 |
| 2009 | $2,747 +7.5% | $92,120 |
| 2008 | $2,556 +3% | -- |
| 2007 | $2,482 +4.8% | -- |
| 2006 | $2,368 +4.3% | -- |
| 2005 | $2,270 +7.6% | -- |
| 2004 | $2,110 +4.5% | -- |
| 2003 | $2,019 +6.1% | -- |
| 2002 | $1,903 +4.8% | -- |
| 2000 | $1,815 +0.8% | -- |
| 1999 | $1,801 | -- |
Find assessor info on the county website
Monthly payment
Est. payment
Payment breakdown
Explore the cost of this home by adjusting the details. Changes won't be saved.Climate risks
Neighborhood: 19025
Nearby schools
GreatSchools rating
- 8/10Fitzwater El SchoolGrades: K-5Distance: 0.9 mi
- 9/10Sandy Run Middle SchoolGrades: 6-8Distance: 1.1 mi
- 9/10Upper Dublin High SchoolGrades: 9-12Distance: 2.1 mi
Schools provided by the listing agent
- Elementary: Fitzwater
- Middle: Sandy Run
- High: Upper Dublin
- District: Upper Dublin
Source: Bright MLS. This data may not be complete. We recommend contacting the local school district to confirm school assignments for this home.
- $382,5002 bd2 ba1.4k sqft501 Dresher Woods Dr, Dresher, PA 19025Sold
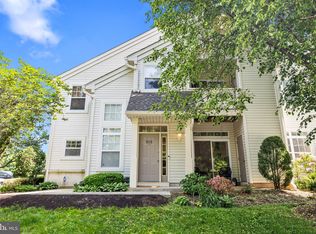
- $355,0002 bd2 ba1.2k sqft504 Dresher Woods Dr, Dresher, PA 19025Sold

- $354,3002 bd2 ba1.2k sqft503 Dresher Woods Dr, Dresher, PA 19025Off Market

- $366,6002 bd3 ba1.3k sqft507 Dresher Woods Dr, Dresher, PA 19025Off Market
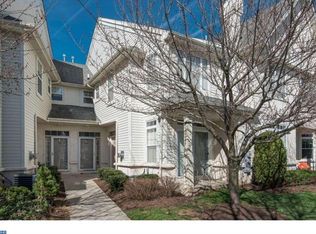
- $325,0002 bd2 ba1.2k sqft506 Dresher Woods Dr, Dresher, PA 19025Off Market
- $373,7002 bd3 ba1.4k sqft508 Dresher Woods Dr, Dresher, PA 19025Off Market
- $375,3002 bd2 ba1.4k sqft502 Dresher Woods Dr, Dresher, PA 19025Off Market
- $374,2002 bd3 ba1.4k sqft510 Dresher Woods Dr, Dresher, PA 19025Off Market
A local agent can set up tours, give advice and negotiate with sellers.
Similar homes
- $365,0002 bd2 ba1.2k sqftDresher Woods, Dresher, PA 19025For Sale

 MLS ID #PAMC2189718, Al LaBrusciano, Keller Williams Real Estate-Blue Bell. Bright MLS
 - $369,9993 bd3 ba1.5k sqft310 Woodside Cir, Dresher, PA 19025For Sale
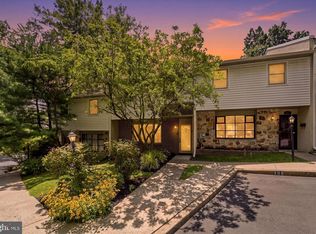 MLS ID #PAMC2190046, William Holder, Real Broker, LLC. Bright MLS
 - $399,9003 bd1 ba1.1k sqft2837 Anzac Ave, Roslyn, PA 19001For Sale
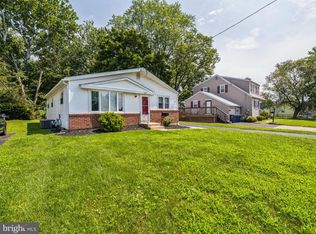 MLS ID #PAMC2190602, Mark McCormick, RE/MAX Regency Realty. Bright MLS
 - $354,9002 bd2 ba1.2k sqft13 Brewerytown Ct, Philadelphia, PA 19121For Sale
 MLS ID #PAPH2622572, Scott Frith, Compass RE. Bright MLS
 - $415,0003 bd3 ba1.4k sqft29 Barclay Ct Building 204-U-29, Blue Bell, PA 19422For SaleMLS ID #PAMC2189042, Ben Friggle, Keller Williams Real Estate-Montgomeryville. Bright MLS
- $409,9003 bd3 ba1.6k sqft104 Yorkshire Way, Hatboro, PA 19040For SaleMLS ID #PAMC2187678, Eric Maher, Engel & Volkers. Bright MLS
- $339,0003 bd3 ba1.3k sqft148 Pine Ct, East Norriton, PA 19401For SaleMLS ID #PAMC2187402, Rob Della Franzia, New Horizons Real Estate, Inc.. Bright MLS
- $350,0003 bd3 ba1.7k sqftTowamencin Condo, Harleysville, PA 19438For SaleMLS ID #PAMC2190720, Erica Walker, Keller Williams Real Estate -Exton. Bright MLS
- $389,9003 bd3 ba1.6k sqft2231 Maltese Ct, Bensalem, PA 19020For SaleMLS ID #PABU2127656, Anthony DiCicco, Keller Williams Real Estate - Newtown. Bright MLS
- $375,0003 bd3 ba1.4k sqft2310 E Cabot St, Philadelphia, PA 19125For SaleMLS ID #PAPH2640724, Mollie Belfus, Space & Company. Bright MLS
- $365,0002 bd2 ba1.1k sqft700 Ardmore Ave APT 614, Ardmore, PA 19003For SaleMLS ID #PADE2119042, Mr. Justin Stuardi, EXP Realty, LLC. Bright MLS
- $325,0002 bd2 ba1.3k sqft2011 Yorktown N, Norristown, PA 19403For SaleMLS ID #PAMC2190142, Jon Brouse, BHHS Fox & Roach-Jenkintown. Bright MLS
- $359,9003 bd3 ba1.6k sqftHeritage Park, Trappe, PA 19426For SaleMLS ID #PAMC2189494, JEANINE BRIERLEY, Keller Williams Main Line. Bright MLS
- $375,0003 bd3 ba1.4k sqft4449 Ernie Davis Cir, Philadelphia, PA 19154For SaleMLS ID #PAPH2638042, Tony Esposito, RE/MAX Aspire. Bright MLS
- $312,0002 bd2 ba1.1k sqftTrent Manor, Norristown, PA 19403For SaleMLS ID #PAMC2184040, Michael Marchese, Coldwell Banker Realty. Bright MLS
- $389,5002 bd3 ba1.5k sqft22 Victoria Cir, Collegeville, PA 19426For SaleMLS ID #PAMC2172038, Fred A Altieri, Houwzer, LLC. Bright MLS
- $399,0003 bd3 ba1.7k sqft20 Montgomery Ave Unit D, Bala Cynwyd, PA 19004For SaleMLS ID #PAMC2184686, Elan Elkaim, Keller Williams Main Line. Bright MLS
- $259,0003 bd1 ba1.1k sqft325 E Pleasant St, Philadelphia, PA 19119For SaleMLS ID #PAPH2659510, Amin Beyah, BHHS Fox & Roach-Chestnut Hill. Bright MLS
- $330,0003 bd2 ba1.4k sqft34 2nd St, Bridgeport, PA 19405For SaleMLS ID #PAMC2185456, Renjith Ambika, TrueVision, REALTORS. Bright MLS
- $399,0003 bd3 ba1.4k sqft198 Kieffer Ct, Telford, PA 18969For SaleMLS ID #PAMC2188746, Earl Caffrey, Innovate Real Estate. Bright MLS
