Discover a fantastic opportunity to join the Dresher Woods community with this spacious 2-bedroom, 2-bathroom second-floor condo, perfect for first-time homeowners or those seeking maintenance-free living. Ideally located just minutes from shopping, fitness centers, restaurants, and major roadways, this home offers a serene retreat with beautiful rear views, away from road noise. Step inside to find a charming dining area adorned with a chandelier and new carpets. The open living room boasts vaulted ceilings, gas fireplace providing a warm and inviting atmosphere. A versatile den/office space, which could serve as a third bedroom, adds to the condo's appeal. The modern kitchen impresses with luxury vinyl tile flooring, a stylish tiled backsplash, and modern appliances, including a dishwasher, gas range, and refrigerator. Enjoy casual meals at the bar stool seating area, enhanced by pendant lighting. Conveniently located down the hall, the laundry closet comes equipped with a washer and dryer. The HVAC closet houses a hot water heater and a forced hot gas air heater. The hall bathroom features a sink cabinet, luxury vinyl tile flooring, and a tub/shower combo. The second bedroom offers ample space and a double closet, while the primary bedroom is a true sanctuary, complete with a retractable ceiling fan light and a generous walk-in closet. The primary bathroom features a large stall shower with sliding doors, sink cabinet and vanity . Just off the primary bedroom, there is a lovely private balcony, ideal for enjoying morning coffee or evening drinks for two. All of this is situated within the award-winning Upper Dublin School District. Don’t miss your chance to make this beautiful condo your new home!
Sold for $355,000
$355,000
504 Dresher Woods Dr, Dresher, PA 19025
2beds
1,272sqft
Condominium
Built in 1999
-- sqft lot
$355,700 Zestimate®
$279/sqft
$2,416 Estimated rent
Home value
$355,700
$331,000 - $381,000
$2,416/mo
Zestimate® history
Owner options
List your home for rent
$2,416/mo
Rent Zestimate®
Find your next renter with Zillow Rental Manager. Plus, with online applications, you can quickly screen prospective tenants – for free.
$2,416/mo
Rent Zestimate®
Refinance and save
$2,295/mo
Est. payment
Refinancing to a lower rate could help reduce your monthly payments and save thousands over the life of the loan.
$2,295/mo
Est. payment
Explore your selling options
Work with a Zillow partner agent
Leverage their expertise and Zillow's premium Showcase listings to get your home seen by more buyers.
Get startedList with your own agent
Get your home in front of millions of buyers by listing it on Zillow.
Learn how to do itSell it yourself
Take full control of how buyers see your home on Zillow by listing For Sale by Owner (FSBO).
List your homeWhat's special
Beautiful rear viewsStylish tiled backsplashNew carpets
Zillow last checked:
Listing updated:
Listed by:
Chuong Van Tran 215-519-5057,
RE/MAX Access,
Co-Listing Agent: Jinny Yang 215-873-5882,
RE/MAX Access
Bought with:
Kateryna Salnikova, rs329567
Dan Realty
Source: Bright MLS,MLS#: PAMC2170238
Facts & features
Interior
Bedrooms & bathrooms
- Bedrooms: 2
- Bathrooms: 2
- Full bathrooms: 2
- Main level bathrooms: 2
- Main level bedrooms: 2
Rooms
- Room types: Bedroom 2, Kitchen, Den, Bedroom 1, Laundry, Bathroom 1, Bathroom 2
Bedroom 1
- Level: Main
Bedroom 2
- Level: Main
Bathroom 1
- Level: Main
Bathroom 2
- Level: Main
Den
- Level: Main
Kitchen
- Level: Main
Laundry
- Level: Main
Heating
- Central, Forced Air, Natural Gas
Cooling
- Central Air, Electric
Appliances
- Included: Dishwasher, Oven/Range - Gas, Refrigerator, Washer, Dryer, Range Hood, Stainless Steel Appliance(s), Gas Water Heater
- Laundry: Main Level, Laundry Room, In Unit
Features
- Attic, Ceiling Fan(s), Combination Kitchen/Dining, Dining Area, Flat, Open Floorplan, Walk-In Closet(s), Primary Bath(s), Recessed Lighting, Dry Wall, Vaulted Ceiling(s)
- Flooring: Carpet, Luxury Vinyl
- Has basement: No
- Number of fireplaces: 1
- Fireplace features: Gas/Propane
Interior area
- Total structure area: 1,272
- Total interior livable area: 1,272 sqft
- Finished area above ground: 1,272
- Finished area below ground: 0
Property
Parking
- Parking features: Paved, Parking Lot
Accessibility
- Accessibility features: None
Features
- Levels: Two
- Stories: 2
- Exterior features: Sidewalks, Balcony
- Pool features: None
Details
- Additional structures: Above Grade, Below Grade
- Parcel number: 540005410881
- Zoning: CONDO
- Special conditions: Standard
Construction
Type & style
- Home type: Condo
- Architectural style: Contemporary
- Property subtype: Condominium
- Attached to another structure: Yes
Materials
- Stucco
- Foundation: None
- Roof: Shingle
Condition
- Very Good,Excellent
- New construction: No
- Year built: 1999
Utilities & green energy
- Electric: Circuit Breakers
- Sewer: Public Sewer
- Water: Public
- Utilities for property: Cable Available, Cable
Community & HOA
Community
- Condo and coop fee: $304 monthly
- Subdivision: Dresher Woods
HOA
- Has HOA: No
- Amenities included: None
- Services included: Common Area Maintenance, Snow Removal, Trash, Maintenance Grounds, Maintenance Structure
- HOA name: Mid Atlantic Assoc
Location
- Region: Dresher
- Municipality: UPPER DUBLIN TWP
Financial & listing details
- Price per square foot: $279/sqft
- Tax assessed value: $93,270
- Annual tax amount: $4,662
- Date on market: 3/11/2026
- Listing agreement: Exclusive Right To Sell
- Listing terms: Cash,Conventional,FHA,VA Loan
- Ownership: Condominium
Price history
| Date | Event | Price |
|---|---|---|
| 5/4/2026 | Sold | $355,000-6.6%$279/sqft |
Source:  Bright MLS #PAMC2170238 Report a problem Bright MLS #PAMC2170238 Report a problem | ||
| 3/19/2026 | Contingent | $379,900$299/sqft |
Source: Bright MLS #PAMC2170238 Report a problem | ||
| 3/11/2026 | Listed for sale | $379,900+76.7%$299/sqft |
Source: Bright MLS #PAMC2170238 Report a problem | ||
| 7/20/2017 | Sold | $215,000-1.8%$169/sqft |
Source: Public Record Report a problem | ||
| 5/5/2017 | Pending sale | $219,000$172/sqft |
Source: BHHS Fox & Roach-Blue Bell #6971523 Report a problem | ||
| 4/27/2017 | Listed for sale | $219,000-8.7%$172/sqft |
Source: BHHS Fox & Roach-Blue Bell #6971523 Report a problem | ||
| 4/27/2006 | Sold | $239,900+98.7%$189/sqft |
Source: Public Record Report a problem | ||
| 8/27/1999 | Sold | $120,730$95/sqft |
Source: Public Record Report a problem | ||
Public tax history
| Year | Property taxes | Tax assessment |
|---|---|---|
| 2025 | $4,629 +2.9% | $93,270 |
| 2024 | $4,497 | $93,270 |
| 2023 | $4,497 +3.5% | $93,270 |
| 2022 | $4,345 +2.9% | $93,270 |
| 2021 | $4,223 +2.3% | $93,270 |
| 2020 | $4,128 +2% | $93,270 |
| 2019 | $4,046 +2% | $93,270 |
| 2018 | $3,967 +2.7% | $93,270 |
| 2017 | $3,862 +2.5% | $93,270 |
| 2016 | $3,768 +3.3% | $93,270 |
| 2015 | $3,648 +2.6% | $93,270 |
| 2014 | $3,555 +2.5% | $93,270 |
| 2013 | $3,467 +4.1% | $93,270 |
| 2012 | $3,330 +5.3% | $93,270 |
| 2011 | $3,163 +9.7% | $93,270 |
| 2010 | $2,884 +3.7% | $93,270 |
| 2009 | $2,781 +7.5% | $93,270 |
| 2008 | $2,588 +3% | -- |
| 2007 | $2,513 +4.8% | -- |
| 2006 | $2,397 +4.3% | -- |
| 2005 | $2,298 +7.6% | -- |
| 2004 | $2,136 +4.4% | -- |
| 2003 | $2,045 +6.1% | -- |
| 2002 | $1,927 +4.8% | -- |
| 2000 | $1,838 +0.8% | -- |
| 1999 | $1,824 | -- |
Find assessor info on the county website
Neighborhood: 19025
Nearby homes
- $369,9002 bd2 ba1.2k sqft505 Dresher Woods Dr, Dresher, PA 19025Pending

- $382,5002 bd2 ba1.4k sqft501 Dresher Woods Dr, Dresher, PA 19025Sold
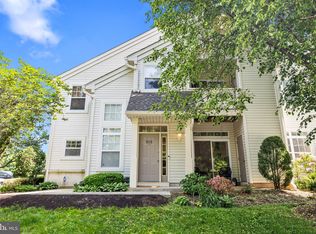
- $366,6002 bd3 ba1.3k sqft507 Dresher Woods Dr, Dresher, PA 19025Off Market
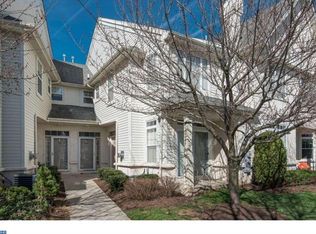
- $354,3002 bd2 ba1.2k sqft503 Dresher Woods Dr, Dresher, PA 19025Off Market

- $325,0002 bd2 ba1.2k sqft506 Dresher Woods Dr, Dresher, PA 19025Off Market
- $373,7002 bd3 ba1.4k sqft508 Dresher Woods Dr, Dresher, PA 19025Off Market
- $375,3002 bd2 ba1.4k sqft502 Dresher Woods Dr, Dresher, PA 19025Off Market
- $338,9002 bd2 ba1.3k sqft509 Dresher Woods Dr, Dresher, PA 19025Off Market
Nearby schools
GreatSchools rating
- 8/10Fitzwater El SchoolGrades: K-5Distance: 0.9 mi
- 9/10Sandy Run Middle SchoolGrades: 6-8Distance: 1.1 mi
- 9/10Upper Dublin High SchoolGrades: 9-12Distance: 2.1 mi
Schools provided by the listing agent
- District: Upper Dublin
Source: Bright MLS. This data may not be complete. We recommend contacting the local school district to confirm school assignments for this home.
Get a cash offer in 3 minutes
Find out how much your home could sell for in as little as 3 minutes with a no-obligation cash offer.
Estimated market value
$355,700
Get a cash offer in 3 minutes
Find out how much your home could sell for in as little as 3 minutes with a no-obligation cash offer.
Estimated market value
$355,700
- Pennsylvania
- Montgomery County
- Dresher
- 19025
- 504 Dresher Woods Dr
Nearby cities
Nearby zip codes
Other Dresher Topics
