
Offered again on the market! Buyer backed out. Appraisal in at $420,000!! Welcome to 104 Yorkshire Way, a beautifully maintained townhome nestled in the highly desirable Yorkshire Commons community of Hatboro. Combining modern updates with comfortable living spaces, this move-in ready home offers the perfect blend of style, convenience, and low-maintenance living. Step inside to find an inviting, sun-filled floor plan featuring beautiful hardwood flooring, neutral décor, and spacious living and dining areas designed for both everyday living and entertaining. The remodeled eat-in kitchen is the heart of the home, showcasing an open layout, Stainless Steel appliances, and solid wood cabinetry. The kitchen Island offers space to hang and entertain, along with a gas fireplace! Just off the kitchen, enjoy easy access to a private deck—perfect for morning coffee, outdoor dining, or relaxing after a long day. The deck has been updated with TREX decking materials. Upstairs, enter the generous primary suite through double doors - offering a peaceful retreat complete with a walk-in closet and an updated en-suite bath. Two additional bedrooms provide ample space for family, guests, or a home office and are served by a well-appointed full hall bathroom. The full FINISHED basement offers additional space to hangout and entertain! Fresh new carpeting stretches throughout, high-hat lighting, a bar area with wine fridge.. space to use however you desire! The basement also offers an abundant amount storage and closets. Assigned parking and a low-maintenance community make everyday living easy. This home comes with a 1 year, PLATINUM care home warranty. Worry free living- along with the roof, and HVAC system that are NEW!! Ideally located in the award-winning Hatboro-Horsham School District, Yorkshire Commons offers quick access to shopping, dining, parks, SEPTA regional rail, and major commuting routes, making this home as convenient as it is charming. Don’t miss your opportunity to own this beautifully updated townhome in one of Hatboro’s most sought-after communities.
Under contract
Price increase: $15K (8/19)
$409,900
104 Yorkshire Way, Hatboro, PA 19040
3beds
1,612sqft
Townhouse
Built in 1994
814 Square Feet Lot
$407,100 Zestimate®
$254/sqft
$221/mo HOA
What's special
Assigned parkingInviting sun-filled floor planBeautiful hardwood flooringUpdated en-suite bathWell-appointed full hall bathroomSolid wood cabinetryRemodeled eat-in kitchen
- 86 days
- 108
- 1
Zillow last checked:
Listing updated:
Listed by:
Eric Maher 215-380-1877,
Engel & Volkers 2153833303
Source: Bright MLS,MLS#: PAMC2187678
Facts & features
Interior
Bedrooms & bathrooms
- Bedrooms: 3
- Bathrooms: 3
- Full bathrooms: 2
- 1/2 bathrooms: 1
- Main level bathrooms: 1
Basement
- Area: 0
Heating
- Forced Air, Natural Gas
Cooling
- Central Air, Natural Gas
Appliances
- Included: Electric Water Heater
Features
- Basement: Partially Finished
- Number of fireplaces: 1
Interior area
- Total structure area: 1,612
- Total interior livable area: 1,612 sqft
- Finished area above ground: 1,612
- Finished area below ground: 0
Property
Parking
- Total spaces: 2
- Parking features: Parking Lot
Accessibility
- Accessibility features: 2+ Access Exits
Features
- Levels: Two
- Stories: 2
- Pool features: None
Lot
- Size: 814 Square Feet
- Dimensions: 22.00 x 37.00
Details
- Additional structures: Above Grade, Below Grade
- Parcel number: 080006800059
- Zoning: RESIDENTIAL
- Special conditions: Standard
Construction
Type & style
- Home type: Townhouse
- Architectural style: Traditional
- Property subtype: Townhouse
Materials
- Vinyl Siding
- Foundation: Block
Condition
- New construction: No
- Year built: 1994
Utilities & green energy
- Sewer: Public Sewer
- Water: Public
Community & HOA
Community
- Subdivision: Yorkshire Commons
HOA
- Has HOA: Yes
- HOA fee: $221 monthly
Location
- Region: Hatboro
- Municipality: HATBORO BORO
Financial & listing details
- Price per square foot: $254/sqft
- Tax assessed value: $113,040
- Annual tax amount: $5,977
- Date on market: 7/17/2026
- Listing agreement: Exclusive Right To Sell
- Inclusions: Washer, Dryer, Refrigerator, Tv Mounts, Wine Fridge, All In As Is Condition With No Monetary Value
- Exclusions: Tv's, Personal Property.
- Ownership: Fee Simple
Estimated market value
$407,100
$387,000 - $427,000
$2,784/mo
Price history
| Date | Event | Price |
|---|---|---|
| 8/23/2026 | Contingent | $409,900$254/sqft |
Source:  Bright MLS #PAMC2187678 Report a problem Bright MLS #PAMC2187678 Report a problem | ||
| 8/19/2026 | Price change | $409,900+3.8%$254/sqft |
Source: Bright MLS #PAMC2187678 Report a problem | ||
| 7/21/2026 | Pending sale | $394,900$245/sqft |
Source: Bright MLS #PAMC2187678 Report a problem | ||
| 7/17/2026 | Listed for sale | $394,900+29.5%$245/sqft |
Source: Bright MLS #PAMC2187678 Report a problem | ||
| 4/5/2021 | Sold | $305,000$189/sqft |
Source: Public Record Report a problem | ||
| 1/12/2021 | Sold | $305,000+1.7%$189/sqft |
Source: Agent Provided Report a problem | ||
| 11/25/2020 | Pending sale | $299,900$186/sqft |
Source: Bright MLS #PAMC670364 Report a problem | ||
| 11/11/2020 | Listed for sale | $299,900+94.7%$186/sqft |
Source: Michael Jordan Real Estate, LLC #PAMC670364 Report a problem | ||
| 2/6/2002 | Sold | $154,000+34%$96/sqft |
Source: Public Record Report a problem | ||
| 9/7/1994 | Sold | $114,900$71/sqft |
Source: Public Record Report a problem | ||
Public tax history
| Year | Property taxes | Tax assessment |
|---|---|---|
| 2025 | $5,691 +5.1% | $113,040 |
| 2024 | $5,415 | $113,040 |
| 2023 | $5,415 +6.7% | $113,040 |
| 2022 | $5,076 +2.4% | $113,040 |
| 2021 | $4,956 +1.7% | $113,040 |
| 2020 | $4,873 +2.9% | $113,040 |
| 2019 | $4,735 +5.1% | $113,040 |
| 2018 | $4,507 +2.7% | $113,040 |
| 2017 | $4,389 +1.7% | $113,040 |
| 2016 | $4,317 +2.1% | $113,040 |
| 2015 | $4,227 +1.5% | $113,040 |
| 2014 | $4,165 +1.1% | $113,040 |
| 2013 | $4,119 +2.6% | $113,040 |
| 2012 | $4,013 +2.3% | $113,040 |
| 2011 | $3,923 +1.7% | $113,040 |
| 2010 | $3,859 +1.6% | $113,040 |
| 2009 | $3,797 +2.2% | $113,040 |
| 2008 | $3,714 +1.7% | -- |
| 2007 | $3,653 +2.3% | -- |
| 2006 | $3,571 +2.4% | -- |
| 2005 | $3,487 +1.2% | -- |
| 2004 | $3,447 +8% | -- |
| 2003 | $3,192 +5.4% | -- |
| 2002 | $3,028 +5.2% | -- |
| 2000 | $2,877 +6.9% | -- |
| 1999 | $2,692 | -- |
Find assessor info on the county website
Monthly payment
Est. payment
Payment breakdown
Explore the cost of this home by adjusting the details. Changes won't be saved.Climate risks
Neighborhood: 19040
Nearby schools
Schools provided by the listing agent
- District: Hatboro-horsham
Source: Bright MLS. This data may not be complete. We recommend contacting the local school district to confirm school assignments for this home.
Similar homes
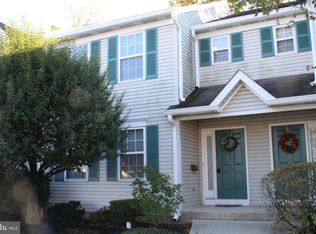
- $400,0002 bd3 ba1.3k sqft1426 Angela Ct, Jamison, PA 18929For Sale
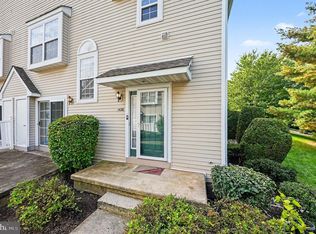
 MLS ID #PABU2132118, Tim Bostwick, Keller Williams Real Estate-Blue Bell. Bright MLS
 - $499,0004 bd3 ba1.5k sqft43 Greene Rd, Warminster, PA 18974For Sale
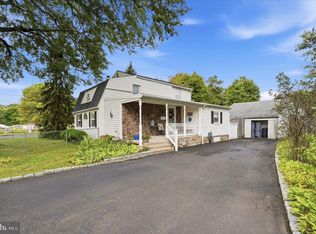 MLS ID #PABU2132786, Laura DiPillo, RE/MAX Centre Realtors. Bright MLS
 - $545,0004 bd2 ba1.9k sqft207 Crooked Billet Rd, Hatboro, PA 19040For Sale
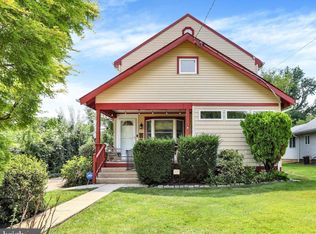 MLS ID #PAMC2190034, Larry Longo, Coldwell Banker Hearthside. Bright MLS
 - $494,0003 bd3 ba1.4k sqft208 Monarch Ct #294, Warminster, PA 18974For Sale
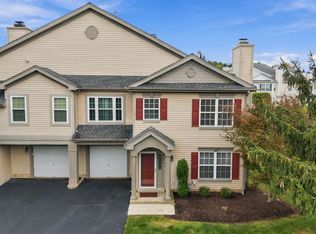 MLS ID #PABU2132492, Meg Roth, Class-Harlan Real Estate, LLC. Bright MLS
 - $364,5003 bd3 ba1.7k sqft9206 Wrensong Ct, Palmyra, NJ 08065For SaleMLS ID #NJBL2122078, Pishone Karumathy, Keller Williams Real Estate Tri-County. Bright MLS
- $535,0003 bd4 ba2k sqft88 Golf Club Dr, Langhorne, PA 19047For SaleMLS ID #PABU2132788, Jim Becker, Engel & Volkers. Bright MLS
- $519,9003 bd3 ba1.5k sqft1101 Julian Dr W, Warwick, PA 18974For SaleMLS ID #PABU2130920, ALEXANDRU BELEACOV, Roc Hous Real Estate LLC. Bright MLS
- $415,0003 bd3 ba1.4k sqft29 Barclay Ct Building 204-U-29, Blue Bell, PA 19422For SaleMLS ID #PAMC2189042, Ben Friggle, Keller Williams Real Estate-Montgomeryville. Bright MLS
- $424,0003 bd2 ba1.7k sqft97 Palace Ct, Chalfont, PA 18914For SaleMLS ID #PABU2130576, David Spivack, Realty One Group Supreme. Bright MLS
- $435,0003 bd3 ba1.7k sqft81 Chadwick Cir, Norristown, PA 19403For SaleMLS ID #PAMC2193850, Kimberly Chadwick, Keller Williams Realty Group. Bright MLS
- $397,0003 bd3 ba1.6k sqft506 Nottingham Pl, Delran, NJ 08075For SaleMLS ID #NJBL2120696, Margaret Willwerth, Century 21 Alliance-Medford. Bright MLS
- $400,0003 bd3 ba1.9k sqft221 Hawthorne Way, Riverside, NJ 08075For SaleMLS ID #NJBL2120690, Michelle Basmajian, Weichert Realtors-Medford. Bright MLS
- $409,5003 bd2 ba1.7k sqft601 Sharon Ln, Philadelphia, PA 19115For SaleMLS ID #PAPH2622884, Adam Kiliszek, EXP Realty, LLC. Bright MLS
- $384,9003 bd3 ba1.6k sqft203 Perry Way, Cinnaminson, NJ 08077For SaleMLS ID #NJBL2121502, Denise Petti, KW Empower. Bright MLS
- $425,0002 bd2 ba1.2k sqft1479 E Wilt St, Philadelphia, PA 19125For SaleMLS ID #PAPH2675724, Missy Tewksbury, Compass RE. Bright MLS
- $449,9993 bd3 ba1.7k sqft4 Summit Ct, Plymouth Meeting, PA 19462For SaleMLS ID #PAMC2193560, Tre Rios, Space & Company. Bright MLS
- $409,9004 bd3 ba1.7k sqft15 Medley Ln, Willingboro, NJ 08046For SaleMLS ID #NJBL2122080, Lindsay Genay, Keller Williams Realty - Cherry Hill. Bright MLS
- $450,0003 bd3 ba1.9k sqft4 Dunkirk Ct, Norristown, PA 19403For SaleMLS ID #PAMC2191600, Joymarie DeFruscio, Keller Williams Realty Group. Bright MLS
- $475,0003 bd4 ba1.5k sqft3041 Mitchell Ct, Lafayette Hill, PA 19444For SaleMLS ID #PAMC2195834, jennifer beck, Honest Real Estate. Bright MLS
- $439,9002 bd3 ba1.3k sqft7207 Sheffield Dr, Yardley, PA 19067For SaleMLS ID #PABU2130108, Michele Sheehan, RE/MAX Properties - Newtown. Bright MLS
