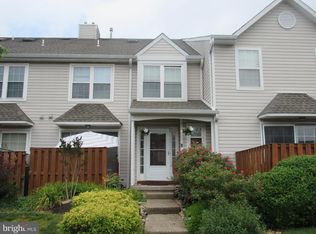
This sought after end townhome with finished basement is ideally located in the lovely community of Spruce Mill with its scenic walking paths. acres of beautifully maintained open space and exceptional amenities An open layout, neutral throughout, tastefully appointed, with gas heat and cooking. Floor plan includes sun-filled living room, dining room, fully equipped kitchen with breakfast area, and stainless steel appliances. Walk out the sliding doors to a private fenced- in patio. Half bath on this level. Two good sized bedrooms, primary with entry to bath with double sink vanity. Second bedroom has easy access to a hall full bath. The finished basement is divided into two rooms (one is soundproofed). This lower level opens possibilities for a third bedroom, retreat, office workout room, additional storage, etc. The laundry area with washer and dryer are on this lower level. The community includes walking trails, pool, tennis, clubhouse, playground, dog park and is just minutes to I-95, Route One and other major commuting arteries. Easy access to Septa and NJ transit train stations and surrounded by major shopping centers, dining, gyms, parks and all beautiful Bucks County has to offer. Get ready to call this home.
For sale
$450,000
7207 Sheffield Dr, Yardley, PA 19067
2beds
1,368sqft
Townhouse
Built in 1994
-- sqft lot
$441,800 Zestimate®
$329/sqft
$258/mo HOA
What's special
Finished basementFully equipped kitchenTwo good sized bedroomsTastefully appointedDining roomGas heat and cookingBreakfast area
- 3 days
- 365
- 22
Zillow last checked:
Listing updated:
Listed by:
Michele Sheehan 215-932-2700,
RE/MAX Properties - Newtown 2159687400
Source: Bright MLS,MLS#: PABU2130108
Facts & features
Interior
Bedrooms & bathrooms
- Bedrooms: 2
- Bathrooms: 3
- Full bathrooms: 2
- 1/2 bathrooms: 1
- Main level bathrooms: 1
Basement
- Area: 0
Heating
- Forced Air, Natural Gas
Cooling
- Central Air, Natural Gas
Appliances
- Included: Microwave, Dishwasher, Disposal, Dryer, Self Cleaning Oven, Stainless Steel Appliance(s), Cooktop, Washer, Water Heater, Gas Water Heater
- Laundry: In Basement, Dryer In Unit, Washer In Unit
Features
- Bathroom - Stall Shower, Bathroom - Tub Shower, Breakfast Area, Dining Area, Open Floorplan, Eat-in Kitchen, Pantry
- Flooring: Carpet, Hardwood, Tile/Brick
- Windows: Window Treatments
- Basement: Finished
- Has fireplace: No
Interior area
- Total structure area: 1,368
- Total interior livable area: 1,368 sqft
- Finished area above ground: 1,368
- Finished area below ground: 0
Property
Parking
- Parking features: Parking Lot
Accessibility
- Accessibility features: None
Features
- Levels: Three
- Stories: 3
- Patio & porch: Patio, Enclosed
- Exterior features: Sidewalks, Street Lights
- Pool features: Community
- Fencing: Privacy
Details
- Additional structures: Above Grade, Below Grade
- Parcel number: 20076004544
- Zoning: R4
- Special conditions: Standard
Construction
Type & style
- Home type: Townhouse
- Architectural style: Villa
- Property subtype: Townhouse
Materials
- Frame
- Foundation: Concrete Perimeter
Condition
- Excellent
- New construction: No
- Year built: 1994
Utilities & green energy
- Sewer: Public Sewer
- Water: Public
Community & HOA
Community
- Security: Smoke Detector(s), Main Entrance Lock
- Condo and coop fee: $320 annually
- Subdivision: Spruce Mill
HOA
- Has HOA: Yes
- Amenities included: Clubhouse, Pool, Tennis Court(s)
- Services included: Common Area Maintenance, Maintenance Structure, Pool(s), Snow Removal, Trash, Recreation Facility, Other
- HOA fee: $231 monthly
Location
- Region: Yardley
- Municipality: LOWER MAKEFIELD TWP
Financial & listing details
- Price per square foot: $329/sqft
- Tax assessed value: $24,080
- Annual tax amount: $6,400
- Date on market: 8/31/2026
- Listing agreement: Exclusive Right To Sell
- Listing terms: Cash,Conventional,FHA
- Inclusions: All Appliances, As Is
- Exclusions: Basement Refrigerator
- Ownership: Condominium
Estimated market value
$441,800
$420,000 - $464,000
$3,025/mo
Price history
| Date | Event | Price |
|---|---|---|
| 8/31/2026 | Listed for sale | $450,000+54.1%$329/sqft |
Source:  Bright MLS #PABU2130108 Report a problem Bright MLS #PABU2130108 Report a problem | ||
| 3/24/2021 | Listing removed | -- |
Source: Owner Report a problem | ||
| 3/24/2011 | Listing removed | $292,000$213/sqft |
Source: Owner Report a problem | ||
| 11/11/2008 | Price change | $292,000+1.1%$213/sqft |
Source: Owner Report a problem | ||
| 5/23/2008 | Price change | $288,900-0.4%$211/sqft |
Source: Owner Report a problem | ||
| 11/25/2007 | Listed for sale | $290,000+124.8%$212/sqft |
Source: Owner Report a problem | ||
| 9/25/1998 | Sold | $129,000+6%$94/sqft |
Source: Public Record Report a problem | ||
| 8/8/1994 | Sold | $121,743$89/sqft |
Source: Public Record Report a problem | ||
Public tax history
| Year | Property taxes | Tax assessment |
|---|---|---|
| 2025 | $5,985 +0.8% | $24,080 |
| 2024 | $5,940 +9.7% | $24,080 |
| 2023 | $5,416 +2.2% | $24,080 |
| 2022 | $5,298 +1.6% | $24,080 |
| 2021 | $5,214 | $24,080 |
| 2020 | $5,214 +3.8% | $24,080 |
| 2018 | $5,021 +4.4% | $24,080 |
| 2017 | $4,809 | $24,080 |
| 2016 | $4,809 | $24,080 |
| 2015 | -- | $24,080 |
| 2014 | -- | $24,080 |
| 2013 | -- | $24,080 |
| 2012 | -- | $24,080 |
| 2011 | -- | $24,080 |
| 2010 | -- | $24,080 |
| 2009 | -- | $24,080 |
| 2008 | -- | $24,080 |
| 2007 | -- | $24,080 |
| 2006 | -- | $24,080 |
| 2005 | -- | $24,080 +300% |
| 2004 | -- | $6,020 |
| 2003 | -- | $6,020 |
| 2002 | -- | $6,020 |
| 2000 | -- | $6,020 |
Find assessor info on the county website
Monthly payment
Est. payment
Payment breakdown
Explore the cost of this home by adjusting the details. Changes won't be saved.Climate risks
Neighborhood: 19067
Nearby schools
Schools provided by the listing agent
- District: Pennsbury
Source: Bright MLS. This data may not be complete. We recommend contacting the local school district to confirm school assignments for this home.

Similar homes
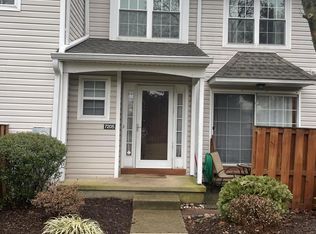
- $470,0003 bd3 ba1.4k sqft672 Tomlinson Ln, Yardley, PA 19067For Sale
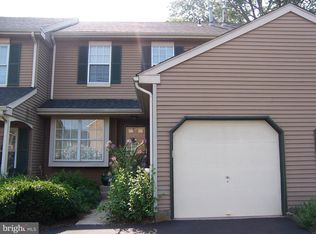
 MLS ID #PABU2128946, Rakesh Patel, Realty One Group Supreme. Bright MLS
 - $425,0002 bd2 ba1.3k sqft9006 Sheffield Dr, Yardley, PA 19067For Sale
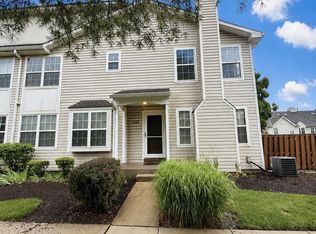 MLS ID #PABU2128198, Barbara Pellegrino, Keller Williams Real Estate-Langhorne. Bright MLS
 - $400,0002 bd2 ba1.5k sqft659 Rose Hollow Dr #B, Morrisville, PA 19067For Sale
 MLS ID #PABU2129732, Kathleen LeNoir, BHHS Fox & Roach -Yardley/Newtown. Bright MLS
 - $425,0002 bd2 ba1.1k sqft240 Walnut Ln, Morrisville, PA 19067For Sale
 MLS ID #PABU2130324, NANCY McHenry, Coldwell Banker Hearthside. Bright MLS
 - $414,0002 bd2 ba1.5k sqft2606 Brookhaven Dr, Yardley, PA 19067For SaleMLS ID #PABU2129412, Daniel Lacey, Real/Pro Real Estate LLC. Bright MLS
- $379,9002 bd2 ba1.1k sqft2605 Brookhaven Dr, Yardley, PA 19067For SaleMLS ID #PABU2127998, Kim Rock, Keller Williams Real Estate-Langhorne. Bright MLS
- $425,0002 bd2 ba1.2k sqft630 Rose Hollow Dr #B, Morrisville, PA 19067For SaleMLS ID #PABU2127846, Kim Rock, Keller Williams Real Estate-Langhorne. Bright MLS
- $450,0004 bd3 ba1.4k sqft131 Louise Dr, Morrisville, PA 19067For SaleMLS ID #PABU2129176, Anthony DiCicco, Keller Williams Real Estate - Newtown. Bright MLS
- $450,0004 bd3 ba1.7k sqft2 Timothy Ln, Levittown, PA 19054For SaleMLS ID #PABU2129992, Lisa Longenbach, Keller Williams Real Estate-Langhorne. Bright MLS
- $365,0002 bd2 ba1.5k sqft669 Rose Hollow Dr #A, Morrisville, PA 19067For SaleMLS ID #PABU2126944, Alex Bosak, Keller Williams Real Estate-Langhorne. Bright MLS
- $450,0004 bd2 ba1.3k sqft61 Begonia Ln, Levittown, PA 19054For SaleMLS ID #PABU2129802, Jennifer Frye, Realty One Group Restore - Collegeville. Bright MLS
- $389,9003 bd2 ba1.3k sqft531 Crown St, Yardley, PA 19067For SaleMLS ID #PABU2130182, Shelly Franklin, BHHS Fox & Roach -Yardley/Newtown. Bright MLS
- $475,0004 bd2 ba1.5k sqft105 Queen Lily Rd, Levittown, PA 19057For SaleMLS ID #PABU2130002, Sue Edger, Long & Foster Real Estate, Inc.. Bright MLS
- $339,0003 bd1 ba1.7k sqft1354 Oxford Valley Rd, Yardley, PA 19067For SaleMLS ID #PABU2128688, Tiffany Sellers, EXP Realty, LLC. Bright MLS
- $500,0003 bd1 ba1.3k sqft550 E Washington Ave, Newtown, PA 18940For SaleMLS ID #PABU2130224, Trish Copland, Long & Foster Real Estate, Inc.. Bright MLS
- $325,0004 bd2 ba1.2k sqft320 Barclay Ave, Morrisville, PA 19067For SaleMLS ID #PABU2130380, Kristi Shawley, EXP Realty, LLC. Bright MLS
- $525,0003 bd2 ba1.2k sqft44 Letchworth Ave, Yardley, PA 19067For SaleMLS ID #PABU2125824, Becky Kent, BHHS Fox & Roach -Yardley/Newtown. Bright MLS
- $459,0003 bd3 ba2k sqft144 Golf Club Dr, Langhorne, PA 19047For SaleMLS ID #PABU2126612, Bob Kelley, BHHS Fox & Roach-Blue Bell. Bright MLS
