Skip main navigation
Off market
  • $442,500

    7203 Sheffield Dr, Yardley, PA 19067

    2beds
    1baths
    1,710sqft
    Condo
    Built in 1994
    -- sqft lot
    $442,500 Zestimate®
    $259/sqft
    $2,460 Estimated rent

    Home value

    $442,500

    $420,000 - $465,000

    $2,460/mo

    Zestimate® history
    Loading
    Loading...

    Owner options

    List your home for rent

    $2,460/mo

    Rent Zestimate®

    Find your next renter with Zillow Rental Manager. Plus, with online applications, you can quickly screen prospective tenants – for free.

    Learn more

    $2,460/mo

    Rent Zestimate®

    Refinance and save

    $2,967/mo

    Est. payment

    Refinancing to a lower rate could help reduce your monthly payments and save thousands over the life of the loan.

    See today's rates

    $2,967/mo

    Est. payment

    Explore your selling options

    Work with a Zillow partner agent

    Leverage their expertise and Zillow's premium Showcase listings to get your home seen by more buyers.

    Get started

    List with your own agent

    Get your home in front of millions of buyers by listing it on Zillow.

    Learn how to do it

    Sell it yourself

    Take full control of how buyers see your home on Zillow by listing For Sale by Owner (FSBO).

    List your home

    What's special

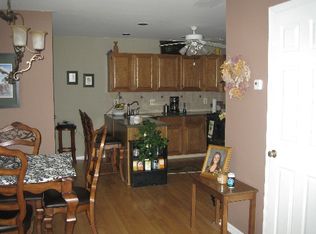
    The end unit for you! Entry is enhanced by shadowbox molding that extends into the DR & upstairs. Pecan-tone HW floors grace the entire 1st floor. The spacious LR invites you in with a marble tiled, gas FP as the focal point. Try formal dining in the elegant two-toned DR or more casual meals in the breakfast nook, just steps from the KIT. The KIT offers abundant counter space & washed oak cabinets. A powder rm is convenient to the entire 1st floor while a fenced patio off the LR offers outdoor enjoyment. Space & brightness are the bywords for the master bedrm which has his & her closets & private access to the bathrm. The 2nd bedrm features a chair rail separating the dark over light paint scheme. On the 3rd level is a finished loft w/ entry door that could be a 3rd bedrm, though it has no closet. Neutral carpet installed in 2010 covers both stairways, the 2nd floor hall, both bedrms & the loft. A finished BSMT, which includes a big screen TV, promises fun & relaxation. Features you want, affordable price!

    This property is off market, which means it's not currently listed for sale or rent on Zillow. This may be different from what's available on other websites or public sources.
    Facts & features

    Interior

    Bedrooms & bathrooms
    • Bedrooms: 2
    • Bathrooms: 1.5
    Heating
    • Other, Gas
    Cooling
    • Central
    Features
    • Has fireplace: Yes
    • Fireplace features: wood stove
    Interior area
    • Total interior livable area: 1,710 sqft

    Property

    Features
    • Exterior features: Wood
    Details
    • Parcel number: 20076004540

    Construction

    Type & style
    • Home type: Condo
    Materials
    • Frame
    Condition
    • Year built: 1994

    Community & HOA

    HOA
    • Has HOA: Yes
    • HOA fee: $177 monthly
    Location
    • Region: Yardley

    Financial & listing details

    • Price per square foot: $259/sqft
    • Tax assessed value: $306,987
    • Annual tax amount: $6,333

    Price history

    DateEventPrice
    8/23/2017Sold$250,000+2%$146/sqft
    Source: Public Record Report a problem
    11/8/2012Sold$245,000-5.7%$143/sqft
    Source: Public Record Report a problem
    9/4/2012Listed for sale$259,900-8.8%$152/sqft
    Source: Prudential Fox and Roach #6103673 Report a problem
    3/2/2006Sold$285,000+26.7%$167/sqft
    Source: Public Record Report a problem
    12/22/2003Sold$225,000+2.7%$132/sqft
    Source: Public Record Report a problem
    7/29/2003Sold$219,000+75.2%$128/sqft
    Source: Public Record Report a problem
    8/9/1994Sold$125,027$73/sqft
    Source: Public Record Report a problem

    Public tax history

    YearProperty taxesTax assessment
    2025$6,333 +0.8%$25,480
    2024$6,285 +9.7%$25,480
    2023$5,731 +2.2%$25,480
    2022$5,606 +1.6%$25,480
    2021$5,517 $25,480
    2020$5,517 +3.8%$25,480
    2018$5,313 +4.4%$25,480
    2017$5,089 $25,480
    2016$5,089 $25,480
    2015-- $25,480
    2014-- $25,480
    2013-- $25,480
    2012-- $25,480
    2011-- $25,480
    2010-- $25,480
    2009-- $25,480
    2008-- $25,480
    2007-- $25,480
    2006-- $25,480
    2005-- $25,480 +300%
    2004-- $6,370
    2003-- $6,370
    2002-- $6,370
    2000-- $6,370
    Find assessor info on the county website

    Neighborhood: 19067

    Nearby schools

    GreatSchools rating
    Schools provided by the listing agent
    • Elementary: AFTON
    • Middle: WILLIAM PENN
    • High: PENNSBURY
    • District: Pennsbury

    Source: The MLS. This data may not be complete. We recommend contacting the local school district to confirm school assignments for this home.

    Get a cash offer in 3 minutes
    Find out how much your home could sell for in as little as 3 minutes with a no-obligation cash offer.
    Estimated market value
    $442,500
    Get a cash offer in 3 minutes
    Find out how much your home could sell for in as little as 3 minutes with a no-obligation cash offer.
    Estimated market value
    $442,500