Skip main navigation
Sold for $515,000
  • $515,000

    7206 Sheffield Dr, Yardley, PA 19067

    2beds
    1,368sqft
    Townhouse
    Built in 1994
    -- sqft lot
    $541,000 Zestimate®
    $376/sqft
    $2,530 Estimated rent

    Home value

    $541,000

    $503,000 - $584,000

    $2,530/mo

    Zestimate® history
    Loading
    Loading...

    Owner options

    List your home for rent

    $2,530/mo

    Rent Zestimate®

    Find your next renter with Zillow Rental Manager. Plus, with online applications, you can quickly screen prospective tenants – for free.

    Learn more

    $2,530/mo

    Rent Zestimate®

    Refinance and save

    $3,460/mo

    Est. payment

    Refinancing to a lower rate could help reduce your monthly payments and save thousands over the life of the loan.

    See today's rates

    $3,460/mo

    Est. payment

    Explore your selling options

    Work with a Zillow partner agent

    Leverage their expertise and Zillow's premium Showcase listings to get your home seen by more buyers.

    Get started

    List with your own agent

    Get your home in front of millions of buyers by listing it on Zillow.

    Learn how to do it

    Sell it yourself

    Take full control of how buyers see your home on Zillow by listing For Sale by Owner (FSBO).

    List your home

    What's special

    Reconfigured kitchenEnclosed patio areaLaundry roomHardwood floorsVaulted ceilingStainless steel appliancesRemodeled powder room
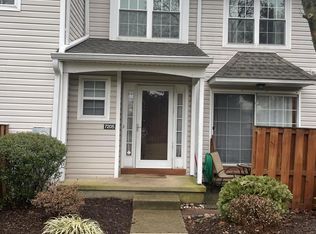
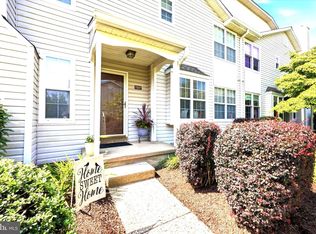
    Stunning overimproved bright and airy end unit in the Spruce Mill Development. Premium lot backing to open space. This home boasts an amazing reconfigured kitchen, remodeled with an island with quartz counters with seating for four, and hanging globe lights. White cabinetry with granite countertops, white brick backsplash, all stainless steel appliances, and a wall TV. There is a pull-out microwave on the island. A farm sink with a gooseneck faucet. There is a Stainless steel French door refrigerator with a freezer below. Hardwood floors are found throughout the first floor. There is also an eat-in dining area. First floor remodeled powder room with floating vanity. Living room with sliders to patio. The basement is finished with brand new carpet and three large storage closets. Upstairs you will find a laundry room for easy access. The second floor has a remodeled bathroom with a double sink vanity. The main bedroom has a vaulted ceiling, new carpet, two closets, one with organizers. Recently painted with neutral paint, the stairway has a beautiful hanging light fixture. This is a don't miss property. Beautiful setting with an enclosed patio area for your relaxation and or entertaining. Walk to the tennis and pickleball courts.

    Zillow last checked:

    Listing updated:

    Listed by:

    Amy Vandenburgh 215-620-0171,

    BHHS Fox & Roach -Yardley/Newtown

    Bought with:

    Renee Noel, RS273977

    RE/MAX Properties - Newtown

    Source: Bright MLS,MLS#: PABU2095826MLS Logo

    Facts & features

    Interior

    Bedrooms & bathrooms
    • Bedrooms: 2
    • Bathrooms: 2
    • Full bathrooms: 1
    • 1/2 bathrooms: 1
    • Main level bathrooms: 1
    Rooms
    • Room types: Living Room, Dining Room, Primary Bedroom, Kitchen, Family Room, Bedroom 1
    Primary bedroom
    • Level: Upper
    • Area: 216 Square Feet
    • Dimensions: 18 X 12
    Primary bedroom
    • Level: Unspecified
    Bedroom 1
    • Level: Upper
    • Area: 100 Square Feet
    • Dimensions: 10 X 10
    Dining room
    • Level: Main
    • Area: 99 Square Feet
    • Dimensions: 11 X 9
    Family room
    • Level: Lower
    • Area: 361 Square Feet
    • Dimensions: 19 X 19
    Kitchen
    • Features: Kitchen - Electric Cooking
    • Level: Main
    • Area: 162 Square Feet
    • Dimensions: 18 X 9
    Living room
    • Level: Main
    • Area: 216 Square Feet
    • Dimensions: 18 X 12
    Heating
    • Forced Air, Natural Gas
    Cooling
    • Central Air, Natural Gas
    Appliances
    • Included: Cooktop, Built-In Range, Self Cleaning Oven, Dishwasher, Microwave, Dryer, Stainless Steel Appliance(s), Ice Maker, Oven/Range - Gas, Oven, Electric Water Heater
    • Laundry: Upper Level
    Features
    • Primary Bath(s), Dining Area, Attic, Bathroom - Tub Shower, Breakfast Area, Open Floorplan, Eat-in Kitchen, Kitchen Island, Recessed Lighting
    • Flooring: Carpet
    • Doors: Double Entry
    • Basement: Full
    • Has fireplace: No
    Interior area
    • Total structure area: 1,368
    • Total interior livable area: 1,368 sqft
    • Finished area above ground: 1,368
    • Finished area below ground: 0

    Property

    Parking
    • Parking features: Parking Lot
    Accessibility
    • Accessibility features: None
    Features
    • Levels: Two
    • Stories: 2
    • Patio & porch: Patio, Porch
    • Exterior features: Sidewalks, Street Lights, Tennis Court(s), Play Equipment, Lighting
    • Pool features: Community
    • Fencing: Other
    • Has view: Yes
    • View description: Courtyard
    Lot
    • Features: Cul-De-Sac, Backs - Open Common Area
    Details
    • Additional structures: Above Grade, Below Grade
    • Parcel number: 20076004542
    • Zoning: R4
    • Special conditions: Standard

    Construction

    Type & style
    • Home type: Townhouse
    • Architectural style: Colonial
    • Property subtype: Townhouse
    Materials
    • Frame
    • Foundation: Concrete Perimeter
    Condition
    • New construction: No
    • Year built: 1994
    Details
    • Builder model: BROCKTON
    • Builder name: TOLL BROS.

    Utilities & green energy

    • Electric: 200+ Amp Service
    • Sewer: Public Sewer
    • Water: Public
    • Utilities for property: Cable Connected, Electricity Available, Natural Gas Available, Sewer Available, Underground Utilities, Water Available

    Community & HOA

    Community
    • Condo and coop fee: $310 annually
    • Subdivision: Makefield Glen
    HOA
    • Has HOA: Yes
    • Amenities included: Pool, Tennis Court(s), Clubhouse
    • Services included: Pool(s), Common Area Maintenance, Maintenance Structure, Maintenance Grounds, Snow Removal, Trash, Insurance
    • HOA fee: $221 monthly
    • HOA name: CORNER PROPERTY MANAGEMENT
    Location
    • Region: Yardley
    • Municipality: LOWER MAKEFIELD TWP

    Financial & listing details

    • Price per square foot: $376/sqft
    • Tax assessed value: $23,600
    • Annual tax amount: $5,865
    • Date on market: 5/17/2025
    • Listing agreement: Exclusive Right To Sell
    • Listing terms: Cash,Conventional
    • Inclusions: Washer, Dryer, Refrigerator, Microwave, Dishwasher All Light Fixtures And Window Treatments
    • Exclusions: None
    • Ownership: Condominium

    Price history

    DateEventPrice
    6/26/2025Sold$515,000+13.2%$376/sqft
    Source: Bright MLS #PABU2095826 Report a problem
    5/20/2025Contingent$455,000$333/sqft
    Source: Bright MLS #PABU2095826 Report a problem
    5/17/2025Listed for sale$455,000+82.7%$333/sqft
    Source: Bright MLS #PABU2095826 Report a problem
    9/18/2018Sold$249,000+2.5%$182/sqft
    Source: Public Record Report a problem
    10/1/2011Listing removed$1,650$1/sqft
    Source: RE/MAX PROPERTIES LTD #5943795 Report a problem
    9/9/2011Listed for rent$1,650$1/sqft
    Source: RE/MAX PROPERTIES LTD #5943795 Report a problem
    8/20/2004Sold$243,000+20.3%$178/sqft
    Source: Public Record Report a problem
    9/30/2002Sold$202,000+63.6%$148/sqft
    Source: Public Record Report a problem
    1/9/1997Sold$123,500+6.6%$90/sqft
    Source: Public Record Report a problem
    9/8/1994Sold$115,897$85/sqft
    Source: Public Record Report a problem

    Public tax history

    YearProperty taxesTax assessment
    2025$5,866 +0.8%$23,600
    2024$5,821 +9.7%$23,600
    2023$5,308 +2.2%$23,600
    2022$5,193 +1.6%$23,600
    2021$5,110 $23,600
    2020$5,110 +3.8%$23,600
    2018$4,921 +4.4%$23,600
    2017$4,713 $23,600
    2016$4,713 $23,600
    2015-- $23,600
    2014-- $23,600
    2013-- $23,600
    2012-- $23,600
    2011-- $23,600
    2010-- $23,600
    2009-- $23,600
    2008-- $23,600
    2007-- $23,600
    2006-- $23,600
    2005-- $23,600 +300%
    2004-- $5,900
    2003-- $5,900
    2002-- $5,900
    2000-- $5,900
    Find assessor info on the county website

    Neighborhood: 19067

    Nearby schools

    GreatSchools rating
    Schools provided by the listing agent
    • District: Pennsbury

    Source: Bright MLS. This data may not be complete. We recommend contacting the local school district to confirm school assignments for this home.

    Get a cash offer in 3 minutes
    Find out how much your home could sell for in as little as 3 minutes with a no-obligation cash offer.
    Estimated market value
    $541,000
    Get a cash offer in 3 minutes
    Find out how much your home could sell for in as little as 3 minutes with a no-obligation cash offer.
    Estimated market value
    $541,000