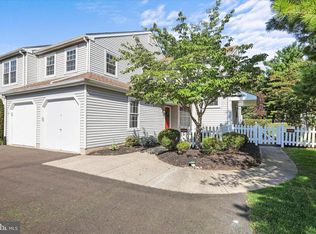
Welcome home to this GORGEOUS 2 bedroom second floor condo located in the highly desirable Rose Hollow community of Yardley. Showcasing thoughtful updates and inviting character throughout, this home offers the perfect blend of comfort and style. Enter through your private gated patio and step inside where a convenient storage closet greets you before heading upstairs to your main living area. Upstairs, your bright and spacious living room welcomes you with radiant sunshine and an inviting decorative fireplace that adds warmth to the space. The living room flows seamlessly into your dining area — perfect for everyday meals and entertaining. Take a few steps further to your kitchen featuring gas cooking, built in microwave, ample cabinetry and generous counter space. Continue down the hall, past a dedicated laundry/utility room and linen closet for added storage, to two spacious bedrooms, each with ample natural light. The luxurious primary suite features a walk-in closet and an en suite full bathroom recently updated to perfection showcasing a stunning floor-to-ceiling tiled stall shower with sleek glass doors. A full hallway bathroom with tub/shower combo completes the home. Other recent updates include NEW roof (2024) and newer HVAC (2021). The community offers an abundance of amenities including tennis courts and a swimming pool! Ideally located close to major roadways including I-295 and Route 1 and near a variety of shopping and restaurants. Pennsbury School District (Afton elementary). Don't miss your opportunity to see this beautiful home today!
For sale
$425,000
630 Rose Hollow Dr #B, Morrisville, PA 19067
2beds
1,201sqft
Condominium
Built in 1983
-- sqft lot
$417,000 Zestimate®
$354/sqft
$280/mo HOA
What's special
Private gated patioLuxurious primary suiteGenerous counter spaceAmple cabinetryInviting decorative fireplaceWalk-in closetKitchen featuring gas cooking
- 11 days
- 403
- 25
Zillow last checked:
Listing updated:
Listed by:
Kim Rock 215-650-7007,
Keller Williams Real Estate-Langhorne (215) 757-6100,
Listing Team: The Kim Rock Group
Source: Bright MLS,MLS#: PABU2127846
Facts & features
Interior
Bedrooms & bathrooms
- Bedrooms: 2
- Bathrooms: 2
- Full bathrooms: 2
- Main level bathrooms: 2
- Main level bedrooms: 2
Rooms
- Room types: Living Room, Dining Room, Primary Bedroom, Bedroom 2, Kitchen, Primary Bathroom, Full Bath
Primary bedroom
- Features: Flooring - Carpet, Attached Bathroom, Walk-In Closet(s)
- Level: Main
- Area: 165 Square Feet
- Dimensions: 15 X 11
Bedroom 2
- Features: Flooring - Carpet
- Level: Main
- Area: 132 Square Feet
- Dimensions: 12 X 11
Primary bathroom
- Features: Bathroom - Stall Shower
- Level: Main
- Area: 45 Square Feet
- Dimensions: 9 X 5
Dining room
- Features: Flooring - Carpet
- Level: Main
- Area: 80 Square Feet
- Dimensions: 10 X 8
Other
- Features: Bathroom - Tub Shower
- Level: Main
- Area: 32 Square Feet
- Dimensions: 4 X 8
Kitchen
- Features: Kitchen - Gas Cooking
- Level: Main
- Area: 120 Square Feet
- Dimensions: 15 X 8
Living room
- Features: Flooring - Carpet
- Level: Main
- Area: 306 Square Feet
- Dimensions: 18 X 17
Heating
- Forced Air, Natural Gas
Cooling
- Central Air, Electric
Appliances
- Included: Microwave, Refrigerator, Dishwasher, Washer, Dryer, Water Heater, Oven/Range - Gas, Gas Water Heater
- Laundry: Main Level, In Unit
Features
- Bathroom - Stall Shower, Bathroom - Tub Shower, Dining Area, Family Room Off Kitchen, Primary Bath(s), Walk-In Closet(s)
- Flooring: Carpet, Tile/Brick
- Has basement: No
- Number of fireplaces: 1
- Fireplace features: Decorative
Interior area
- Total structure area: 1,201
- Total interior livable area: 1,201 sqft
- Finished area above ground: 1,201
- Finished area below ground: 0
Property
Parking
- Total spaces: 2
- Parking features: Driveway, On Street
- Uncovered spaces: 2
Accessibility
- Accessibility features: None
Features
- Levels: One
- Stories: 1
- Patio & porch: Patio
- Exterior features: Sidewalks, Street Lights, Balcony
- Pool features: Community
Details
- Additional structures: Above Grade, Below Grade
- Parcel number: 2001412863000B
- Zoning: R4
- Special conditions: Standard
Construction
Type & style
- Home type: Condo
- Architectural style: Traditional
- Property subtype: Condominium
- Attached to another structure: Yes
Materials
- Frame, Vinyl Siding
Condition
- New construction: No
- Year built: 1983
Utilities & green energy
- Sewer: Public Sewer
- Water: Public
Community & HOA
Community
- Condo and coop fee: $280 monthly
- Subdivision: Rose Hollow
HOA
- Has HOA: No
- Amenities included: Tennis Court(s), Pool
- Services included: Snow Removal, Trash
- HOA name: Rose Hollow Condominium Association
Location
- Region: Morrisville
- Municipality: LOWER MAKEFIELD TWP
Financial & listing details
- Price per square foot: $354/sqft
- Tax assessed value: $21,520
- Annual tax amount: $5,566
- Date on market: 8/19/2026
- Listing agreement: Exclusive Right To Sell
- Listing terms: Cash,Conventional,FHA,VA Loan
- Inclusions: Refrigerator, Washer, Dryer
- Ownership: Condominium
Estimated market value
$417,000
$396,000 - $438,000
$2,292/mo
Price history
| Date | Event | Price |
|---|---|---|
| 8/19/2026 | Listed for sale | $425,000$354/sqft |
Source:  Bright MLS #PABU2127846 Report a problem Bright MLS #PABU2127846 Report a problem | ||
Public tax history
Tax history is unavailable.
Monthly payment
Est. payment
Payment breakdown
Explore the cost of this home by adjusting the details. Changes won't be saved.Climate risks
Neighborhood: 19067
Nearby schools
Schools provided by the listing agent
- Elementary: Afton
- Middle: William Penn
- High: Pennsbury
- District: Pennsbury
Source: Bright MLS. This data may not be complete. We recommend contacting the local school district to confirm school assignments for this home.
Similar homes
- $379,9002 bd2 ba1.1k sqft2605 Brookhaven Dr, Yardley, PA 19067For Sale

 MLS ID #PABU2127998, Kim Rock, Keller Williams Real Estate-Langhorne. Bright MLS
 - $414,0002 bd2 ba1.5k sqft2606 Brookhaven Dr, Yardley, PA 19067For Sale
 MLS ID #PABU2129412, Daniel Lacey, Real/Pro Real Estate LLC. Bright MLS
 - $--3 bd2 ba1.3k sqft1441 Woodview Rd, Yardley, PA 19067Auction
 Auction.com 2
 - $365,0002 bd2 ba1.5k sqft669 Rose Hollow Dr #A, Morrisville, PA 19067For Sale
 MLS ID #PABU2126944, Alex Bosak, Keller Williams Real Estate-Langhorne. Bright MLS
 - $425,0002 bd2 ba1.3k sqft9006 Sheffield Dr, Yardley, PA 19067For SaleMLS ID #PABU2128198, Barbara Pellegrino, Keller Williams Real Estate-Langhorne. Bright MLS
- $389,9003 bd2 ba1.3k sqft531 Crown St, Yardley, PA 19067For SaleMLS ID #PABU2130182, Shelly Franklin, BHHS Fox & Roach -Yardley/Newtown. Bright MLS
- $339,0003 bd1 ba1.7k sqft1354 Oxford Valley Rd, Yardley, PA 19067For SaleMLS ID #PABU2128688, Tiffany Sellers, EXP Realty, LLC. Bright MLS
- $425,0004 bd2 ba1.5k sqft18 Tinder Rd, Levittown, PA 19056For SaleMLS ID #PABU2129900, Bonnie Frain, Keller Williams Real Estate - Newtown. Bright MLS
- $429,9004 bd1 ba1.3k sqft710 N Lafayette Ave, Morrisville, PA 19067For SaleMLS ID #PABU2127822, Verna McShane, BHHS Fox & Roach -Yardley/Newtown. Bright MLS
- $450,0004 bd3 ba1.4k sqft131 Louise Dr, Morrisville, PA 19067For SaleMLS ID #PABU2129176, Anthony DiCicco, Keller Williams Real Estate - Newtown. Bright MLS
- $349,9004 bd2 ba1.4k sqft589 Doloro Dr, Morrisville, PA 19067For SaleMLS ID #PABU2129214, Jerry Hill, Homestarr Realty. Bright MLS
- $420,0003 bd1 ba1.7k sqft331 Hamilton Blvd, Morrisville, PA 19067For SaleMLS ID #PABU2128950, Tiffany Gaffney, KW Empower. Bright MLS
- $525,0003 bd2 ba1.2k sqft44 Letchworth Ave, Yardley, PA 19067For SaleMLS ID #PABU2125824, Becky Kent, BHHS Fox & Roach -Yardley/Newtown. Bright MLS
- $379,5003 bd2 ba1.2k sqft584 Wilk Dr, Morrisville, PA 19067For SaleMLS ID #PABU2127434, Grace Cass, Keller Williams Real Estate - Newtown. Bright MLS
- $395,0002 bd3 ba1.4k sqft367 Independence Dr, Holland, PA 18966For SaleMLS ID #PABU2129084, Susan Koch, BHHS Fox & Roach -Yardley/Newtown. Bright MLS
- $399,0004 bd2 ba1.4k sqft26 Myrtle Ln, Levittown, PA 19054For SaleMLS ID #PABU2129914, Patrick Mencel, Real of Pennsylvania. Bright MLS
- $425,0004 bd2 ba1.7k sqft407 Holly Dr, Levittown, PA 19055For SaleMLS ID #PABU2129468, Veysal Badalov, Keller Williams Real Estate - Bensalem. Bright MLS
- $339,0002 bd2 ba1.1k sqft57 Oakridge Dr, Langhorne, PA 19047For SaleMLS ID #PABU2129172, Yan Levshits, Tri-State Home Realty, LLC. Bright MLS
- $269,0001 bd1 ba932 sqft805 Yardley Cmns, Yardley, PA 19067For SaleMLS ID #PABU2129562, Carol Mayhew, Coldwell Banker Hearthside. Bright MLS
