Nestled in the charming Burgess Manor, this delightful Cape Cod home exudes warmth and character, perfect for creating lasting memories. Built in 1928, this residence combines classic architectural charm with modern comforts, offering a cozy retreat for all. Step inside to discover a spacious eat-in kitchen, ideal for casual dining and entertaining. The inviting layout flows seamlessly into the living area, where a beautiful fireplace serves as the heart of the home, providing a perfect spot for relaxation on chilly evenings. With four bedrooms, there's ample space for guests, a home office, or a creative studio. The full basement offers endless possibilities-transform it into a game room, workshop, or additional storage space to suit your lifestyle needs. Outside, the generous 0.26-acre fenced-in lot provides a lovely canvas for gardening, outdoor gatherings, or simply enjoying the fresh air. Convenience is key with an attached garage and driveway parking, ensuring easy access and ample space for vehicles. This home is not just a place to live; it's a sanctuary where comfort meets functionality. Experience the charm and potential of this lovely property, where every corner invites you to make it your own. Don't miss the opportunity to call this enchanting Cape Cod your new home!
For sale
$444,900
710 N Lafayette Ave, Morrisville, PA 19067
4beds
1,375sqft
:
Get pre-qualified$2,821/mo
Single Family Residence
Built in 1928
0.26 Acres Lot
$436,700 Zestimate®
$324/sqft
$-- HOA
What's special
Fresh airFull basementAttached garageOutdoor gatheringsDriveway parkingFour bedroomsInviting layout
- 5 days |
- 426 |
- 14 |
Zillow last checked:
Listing updated:
Listed by:
Verna McShane 215-862-2074,
BHHS Fox & Roach -Yardley/Newtown (215) 860-9300
Source: Bright MLS,MLS#: PABU2127822
Facts & features
Interior
Bedrooms & bathrooms
- Bedrooms: 4
- Bathrooms: 1
- Full bathrooms: 1
- Main level bathrooms: 1
- Main level bedrooms: 2
Basement
- Area: 0
Heating
- Baseboard, Oil
Cooling
- Wall Unit(s), Electric
Appliances
- Included: Stainless Steel Appliance(s), Refrigerator, Range Hood, Cooktop, Dishwasher, Water Heater
Features
- Eat-in Kitchen
- Basement: Full
- Number of fireplaces: 1
- Fireplace features: Brick
Interior area
- Total structure area: 1,375
- Total interior livable area: 1,375 sqft
- Finished area above ground: 1,375
- Finished area below ground: 0
Property
Parking
- Total spaces: 1
- Parking features: Garage Faces Front, Asphalt, Attached, Driveway
- Attached garage spaces: 1
- Has uncovered spaces: Yes
Accessibility
- Accessibility features: None
Features
- Levels: Two
- Stories: 2
- Exterior features: Sidewalks, Other
- Pool features: None
Lot
- Size: 0.26 Acres
- Dimensions: 75.00 x 150.00
Details
- Additional structures: Above Grade, Below Grade
- Parcel number: 24008004
- Zoning: R1
- Special conditions: Standard
Construction
Type & style
- Home type: SingleFamily
- Architectural style: Cape Cod
- Property subtype: Single Family Residence
Materials
- Frame
- Foundation: Block
Condition
- New construction: No
- Year built: 1928
Utilities & green energy
- Sewer: Public Sewer
- Water: Public
Community & HOA
Community
- Subdivision: Burgess Manor
HOA
- Has HOA: No
Location
- Region: Morrisville
- Municipality: MORRISVILLE BORO
Financial & listing details
- Price per square foot: $324/sqft
- Tax assessed value: $22,360
- Annual tax amount: $7,501
- Date on market: 7/31/2026
- Listing agreement: Exclusive Right To Sell
- Inclusions: All Appliances
- Exclusions: Personal Property
- Ownership: Fee Simple
Estimated market value
$436,700
$415,000 - $459,000
$2,611/mo
Price history
| Date | Event | Price |
|---|---|---|
| 7/31/2026 | Listed for sale | $444,900+64.8%$324/sqft |
Source:  Bright MLS #PABU2127822 Report a problem Bright MLS #PABU2127822 Report a problem | ||
| 12/1/2021 | Sold | $270,000+0%$196/sqft |
Source: Bright MLS #PABU2011342 Report a problem | ||
| 11/18/2021 | Pending sale | $269,900$196/sqft |
Source: Bright MLS #PABU2011342 Report a problem | ||
| 11/9/2021 | Listed for sale | $269,900$196/sqft |
Source: Bright MLS #PABU2011342 Report a problem | ||
Public tax history
| Year | Property taxes | Tax assessment |
|---|---|---|
| 2025 | $7,401 -0.7% | $22,360 |
| 2024 | $7,457 +4.5% | $22,360 |
| 2023 | $7,132 -9.3% | $22,360 -11.3% |
| 2022 | $7,863 +2.5% | $25,200 |
| 2021 | $7,668 +4.2% | $25,200 |
| 2020 | $7,362 +7.3% | $25,200 |
| 2018 | $6,861 +0% | $25,200 |
| 2017 | $6,859 | $25,200 |
| 2016 | $6,859 | $25,200 |
| 2015 | -- | $25,200 |
| 2014 | -- | $25,200 |
| 2013 | -- | $25,200 |
| 2012 | -- | $25,200 |
| 2011 | -- | $25,200 |
| 2010 | -- | $25,200 |
| 2009 | -- | $25,200 |
| 2008 | -- | $25,200 |
| 2007 | -- | $25,200 |
| 2006 | -- | $25,200 |
| 2005 | -- | $25,200 +300% |
| 2004 | -- | $6,300 |
| 2003 | -- | $6,300 |
| 2002 | -- | $6,300 |
| 2000 | -- | $6,300 |
Find assessor info on the county website
Monthly payment
Est. payment
Payment breakdown
Explore the cost of this home by adjusting the details. Changes won't be saved.Climate risks
Neighborhood: 19067
Nearby schools
GreatSchools rating
- NAGrandview El SchoolGrades: K-2Distance: 0.7 mi
- 4/10Morrisville High SchoolGrades: 6-12Distance: 0.5 mi
Schools provided by the listing agent
- District: Morrisville Borough
Source: Bright MLS. This data may not be complete. We recommend contacting the local school district to confirm school assignments for this home.
- $481,1003 bd1 ba1.6k sqft720 N Lafayette Ave, Yardley, PA 19067Off Market
- $566,2003 bd2 ba2.4k sqft88 W Trenton Ave, Morrisville, PA 19067Off Market
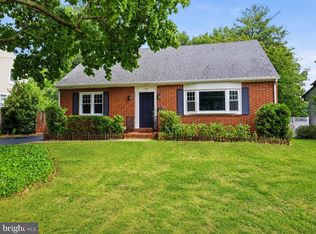
- $429,9004 bd2 ba1.8k sqft730 N Lafayette Ave, Morrisville, PA 19067For Sale
- $471,2003 bd1 ba2k sqft80 W Trenton Ave, Morrisville, PA 19067Off Market
- $467,2003 bd1 ba1.8k sqft701 N Lafayette Ave, Yardley, PA 19067Off Market
- $502,4003 bd2 ba1.2k sqft740 N Lafayette Ave, Yardley, PA 19067Off Market
- $380,4003 bd2 ba1.1k sqft743 N Lafayette Ave, Morrisville, PA 19067Off Market
- $423,0002 bd1 ba1.7k sqft715 N Lafayette Ave, Yardley, PA 19067Off Market
A local agent can set up tours, give advice and negotiate with sellers.
Similar homes
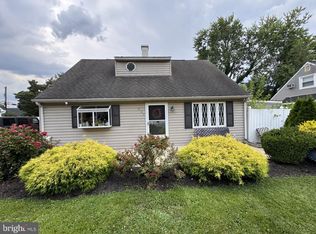
- $325,0003 bd2 ba1.2k sqft609 Fairhill Rd, Morrisville, PA 19067For Sale
 MLS ID #PABU2127490, Marlene Flesch, Smires & Associates. Bright MLS
 - $449,9004 bd1 ba1.2k sqft117 Route 31 S, Pennington, NJ 08534For Sale
 MLS ID #NJME2079992, Jeanette Larkin, Keller Williams Premier. Bright MLS
 - $450,0003 bd2 ba1k sqft209 Eaton Ave, Hamilton, NJ 08619For Sale

 MLS ID #2701609R, CYNTHIA CONSHUE. All Jersey MLS
 - $309,0004 bd1 ba1.5k sqft320 Rutherford Ave, Trenton, NJ 08618For Sale By Owner
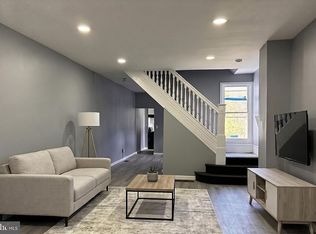
- $489,0003 bd3 ba1.2k sqft92 Arbor Rd, Churchville, PA 18966For SaleMLS ID #PABU2127866, Dawn Monaghan, SJI Jackson Realty, LLC. Bright MLS
- $439,0004 bd2 ba1.5k sqft34 Red Maple Ln, Levittown, PA 19055For SaleMLS ID #PABU2126008, Kelsey Mondelli, EXP Realty, LLC. Bright MLS
- $450,0005 bd2 ba1.9k sqft57 Tarnsfield Rd, Westampton, NJ 08060For SaleMLS ID #NJBL2115946, Rayna Denneler, BHHS Fox & Roach-Mt Laurel. Bright MLS
- $299,0004 bd2 ba1.8k sqft150-150 S Olden Ave, Trenton, NJ 08609For SaleMLS ID #2701937R, BRIGIDA J. SUQUILANDA. All Jersey MLS
- $386,9003 bd2 ba1.5k sqft17 Hazelhurst Ave, Ewing, NJ 08638For SaleMLS ID #NJME2079646, Claude Dennis, Jason Mitchell Real Estate New Jersey, LLC. Bright MLS
- $325,0004 bd3 ba1.1k sqft41 Hollywood Ave, Trenton, NJ 08609For SaleMLS ID #NJME2081176, Yolanda Gulley, Keller Williams Premier. Bright MLS
- $379,9003 bd1 ba1k sqft222 W Park Ave, Hamilton, NJ 08610For SaleMLS ID #NJME2081106, Igor Zaslavskiy, Formula Realty LLC. Bright MLS
- $550,0004 bd2 ba1.5k sqft1040 Cherry Ln, Southampton, PA 18966For SaleMLS ID #PABU2127424, Wilson Harris, Hartsville Realty. Bright MLS
- $399,0004 bd2 ba1.1k sqft61 Leuckel Ave, Hamilton, NJ 08619For SaleMLS ID #NJME2060986, R. Eric Axelson, Real Broker, LLC. Bright MLS
- $365,0002 bd1 ba1k sqft333 Sandalwood Ave, Hamilton, NJ 08619For SaleMLS ID #NJME2081482, Michelle Keys, Master Keys Realty Group. Bright MLS
- $460,0003 bd2 ba1.3k sqft100 Winding Way, Hamilton, NJ 08620For SaleMLS ID #NJME2075914, Mandy Yao, Coldwell Banker Residential Brokerage-Princeton Jct. Bright MLS
- $475,0004 bd1 ba1.4k sqft49 Miry Brook Rd, Hamilton, NJ 08690For SaleMLS ID #NJME2076378, JOSEPH PUGLIESE, Smires & Associates. Bright MLS
- $330,0004 bd1 ba1.3k sqft303 Wynnewood Rd, Ewing, NJ 08628For SaleMLS ID #NJME2080188, Mary Brosius, Kuker & Kessler Real Estate*. Bright MLS
- $340,0007 bd4 ba2k sqft718 W State St, Trenton, NJ 08618For SaleMLS ID #NJME2078998, Linda Wilcox, NextHome Realty Premier Properties. Bright MLS
- $325,0004 bd2 ba1.1k sqft241 Oliver Ave, Trenton, NJ 08618For SaleMLS ID #NJME2078378, Yenmi Marte, Garcia Realtors. Bright MLS
- $335,0003 bd2 ba1.4k sqft29 Mabel St, Ewing, NJ 08638For SaleMLS ID #NJME2077246, Robert Webb, RE/MAX Supreme. Bright MLS
