Set on a quiet, tree-canopied block among well-kept older homes, this custom brick Cape Cod has been cared for inside and out. Hardwood runs throughout, starting in a generous living room that pulls in sun all day. The kitchen - granite counters, tile floor, stainless appliances - flows into a dining room framed by built-in shelving. Glass sliding doors open to a spacious deck with a hot tub, looking out over the fenced yard. All four bedrooms are roomy, with two at ground level, and two on the top floor. Upstairs, the primary bedroom gets great light and offers two closets, joined by the fourth bedroom and a renovated full bath with an oversized double walk-in shower. Storage is everywhere, plus a full basement. Shopping is close by and Route 1 is just minutes away to make for an easy commute. If you're looking for cute home on a quiet street, that's move-in ready - look no further.
For sale
$429,900
730 N Lafayette Ave, Morrisville, PA 19067
4beds
1,848sqft
:
Get pre-qualified$2,786/mo
Single Family Residence
Built in 1965
9,000 Square Feet Lot
$427,100 Zestimate®
$233/sqft
$-- HOA
What's special
Fenced yardGlass sliding doorsCustom brick cape codHardwood runs throughoutTile floorStorage is everywhereStainless appliances
- 3 days |
- 851 |
- 61 |
Likely to sell faster than
Zillow last checked:
Listing updated:
Listed by:
Matthew Laurie 215-791-0144,
Keller Williams Real Estate-Langhorne (215) 757-6100,
Listing Team: The Kim Rock Group, Co-Listing Team: The Kim Rock Group,Co-Listing Agent: Kimberly Rock 215-650-7007,
Keller Williams Real Estate-Langhorne
Source: Bright MLS,MLS#: PABU2127686
Facts & features
Interior
Bedrooms & bathrooms
- Bedrooms: 4
- Bathrooms: 2
- Full bathrooms: 2
- Main level bathrooms: 1
- Main level bedrooms: 2
Basement
- Area: 0
Heating
- Baseboard, Electric
Cooling
- Wall Unit(s), Electric
Appliances
- Included: Dishwasher, Disposal, Electric Water Heater
- Laundry: In Basement
Features
- Butlers Pantry, Ceiling Fan(s), Eat-in Kitchen
- Flooring: Wood
- Basement: Full
- Has fireplace: No
Interior area
- Total structure area: 1,848
- Total interior livable area: 1,848 sqft
- Finished area above ground: 1,848
- Finished area below ground: 0
Property
Parking
- Parking features: Driveway
- Has uncovered spaces: Yes
Accessibility
- Accessibility features: None
Features
- Levels: Two
- Stories: 2
- Patio & porch: Deck
- Exterior features: Sidewalks
- Pool features: None
Lot
- Size: 9,000 Square Feet
- Dimensions: 60 x 150
- Features: Front Yard, Level, Open Lot, Rear Yard, SideYard(s)
Details
- Additional structures: Above Grade, Below Grade
- Parcel number: 24007001001
- Zoning: R1
- Special conditions: Standard
Construction
Type & style
- Home type: SingleFamily
- Architectural style: Cape Cod
- Property subtype: Single Family Residence
Materials
- Frame
- Foundation: Concrete Perimeter, Other
Condition
- New construction: No
- Year built: 1965
Utilities & green energy
- Sewer: Public Sewer
- Water: Public
- Utilities for property: Cable Connected
Community & HOA
Community
- Subdivision: Burgess Manor
HOA
- Has HOA: No
Location
- Region: Morrisville
- Municipality: MORRISVILLE BORO
Financial & listing details
- Price per square foot: $233/sqft
- Tax assessed value: $25,600
- Annual tax amount: $8,588
- Date on market: 7/29/2026
- Listing agreement: Exclusive Agency
- Inclusions: Fridge, Washer, Dryer, Hot Tub, And Basement Chest Freezer (all In As-is Condition With No Monetary Value)
- Ownership: Fee Simple
Estimated market value
$427,100
$406,000 - $448,000
$3,131/mo
Price history
| Date | Event | Price |
|---|---|---|
| 7/29/2026 | Listed for sale | $429,900+59.2%$233/sqft |
Source:  Bright MLS #PABU2127686 Report a problem Bright MLS #PABU2127686 Report a problem | ||
| 6/30/2018 | Sold | $270,000-1.8%$146/sqft |
Source: Public Record Report a problem | ||
| 6/26/2018 | Pending sale | $275,000$149/sqft |
Source: BHHS Fox & Roach - Yardley Sales Office #1000329686 Report a problem | ||
| 5/9/2018 | Price change | $275,000-4.8%$149/sqft |
Source: BHHS Fox & Roach-Yardley #7152436 Report a problem | ||
| 5/3/2018 | Price change | $289,000-3.3%$156/sqft |
Source: BHHS Fox & Roach-Yardley #7152436 Report a problem | ||
| 4/25/2018 | Price change | $299,000-0.3%$162/sqft |
Source: BHHS Fox & Roach-Yardley #7152436 Report a problem | ||
| 4/23/2018 | Price change | $300,000-7.7%$162/sqft |
Source: BHHS Fox & Roach-Yardley #7152436 Report a problem | ||
| 4/2/2018 | Listed for sale | $325,000-5%$176/sqft |
Source: Bhhs Fox & Roach-Yardley #1000329686 Report a problem | ||
| 7/31/2006 | Sold | $342,000+36.9%$185/sqft |
Source: Public Record Report a problem | ||
| 10/15/2003 | Sold | $249,900+56.2%$135/sqft |
Source: Public Record Report a problem | ||
| 10/5/2000 | Sold | $160,000$87/sqft |
Source: Public Record Report a problem | ||
Public tax history
| Year | Property taxes | Tax assessment |
|---|---|---|
| 2025 | $8,473 -0.7% | $25,600 |
| 2024 | $8,537 +4.5% | $25,600 |
| 2023 | $8,166 +2.2% | $25,600 |
| 2022 | $7,988 +2.5% | $25,600 |
| 2021 | $7,789 +4.2% | $25,600 |
| 2020 | $7,478 +7.3% | $25,600 |
| 2018 | $6,970 +0% | $25,600 |
| 2017 | $6,968 | $25,600 |
| 2016 | $6,968 | $25,600 |
| 2015 | -- | $25,600 |
| 2014 | -- | $25,600 |
| 2013 | -- | $25,600 |
| 2012 | -- | $25,600 |
| 2011 | -- | $25,600 |
| 2010 | -- | $25,600 |
| 2009 | -- | $25,600 |
| 2008 | -- | $25,600 |
| 2007 | -- | $25,600 |
| 2006 | -- | $25,600 |
| 2005 | -- | $25,600 +300% |
| 2004 | -- | $6,400 |
| 2003 | -- | $6,400 |
| 2002 | -- | $6,400 |
| 2000 | -- | $6,400 |
Find assessor info on the county website
Monthly payment
Est. payment
Payment breakdown
Explore the cost of this home by adjusting the details. Changes won't be saved.Climate risks
Neighborhood: 19067
Nearby schools
GreatSchools rating
- NAGrandview El SchoolGrades: K-2Distance: 0.7 mi
- 4/10Morrisville High SchoolGrades: 6-12Distance: 0.5 mi
Schools provided by the listing agent
- District: Morrisville Borough
Source: Bright MLS. This data may not be complete. We recommend contacting the local school district to confirm school assignments for this home.
- $479,6003 bd1 ba1.6k sqft720 N Lafayette Ave, Yardley, PA 19067Off Market
- $502,4003 bd2 ba1.2k sqft740 N Lafayette Ave, Yardley, PA 19067Off Market
- $381,4003 bd2 ba1.1k sqft743 N Lafayette Ave, Morrisville, PA 19067Off Market
- $444,9004 bd1 ba1.3k sqft710 N Lafayette Ave, Morrisville, PA 19067For Sale
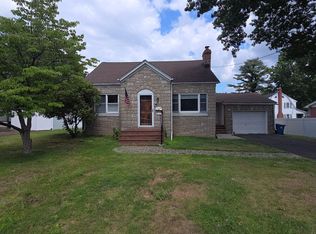
- $7,229-- bd-- ba-- sqft800 N Lafayette Ave, Yardley, PA 19067Off Market
- $478,2003 bd1 ba1.5k sqft725 Lafayette Ave, Morrisville, PA 19067Off Market
- $495,1004 bd2 ba2.3k sqft747 Lafayette Ave, Morrisville, PA 19067Off Market
- $567,2004 bd3 ba2.4k sqft770 N Lafayette Ave, Morrisville, PA 19067Off Market
A local agent can set up tours, give advice and negotiate with sellers.
Similar homes
- $444,9004 bd1 ba1.3k sqft710 N Lafayette Ave, Morrisville, PA 19067For Sale
 MLS ID #PABU2127822, Verna McShane, BHHS Fox & Roach -Yardley/Newtown. Bright MLS
 - $385,0003 bd2 ba1.2k sqft584 Wilk Dr, Morrisville, PA 19067For Sale
 MLS ID #PABU2127434, Grace Cass, Keller Williams Real Estate - Newtown. Bright MLS
 - $480,0004 bd3 ba2.2k sqft456 Hamilton Blvd, Morrisville, PA 19067For Sale
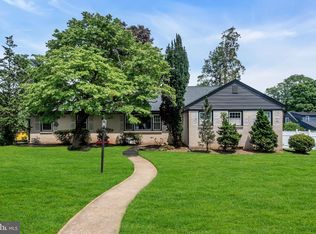 MLS ID #PABU2126386, Lindsey Lydon, Keller Williams Premier. Bright MLS
 - $335,0004 bd2 ba1.5k sqft27 N Lafayette Ave, Morrisville, PA 19067For Sale
 MLS ID #PABU2127700, Hayden Caballero, Keller Williams Elite. Bright MLS
 - $449,9997 bd2 ba2.2k sqft97 W Trenton Ave, Morrisville, PA 19067For SaleMLS ID #PABU2121640, David Siwy, New and Modern Group, LLC. Bright MLS
- $379,9004 bd3 ba1.6k sqft608 Benton Ln, Morrisville, PA 19067For SaleMLS ID #PABU2125764, Anthony DiCicco, Keller Williams Real Estate - Newtown. Bright MLS
- $400,0003 bd2 ba1.6k sqft586 Doloro Dr, Morrisville, PA 19067For SaleMLS ID #PABU2125318, Johanny Manning, BHHS Fox & Roach -Yardley/Newtown. Bright MLS
- $325,0003 bd2 ba1.2k sqft609 Fairhill Rd, Morrisville, PA 19067For SaleMLS ID #PABU2127490, Marlene Flesch, Smires & Associates. Bright MLS
- $370,0003 bd2 ba1.2k sqft587 Arbor Rd, Morrisville, PA 19067For SaleMLS ID #PABU2126498, Kim Rock, Keller Williams Real Estate-Langhorne. Bright MLS
- $489,0004 bd3 ba1.9k sqft933 Big Oak Rd, Yardley, PA 19067For SaleMLS ID #779004, Franco Grisafi, LPT Realty LLC. GLVR
- $--3 bd1 ba1.7k sqft38 Green St, Morrisville, PA 19067AuctionXome
- $385,0003 bd2 ba1.4k sqft79 Park Ave, Morrisville, PA 19067For SaleMLS ID #PABU2124996, David Levine, Keller Williams Real Estate - Newtown. Bright MLS
- $625,0003 bd3 ba1.8k sqft81 Manor Ln S, Yardley, PA 19067For Sale By Owner
- $429,0006 bd3 ba2.6k sqft292 Spring St, Trenton, NJ 08618For SaleMLS ID #NJME2080508, Tony Lee, Home Journey Realty. Bright MLS
- $575,0005 bd3 ba2.5k sqft814 N Pennsylvania Ave, Morrisville, PA 19067For SaleMLS ID #PABU2123944, Nicole Williams, Coldwell Banker Hearthside. Bright MLS
- $625,0003 bd2 ba1.9k sqft566 Delvale Rd, Yardley, PA 19067For SaleMLS ID #PABU2127496, Connie Kaminski, RE/MAX Properties - Newtown. Bright MLS
- $389,9003 bd2 ba1.5k sqft226 Robertson Ave, Morrisville, PA 19067For SaleMLS ID #PABU2125394, Johanny Manning, BHHS Fox & Roach -Yardley/Newtown. Bright MLS
- $350,0005 bd3 ba1.9k sqft39 Maple Ave, Trenton, NJ 08618For SaleMLS ID #NJME2081508, Anna Alves, Keller Williams Realty - Moorestown. Bright MLS
- $334,9003 bd2 ba1.1k sqft298 Harper Ave, Morrisville, PA 19067For SaleMLS ID #PABU2126954, Jessica Sadusky, Keller Williams Real Estate. Bright MLS
- $339,0005 bd2 ba2k sqft26 Elmhurst Ave, Trenton, NJ 08618For SaleMLS ID #NJME2080560, randy castillo concepcion, Home Journey Realty. Bright MLS
