Historic Charm. Modern Updates. Exceptional Space. Welcome to this beautifully updated Historic Victorian Tudor Revival home offering over three finished levels of versatile living space. Rich in architectural character and thoughtfully updated for today's lifestyle, this impressive residence blends timeless craftsmanship with modern comfort. Step through the inviting front entry into a welcoming sitting area showcasing the home's original charm with a beautiful decorative fireplace and elegant staircase. The spacious main living room features a second decorative fireplace, creating a warm and inviting space for relaxing or entertaining. A formal dining room flows seamlessly into the oversized, updated kitchen offering abundant cabinetry, generous counter space, and convenient access to both the second staircase and the enclosed rear porch overlooking the backyard. The main level also includes a first-floor bedroom and a beautifully updated full bathroom, providing flexible living arrangements for guests, extended family, or a home office. The second floor offers three generously sized bedrooms, including a spacious primary suite complete with a private full bath, along with an additional full hall bathroom. Continue to the finished third level where you'll find even more flexible living space featuring an additional bedroom, a bonus room off the rear bedroom, a center bedroom, and a spacious front bonus room perfect for a home office, playroom, fitness room, media room, hobby space, or additional guest accommodations. Outside, enjoy the wrap around porch leading to the front door, providing additional space for relaxing or entertaining. Conveniently located near major highways, public transportation, shopping, restaurants, parks, and downtown Trenton, this one-of-a-kind home offers the perfect combination of historic character, modern updates, and exceptional square footage. A rare opportunity to own a beautifully renovated historic home with room to grow, work, and entertain.
For sale
Price cut: $10K (9/8)
$419,000
292 Spring St, Trenton, NJ 08618
6beds
2,620sqft
Single Family Residence
Built in 1897
4,400 Square Feet Lot
$414,900 Zestimate®
$160/sqft
$-- HOA
What's special
Second decorative fireplaceBeautiful decorative fireplaceRich in architectural characterElegant staircaseFirst-floor bedroomFormal dining roomGenerous counter space
- 74 days
- 286
- 43
Zillow last checked:
Listing updated:
Listed by:
Tony Lee 609-456-8360,
Home Journey Realty
Source: Bright MLS,MLS#: NJME2080508
Facts & features
Interior
Bedrooms & bathrooms
- Bedrooms: 6
- Bathrooms: 3
- Full bathrooms: 3
- Main level bathrooms: 1
- Main level bedrooms: 1
Rooms
- Room types: Living Room, Dining Room, Primary Bedroom, Sitting Room, Bedroom 4, Bedroom 5, Kitchen, Basement, Bedroom 1, Bedroom 6, Bathroom 3, Bonus Room, Primary Bathroom, Full Bath
Primary bedroom
- Level: Upper
Bedroom 1
- Level: Main
Bedroom 4
- Level: Upper
Bedroom 5
- Level: Upper
Bedroom 6
- Level: Upper
Primary bathroom
- Level: Upper
Bathroom 3
- Level: Upper
Basement
- Level: Lower
Bonus room
- Level: Upper
Bonus room
- Level: Upper
Dining room
- Level: Main
Other
- Level: Main
Kitchen
- Level: Main
Living room
- Level: Main
Sitting room
- Level: Main
Heating
- Radiant, Natural Gas
Cooling
- None, Electric
Appliances
- Included: Microwave, Oven/Range - Gas, Refrigerator, Gas Water Heater
Features
- Bathroom - Tub Shower, Bathroom - Walk-In Shower, Dining Area, Entry Level Bedroom, Floor Plan - Traditional, Kitchen - Table Space, Primary Bath(s), Recessed Lighting
- Basement: Full
- Has fireplace: No
Interior area
- Total structure area: 2,620
- Total interior livable area: 2,620 sqft
- Finished area above ground: 2,620
- Finished area below ground: 0
Property
Parking
- Total spaces: 3
- Parking features: Driveway, On Street
- Uncovered spaces: 3
Accessibility
- Accessibility features: None
Features
- Levels: Three
- Stories: 3
- Pool features: None
Lot
- Size: 4,400 Square Feet
- Dimensions: 40.00 x 110.00
Details
- Additional structures: Above Grade, Below Grade
- Parcel number: 110210200011
- Zoning: RES
- Special conditions: Standard
Construction
Type & style
- Home type: SingleFamily
- Architectural style: Victorian
- Property subtype: Single Family Residence
Materials
- Brick
- Foundation: Brick/Mortar
Condition
- New construction: No
- Year built: 1897
- Major remodel year: 2026
Utilities & green energy
- Sewer: Public Sewer
- Water: Public
Community & HOA
Community
- Subdivision: None Available
HOA
- Has HOA: No
Location
- Region: Trenton
- Municipality: TRENTON CITY
Financial & listing details
- Price per square foot: $160/sqft
- Tax assessed value: $57,900
- Annual tax amount: $3,410
- Date on market: 7/28/2026
- Listing agreement: Exclusive Right To Sell
- Ownership: Fee Simple
Estimated market value
$414,900
$394,000 - $436,000
$3,170/mo
Price history
| Date | Event | Price |
|---|---|---|
| 9/8/2026 | Price change | $419,000-2.3%$160/sqft |
Source:  Bright MLS #NJME2080508 Report a problem Bright MLS #NJME2080508 Report a problem | ||
| 8/31/2026 | Listed for rent | $4,800$2/sqft |
Source: Bright MLS #NJME2083016 Report a problem | ||
| 7/28/2026 | Listed for sale | $429,000+85.3%$164/sqft |
Source: Bright MLS #NJME2080508 Report a problem | ||
| 5/4/2026 | Sold | $231,525-22.8%$88/sqft |
Source: Public Record Report a problem | ||
| 2/9/2026 | Price change | $300,000-3.2%$115/sqft |
Source:  GSMLS #3997552 Report a problem GSMLS #3997552 Report a problem | ||
| 1/29/2026 | Price change | $310,000-3.7%$118/sqft |
Source: GSMLS #3997552 Report a problem | ||
| 12/18/2025 | Price change | $322,000-2.4%$123/sqft |
Source: GSMLS #3997552 Report a problem | ||
| 12/4/2025 | Price change | $330,000-2.9%$126/sqft |
Source: GSMLS #3997552 Report a problem | ||
| 11/19/2025 | Price change | $340,000-2.9%$130/sqft |
Source: GSMLS #3997552 Report a problem | ||
| 11/12/2025 | Listed for sale | $350,000+159.3%$134/sqft |
Source: GSMLS #3997552 Report a problem | ||
| 2/5/2005 | Sold | $135,000$52/sqft |
Source: Public Record Report a problem | ||
Public tax history
| Year | Property taxes | Tax assessment |
|---|---|---|
| 2026 | $3,410 +1.5% | $57,900 |
| 2025 | $3,359 | $57,900 |
| 2024 | $3,359 +4.5% | $57,900 |
| 2023 | $3,215 | $57,900 |
| 2022 | $3,215 +0.3% | $57,900 |
| 2021 | $3,205 +1.6% | $57,900 |
| 2020 | $3,153 -27.3% | $57,900 |
| 2019 | $4,337 +5.2% | $57,900 -30.4% |
| 2018 | $4,123 +25.5% | $83,200 |
| 2017 | $3,285 +0.3% | $83,200 +45.7% |
| 2016 | $3,274 +0.5% | $57,100 |
| 2015 | $3,258 +0.6% | $57,100 |
| 2014 | $3,238 +2.5% | $57,100 |
| 2013 | $3,160 -1.8% | $57,100 |
| 2012 | $3,218 +2.9% | $57,100 |
| 2011 | $3,128 +16.8% | $57,100 |
| 2010 | $2,678 +7% | $57,100 |
| 2009 | $2,503 +4.6% | $57,100 |
| 2008 | $2,392 +2.2% | $57,100 |
| 2007 | $2,341 | $57,100 |
| 2006 | -- | $57,100 |
| 2005 | -- | $57,100 |
| 2004 | -- | $57,100 |
| 2003 | -- | $57,100 |
| 2002 | -- | $57,100 |
| 2001 | -- | $57,100 |
Find assessor info on the county website
Monthly payment
Est. payment
Payment breakdown
Explore the cost of this home by adjusting the details. Changes won't be saved.Climate risks
Neighborhood: Central West
Nearby schools
Schools provided by the listing agent
- District: Trenton Public Schools
Source: Bright MLS. This data may not be complete. We recommend contacting the local school district to confirm school assignments for this home.
Similar homes
- $400,0005 bd4 ba2k sqft114 School Ln, Trenton, NJ 08618For Sale
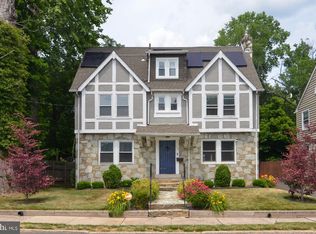
 MLS ID #NJME2079100, Philip Angarone, ERA Central Realty Group - Bordentown. Bright MLS
 - $499,0005 bd2 ba2.8k sqft853 Berkeley Ave, Trenton, NJ 08618For Sale
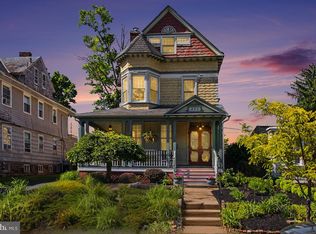 MLS ID #NJME2076594, Michael Hammond, Keller Williams Realty Group. Bright MLS
 - $399,9993 bd2 ba1.5k sqft306 Berwyn Ave, Ewing, NJ 08618For Sale
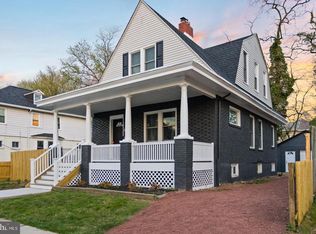 MLS ID #NJME2084006, Kimberley D. Witkowski, Home Journey Realty. Bright MLS
 - $339,0005 bd3 ba1.9k sqft39 Maple Ave, Trenton, NJ 08618For Sale
 MLS ID #NJME2081508, Anna Alves, Keller Williams Realty - Moorestown. Bright MLS
 - $410,0004 bd3 ba2.1k sqft156 Mercer St, Trenton, NJ 08611For SaleMLS ID #NJME2082704, Ira Lackey Jr, Callaway Henderson Sotheby's Int'l-Princeton. Bright MLS
- $385,0004 bd1 ba1.4k sqft106 Rutledge Ave, Ewing, NJ 08618For SaleMLS ID #NJME2084574, Andrew Baskharon, Keller Williams Premier. Bright MLS
- $420,0004 bd2 ba1.6k sqft21 Ida Ave, Morrisville, PA 19067For SaleMLS ID #PABU2129588, Shelly Franklin, BHHS Fox & Roach -Yardley/Newtown. Bright MLS
- $375,0005 bd-- ba1.6k sqft565 Lamberton St, Trenton, NJ 08611For SaleMLS ID #NJME2084492, Daniel Beetel, Epique Realty. Bright MLS
- $529,0003 bd2 ba1.9k sqft71 Carlton Ave, Ewing, NJ 08618For SaleMLS ID #NJME2083878, Alexander Berila, Tesla Realty Group LLC. Bright MLS
- $260,0004 bd2 ba1.4k sqft53 Sanhican Dr, Trenton, NJ 08618For SaleMLS ID #NJME2084558, Shay Thomas, Coldwell Banker Residential Brokerage - Princeton. Bright MLS
- $425,0003 bd2 ba1.6k sqft359 Churchill Ave, Hamilton, NJ 08610For SaleMLS ID #NJME2083744, Darlene Mayernik, Keller Williams Premier. Bright MLS
- $420,0003 bd1 ba1.7k sqft331 Hamilton Blvd, Morrisville, PA 19067For SaleMLS ID #PABU2128950, Tiffany Gaffney, KW Empower. Bright MLS
- $450,0003 bd2 ba1.5k sqft50 Hillhurst Ave, Hamilton, NJ 08619For SaleMLS ID #NJME2083672, Tony Lee, Home Journey Realty. Bright MLS
- $269,9004 bd2 ba1.4k sqft221 Highland Ave, Trenton, NJ 08618For SaleMLS ID #NJME2075410, Carleton Badger, EXP Realty, LLC. Bright MLS
- $359,0003 bd4 ba1.9k sqft147 Jackson St, Trenton, NJ 08611For SaleMLS ID #NJME2083078, Roland Pott, Pott Real Estate, LLC. Bright MLS
- $550,0004 bd2 ba1.5k sqft45 Betts Ave, Lawrence Township, NJ 08648For Sale
 MLS ID #2706074R, THOMAS M. HOGAN. All Jersey MLS
 - $399,9003 bd2 ba1.4k sqft2220 Brunswick Ave, Lawrence Township, NJ 08648For SaleMLS ID #NJME2079974, Tony Lee, Home Journey Realty. Bright MLS
- $295,0003 bd2 ba1.4k sqft228 Jackson St, Trenton, NJ 08611For SaleMLS ID #NJME2080488, Ira Lackey Jr, Callaway Henderson Sotheby's Int'l-Princeton. Bright MLS
- $367,0003 bd2 ba1.4k sqft100 Annabelle Ave, Hamilton, NJ 08610For SaleMLS ID #NJME2079418, Wilmary Andujar-Cruz, Weichert Realtors - Moorestown. Bright MLS
- $495,0004 bd2 ba1.5k sqft15 Ovington Dr, Hamilton, NJ 08620For SaleMLS ID #NJME2082236, Michelle Krzywulak, BHHS Fox & Roach - Robbinsville. Bright MLS
