This timeless Victorian gem at 853 Berkeley Ave in the heart of the historic Berkeley Square District is ready for new owners who will appreciate the character, convenience, and craftsmanship of this unique property. This house is just minutes from both the train station and major highways, offering easy access to Princeton, New York, Philadelphia, and the Jersey Shore as well as abundant biking and walking trails and beautiful Frederick Olmsted-designed Cadwalader park. From the moment you arrive, the wraparound covered porch invites you to slow down and soak in the charm. Step through a stunning stained-glass transom onto rich hardwood floors that flow throughout the home—each step telling a story of its history and care. The main level offers a warm and inviting layout, featuring a front parlor with custom built-in shelving that connects to a cozy living room with recessed lighting and a gas fireplace. The formal dining room shines with an antique chandelier–one of three on the first floor–and ample space to host unforgettable gatherings. The kitchen blends function and style with a center island, stainless steel appliances, and a beautifully updated full bath with gleaming subway tiles tucked in the corner. There’s also a secondary staircase–a “Jersey twister”--from the kitchen to the second floor, where three generously sized bedrooms reside plus a designated laundry room, and an open space perfect for a home office, playroom, or flex area. The full bathroom features a soaking tub that adds a touch of classic Victorian elegance. You’ll also find a dedicated laundry room with side-by-side washer and dryer for everyday ease. The finished third-floor attic expands your living space even further with two additional bedrooms and extra storage—ideal for guests, hobbies, or creative use. With natural sunlight pouring in, thoughtful updates, and preserved historic details throughout, this home offers both beauty and versatility for today’s lifestyle. ✨ If you’ve been waiting for a home with soul, space, and story—this is it. **1-year Home Warranty included with sale***
For sale
$499,000
853 Berkeley Ave, Trenton, NJ 08618
5beds
2,817sqft
Single Family Residence
Built in 1907
6,250 Square Feet Lot
$490,600 Zestimate®
$177/sqft
$-- HOA
What's special
Gas fireplaceRich hardwood floorsStunning stained-glass transomNatural sunlight pouring inWraparound covered porchThree generously sized bedroomsStainless steel appliances
- 154 days
- 412
- 67
Zillow last checked:
Listing updated:
Listed by:
Michael Hammond 484-429-3833,
Keller Williams Realty Group
Source: Bright MLS,MLS#: NJME2076594
Facts & features
Interior
Bedrooms & bathrooms
- Bedrooms: 5
- Bathrooms: 2
- Full bathrooms: 2
- Main level bathrooms: 1
Rooms
- Room types: Living Room, Dining Room, Bedroom 2, Bedroom 3, Bedroom 4, Bedroom 5, Kitchen, Family Room, Basement, Bedroom 1, Laundry, Attic, Full Bath
Bedroom 1
- Level: Upper
Bedroom 2
- Level: Upper
Bedroom 3
- Level: Upper
Bedroom 4
- Level: Upper
Bedroom 5
- Level: Upper
Other
- Features: Attic - Finished
- Level: Upper
Basement
- Features: Basement - Unfinished
- Level: Lower
Dining room
- Level: Main
Family room
- Level: Main
Other
- Level: Main
Other
- Level: Upper
Kitchen
- Level: Main
Laundry
- Level: Upper
Living room
- Level: Main
Heating
- None, Natural Gas
Cooling
- None
Appliances
- Included: Gas Water Heater
- Laundry: Laundry Room
Features
- Flooring: Hardwood
- Basement: Full,Unfinished
- Number of fireplaces: 1
- Fireplace features: Gas/Propane
Interior area
- Total structure area: 2,817
- Total interior livable area: 2,817 sqft
- Finished area above ground: 2,817
- Finished area below ground: 0
Video & virtual tour
Property
Parking
- Total spaces: 3
- Parking features: On Street, Driveway
- Uncovered spaces: 3
Accessibility
- Accessibility features: None
Features
- Levels: Three
- Stories: 3
- Pool features: None
- Fencing: Full
Lot
- Size: 6,250 Square Feet
- Dimensions: 50.00 x 125.00
Details
- Additional structures: Above Grade, Below Grade
- Parcel number: 113190100015
- Zoning: HIST
- Special conditions: Standard
Construction
Type & style
- Home type: SingleFamily
- Architectural style: Victorian
- Property subtype: Single Family Residence
Materials
- Frame
- Foundation: Concrete Perimeter
- Roof: Flat,Asphalt
Condition
- New construction: No
- Year built: 1907
Utilities & green energy
- Sewer: Public Sewer
- Water: Public
Community & HOA
Community
- Subdivision: Berkeley Square
HOA
- Has HOA: No
Location
- Region: Trenton
- Municipality: TRENTON CITY
Financial & listing details
- Price per square foot: $177/sqft
- Tax assessed value: $143,200
- Annual tax amount: $8,434
- Date on market: 5/12/2026
- Listing agreement: Exclusive Agency
- Listing terms: Cash,Conventional,FHA,VA Loan
- Inclusions: Washer, Dryer, Refrigerator, Electric Car Charger
- Ownership: Fee Simple
Estimated market value
$490,600
$466,000 - $515,000
$2,650/mo
Price history
| Date | Event | Price |
|---|---|---|
| 6/19/2026 | Price change | $499,000-5.8%$177/sqft |
Source:  Bright MLS #NJME2076594 Report a problem Bright MLS #NJME2076594 Report a problem | ||
| 5/12/2026 | Listed for sale | $530,000+125.5%$188/sqft |
Source: Bright MLS #NJME2076594 Report a problem | ||
| 1/24/2005 | Sold | $235,000$83/sqft |
Source: Public Record Report a problem | ||
Public tax history
| Year | Property taxes | Tax assessment |
|---|---|---|
| 2026 | $8,434 +1.5% | $143,200 |
| 2025 | $8,307 | $143,200 |
| 2024 | $8,307 +4.5% | $143,200 |
| 2023 | $7,952 | $143,200 |
| 2022 | $7,952 +0.3% | $143,200 |
| 2021 | $7,926 +1.6% | $143,200 |
| 2020 | $7,799 +4.5% | $143,200 |
| 2019 | $7,465 +5.2% | $143,200 |
| 2018 | $7,096 -25.7% | $143,200 |
| 2017 | $9,550 +0.3% | $143,200 -13.7% |
| 2016 | $9,517 +0.5% | $166,000 |
| 2015 | $9,472 +0.6% | $166,000 |
| 2014 | $9,414 +2.5% | $166,000 |
| 2013 | $9,186 -1.8% | $166,000 |
| 2012 | $9,356 +2.9% | $166,000 |
| 2011 | $9,093 +146.4% | $166,000 |
| 2010 | $3,691 | $166,000 -30.5% |
| 2005 | -- | $238,800 |
| 2004 | -- | $238,800 +203.4% |
| 2003 | -- | $78,700 |
Find assessor info on the county website
Monthly payment
Est. payment
Payment breakdown
Explore the cost of this home by adjusting the details. Changes won't be saved.Climate risks
Neighborhood: Berkeley Sq. & Parkside
Nearby schools
Schools provided by the listing agent
- District: Trenton Public Schools
Source: Bright MLS. This data may not be complete. We recommend contacting the local school district to confirm school assignments for this home.
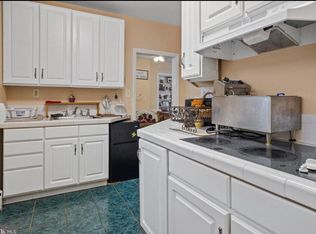
Similar homes
- $260,0004 bd2 ba1.4k sqft53 Sanhican Dr, Trenton, NJ 08618For Sale
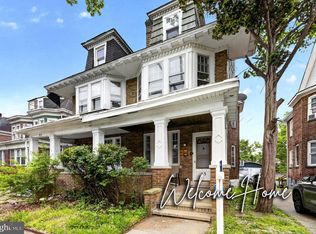
 MLS ID #NJME2084558, Shay Thomas, Coldwell Banker Residential Brokerage - Princeton. Bright MLS
 - $450,0003 bd2 ba2k sqft144 Susan Dr, Ewing, NJ 08638For Sale
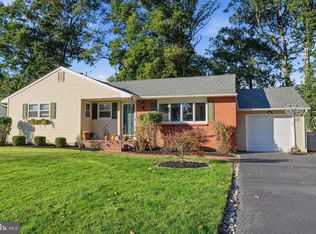 MLS ID #NJME2084580, Jim D'Orlando, Real Broker, LLC. Bright MLS
 - $510,0003 bd2 ba2.1k sqft906 Big Oak Rd, Yardley, PA 19067For Sale
 MLS ID #PABU2129022, Janice L. Robinson, Howard Hanna Real Estate Services. Bright MLS
 - $499,0005 bd2 ba2.8k sqft705 Woodlane Rd, Edgewater Park, NJ 08010For Sale
 MLS ID #NJBL2110902, Maria Jobes-Hogan, BHHS Fox & Roach-Mt Laurel. Bright MLS
 - $300,0003 bd2 ba2.1k sqft426 Sanhican Dr, Trenton, NJ 08618For SaleMLS ID #NJME2077628, Kiyana McKenzie, EXP Realty, LLC. Bright MLS
- $535,0006 bd3 ba2.6k sqft16 Volusia Ave, Hamilton, NJ 08610For SaleMLS ID #NJME2084100, Scott Hartman, Redfin. Bright MLS
- $499,0003 bd2 ba1.5k sqft141 Crest Ave, Hamilton, NJ 08690For SaleMLS ID #NJME2083252, Valerie Gentile, Balsley-Losco Realtors. Bright MLS
- $529,9004 bd2 ba1.7k sqft11 Nettletree Dr, Ewing, NJ 08638For SaleMLS ID #NJME2082460, Ray Montgomery, Master Keys Realty Group. Bright MLS
- $549,0004 bd2 ba1.5k sqft79 Taylor Ter, Hopewell, NJ 08525For SaleMLS ID #NJME2084592, Elizabeth Cain, Corcoran Sawyer Smith - Jersey City. Bright MLS
- $569,3274 bd2 ba1.9k sqft79 Harmony Ave, Lawrence Township, NJ 08648For SaleMLS ID #NJME2084356, Sharif Hatab, EXP Realty, LLC. Bright MLS
- $420,0004 bd2 ba1.6k sqft21 Ida Ave, Morrisville, PA 19067For SaleMLS ID #PABU2129588, Shelly Franklin, BHHS Fox & Roach -Yardley/Newtown. Bright MLS
- $399,7455 bd3 ba2k sqft8 Pennroad Ave, Ewing, NJ 08638For SaleMLS ID #NJME2078848, Joan George, REMAX Welcome Home. Bright MLS
- $500,0004 bd2 ba1.8k sqft1141 Elwood Ave, Bensalem, PA 19020For SaleMLS ID #PABU2132408, Robin Carp, Homestarr Realty. Bright MLS
- $625,0002 bd3 ba2.6k sqft1465 Makefield Rd, Yardley, PA 19067For SaleMLS ID #PABU2119490, Mary Dinneen, BHHS Fox & Roach -Yardley/Newtown. Bright MLS
- $410,0004 bd3 ba2.1k sqft156 Mercer St, Trenton, NJ 08611For SaleMLS ID #NJME2082704, Ira Lackey Jr, Callaway Henderson Sotheby's Int'l-Princeton. Bright MLS
- $699,9003 bd3 ba2.5k sqft825 Highland Ave, Morrisville, PA 19067For SaleMLS ID #PABU2116964, Lynne DiDonato, Coldwell Banker Hearthside-Doylestown. Bright MLS
- $434,9003 bd2 ba1.4k sqft3416 E State Street Ext, Hamilton, NJ 08619For SaleMLS ID #NJME2077506, Tanya Dorfman, Coldwell Banker Residential Brokerage - Princeton. Bright MLS
- $500,0003 bd2 ba2k sqft1714 Old Trenton Rd, West Windsor, NJ 08550For Sale
 MLS ID #2617749R, ROBERT DEKANSKI. All Jersey MLS
 - $530,0004 bd2 ba1.8k sqft321 Almshouse Rd, Richboro, PA 18954For SaleMLS ID #PABU2124922, Kim Rock, Keller Williams Real Estate-Langhorne. Bright MLS
- $659,0005 bd3 ba3.1k sqft23 Willis Dr, Ewing, NJ 08628For SaleMLS ID #NJME2077538, Karma Estaphanous, RE/MAX Select - Princeton. Bright MLS
