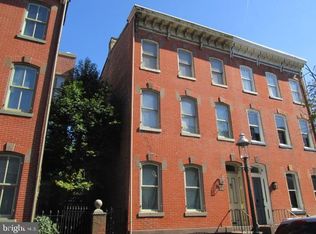
Completely renovated in recent years, this beautifully restored Mill Hill row home seamlessly blends timeless Victorian character with the style and comfort today's buyers appreciate. Dating to 1886, it welcomes you through its classic vestibule entry before revealing an unexpectedly open floor plan created by thoughtfully reimagining the interior. A carved stone mantel remains a distinguished anchor in the sitting area and tall pocket doors are now creatively displayed as a feature wall, behind which a powder room is hidden. Original hardwood floors with inlaid borders were revived, both here and on upper floors. Far roomier and more luxurious than one might expect, the kitchen’s polished jet-black stone countertops are joined by marble-veined porcelain tile, a sleek appliance package and statement lighting that adds a contemporary edge. An alcove is the perfect spot to display a wine collection, while a deep pantry keeps cooking essentials out of sight. Storage is also surprisingly ample upstairs, where closets are exceptionally large. High ceilings, exposed brick and abundant light through big windows are some of the striking elements of the 4 comfortably sized bedrooms, which are served by 2 full baths. The main suite comprises the entire top floor, offering lucky owners a quiet retreat with a dressing area leading into a sleek, spacious bath. Out back, there’s a patio and a deep, fenced yard that leads to an overlook and lower level deck along the Assunpink Creek, a slice of natural paradise that flows through Trenton’s most treasured neighborhood.
For sale
$410,000
156 Mercer St, Trenton, NJ 08611
4beds
2,190sqft
Townhouse
Built in 1887
3,116 Square Feet Lot
$407,300 Zestimate®
$187/sqft
$-- HOA
What's special
High ceilingsTimeless victorian characterSlice of natural paradiseExposed brickClassic vestibule entryDeep pantryCarved stone mantel
- 39 days
- 281
- 24
Zillow last checked:
Listing updated:
Listed by:
Ira Lackey Jr 609-203-2099,
Callaway Henderson Sotheby's Int'l-Princeton
Source: Bright MLS,MLS#: NJME2082704
Facts & features
Interior
Bedrooms & bathrooms
- Bedrooms: 4
- Bathrooms: 3
- Full bathrooms: 2
- 1/2 bathrooms: 1
- Main level bathrooms: 3
- Main level bedrooms: 4
Basement
- Area: 0
Heating
- Hot Water, Radiator, Natural Gas
Cooling
- Central Air, Electric
Appliances
- Included: Gas Water Heater
- Laundry: In Basement
Features
- Combination Dining/Living, Crown Molding, Exposed Beams, Eat-in Kitchen, Pantry, Primary Bath(s), Recessed Lighting, Upgraded Countertops, Walk-In Closet(s)
- Flooring: Hardwood, Carpet, Ceramic Tile, Wood
- Windows: Double Hung
- Basement: Full
- Has fireplace: No
Interior area
- Total structure area: 2,190
- Total interior livable area: 2,190 sqft
- Finished area above ground: 2,190
- Finished area below ground: 0
Property
Parking
- Parking features: On Street
- Has uncovered spaces: Yes
Accessibility
- Accessibility features: None
Features
- Levels: Three
- Stories: 3
- Patio & porch: Brick, Patio, Porch
- Exterior features: Rain Gutters, Sidewalks, Street Lights
- Pool features: None
- Has view: Yes
- View description: Creek/Stream
- Has water view: Yes
- Water view: Creek/Stream
- Body of water: Assunpink
- Frontage length: Water Frontage Ft: 39
Lot
- Size: 3,116 Square Feet
- Dimensions: 20.10 x 155.00
- Features: Sloped, Stream/Creek, Downtown
Details
- Additional structures: Above Grade, Below Grade
- Parcel number: 110960100002
- Zoning: HIST
- Special conditions: Standard
Construction
Type & style
- Home type: Townhouse
- Architectural style: Colonial
- Property subtype: Townhouse
Materials
- Brick
- Foundation: Stone
Condition
- New construction: No
- Year built: 1887
- Major remodel year: 2021
Utilities & green energy
- Sewer: Public Sewer
- Water: Public
Community & HOA
Community
- Security: Carbon Monoxide Detector(s), Electric Alarm, Smoke Detector(s)
- Subdivision: Mill Hill
HOA
- Has HOA: No
Location
- Region: Trenton
- Municipality: TRENTON CITY
Financial & listing details
- Price per square foot: $187/sqft
- Tax assessed value: $187,200
- Annual tax amount: $11,026
- Date on market: 9/1/2026
- Listing agreement: Exclusive Right To Sell
- Listing terms: Cash,Conventional
- Ownership: Fee Simple
Estimated market value
$407,300
$387,000 - $428,000
$2,900/mo
Price history
| Date | Event | Price |
|---|---|---|
| 9/1/2026 | Listed for sale | $410,000+5.1%$187/sqft |
Source:  Bright MLS #NJME2082704 Report a problem Bright MLS #NJME2082704 Report a problem | ||
| 5/19/2023 | Sold | $390,000-4.6%$178/sqft |
Source: Bright MLS #NJME2026652 Report a problem | ||
| 4/6/2023 | Contingent | $409,000$187/sqft |
Source: Bright MLS #NJME2026652 Report a problem | ||
| 2/10/2023 | Listed for sale | $409,000$187/sqft |
Source: Bright MLS #NJME2026652 Report a problem | ||
| 2/10/2023 | Listing removed | $409,000$187/sqft |
Source: Bright MLS #NJME2024962 Report a problem | ||
| 12/9/2022 | Price change | $409,000-9.1%$187/sqft |
Source: Bright MLS #NJME2024962 Report a problem | ||
| 12/3/2022 | Listed for sale | $450,000+260%$205/sqft |
Source: Bright MLS #NJME2024962 Report a problem | ||
| 12/22/2021 | Sold | $125,000-3.8%$57/sqft |
Source: Bright MLS #NJME2000498 Report a problem | ||
| 10/29/2021 | Pending sale | $129,900$59/sqft |
Source: Bright MLS #NJME2000498 Report a problem | ||
| 10/25/2021 | Contingent | $129,900$59/sqft |
Source: Bright MLS #NJME2000498 Report a problem | ||
| 10/15/2021 | Listed for sale | $129,900$59/sqft |
Source: Bright MLS #NJME2000498 Report a problem | ||
| 7/15/2021 | Pending sale | $129,900$59/sqft |
Source: Bright MLS #NJME2000498 Report a problem | ||
| 6/22/2021 | Contingent | $129,900$59/sqft |
Source: Bright MLS #NJME2000498 Report a problem | ||
| 6/21/2021 | Listed for sale | $129,900+135.8%$59/sqft |
Source: Bright MLS #NJME2000498 Report a problem | ||
| 9/13/2013 | Sold | $55,100$25/sqft |
Source: Public Record Report a problem | ||
Public tax history
| Year | Property taxes | Tax assessment |
|---|---|---|
| 2026 | $11,026 +1.5% | $187,200 |
| 2025 | $10,859 | $187,200 |
| 2024 | $10,859 +79.7% | $187,200 +72.1% |
| 2023 | $6,042 | $108,800 |
| 2022 | $6,042 +0.3% | $108,800 |
| 2021 | $6,022 +1.6% | $108,800 |
| 2020 | $5,925 +4.5% | $108,800 |
| 2019 | $5,672 +5.2% | $108,800 |
| 2018 | $5,391 -8.5% | $108,800 |
| 2017 | $5,891 +0.3% | $108,800 +6.3% |
| 2016 | $5,871 +0.5% | $102,400 |
| 2015 | $5,843 +0.6% | $102,400 |
| 2014 | $5,807 +2.5% | $102,400 |
| 2013 | $5,667 -1.8% | $102,400 |
| 2012 | $5,771 +2.9% | $102,400 |
| 2011 | $5,609 +16.8% | $102,400 |
| 2010 | $4,803 +7% | $102,400 |
| 2009 | $4,488 +4.6% | $102,400 |
| 2008 | $4,291 +2.2% | $102,400 |
| 2007 | $4,198 | $102,400 |
| 2006 | -- | $102,400 |
| 2005 | -- | $102,400 |
| 2004 | -- | $102,400 |
| 2003 | -- | $102,400 |
| 2002 | -- | $102,400 |
| 2001 | -- | $102,400 |
Find assessor info on the county website
Monthly payment
Est. payment
Payment breakdown
Explore the cost of this home by adjusting the details. Changes won't be saved.Climate risks
Neighborhood: Mill Hill
Nearby schools
Schools provided by the listing agent
- High: Trenton Central H.s.
- District: Trenton Public Schools
Source: Bright MLS. This data may not be complete. We recommend contacting the local school district to confirm school assignments for this home.

Similar homes
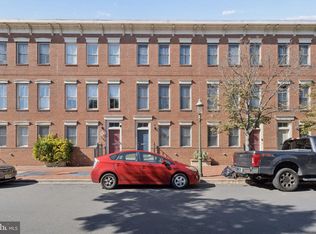
- $359,0003 bd4 ba1.9k sqft147 Jackson St, Trenton, NJ 08611For Sale
 MLS ID #NJME2083078, Roland Pott, Pott Real Estate, LLC. Bright MLS
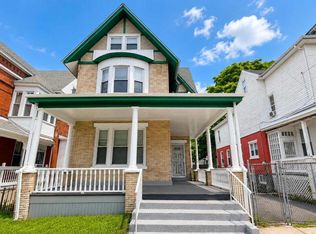
 - $419,0006 bd3 ba2.6k sqft292 Spring St, Trenton, NJ 08618For Sale
 MLS ID #NJME2080508, Tony Lee, Home Journey Realty. Bright MLS
 - $295,0003 bd2 ba1.4k sqft228 Jackson St, Trenton, NJ 08611For Sale
 MLS ID #NJME2080488, Ira Lackey Jr, Callaway Henderson Sotheby's Int'l-Princeton. Bright MLS
 - $385,0004 bd2 ba1.1k sqft998 Terrace Blvd, Ewing, NJ 08618For Sale
 MLS ID #NJME2083520, Michael Barasch, Compass New Jersey, LLC - Princeton. Bright MLS
 - $399,9993 bd2 ba1.5k sqft306 Berwyn Ave, Ewing, NJ 08618For SaleMLS ID #NJME2084006, Kimberley D. Witkowski, Home Journey Realty. Bright MLS
- $425,0003 bd2 ba1.6k sqft359 Churchill Ave, Hamilton, NJ 08610For SaleMLS ID #NJME2083744, Darlene Mayernik, Keller Williams Premier. Bright MLS
- $240,0004 bd1 ba1.5k sqft516 Bridge St, Trenton, NJ 08611For SaleMLS ID #NJME2081538, Ted Fragulis, EXP Realty, LLC. Bright MLS
- $299,9003 bd2 ba2k sqft649 Centre St, Trenton, NJ 08611For SaleMLS ID #NJME2078932, Justin Reed, Smires & Associates. Bright MLS
- $283,0003 bd1 ba1.4k sqft255 Clay St, Trenton, NJ 08611For SaleMLS ID #NJME2078512, Linda LeMay-Kelly, Home Journey Realty. Bright MLS
- $427,5004 bd1 ba1.3k sqft710 N Lafayette Ave, Morrisville, PA 19067For SaleMLS ID #PABU2127822, Verna McShane, BHHS Fox & Roach -Yardley/Newtown. Bright MLS
- $249,0004 bd2 ba1.2k sqft134 N Rose St, Trenton, NJ 08618For SaleMLS ID #NJME2078346, Morgan Hunter, Century 21 Action Plus Realty - Cream Ridge. Bright MLS
- $420,0003 bd1 ba1.7k sqft331 Hamilton Blvd, Morrisville, PA 19067For SaleMLS ID #PABU2128950, Tiffany Gaffney, KW Empower. Bright MLS
- $325,0003 bd2 ba1.3k sqft1735 Roberts Ave, Hamilton, NJ 08609For SaleMLS ID #NJME2083756, Sam Mikhail, VORO Keystone, LLC. Bright MLS
- $211,9005 bd2 ba1.7k sqft837 E State St, Trenton, NJ 08609For SaleMLS ID #NJME2079868, Katarzyna Mezynski, Century 21 Action Plus Realty - Bordentown. Bright MLS
- $480,0004 bd3 ba2.5k sqft1498 Stuyvesant Ave, Trenton, NJ 08618For SaleMLS ID #NJME2081854, Tony Lee, Home Journey Realty. Bright MLS
- $249,9994 bd2 ba1.3k sqft47 Liberty St, Trenton, NJ 08611For SaleMLS ID #NJME2081564, Jack Sweeney, EXP Realty, LLC. Bright MLS
- $225,0002 bd2 ba1.2k sqft1060 Lamberton St, Trenton, NJ 08611For SaleMLS ID #NJME2083456, Ernest Maynor, Keller Williams Park Views. Bright MLS
- $450,0003 bd2 ba1.5k sqft50 Hillhurst Ave, Hamilton, NJ 08619For SaleMLS ID #NJME2083672, Tony Lee, Home Journey Realty. Bright MLS
- $220,0002 bd2 ba1.3k sqft242 Centre St Unit 4, Trenton, NJ 08611For SaleMLS ID #NJME2081716, Lamont Booth, Keller Williams Premier. Bright MLS
- $550,0004 bd2 ba1.5k sqft45 Betts Ave, Lawrence Township, NJ 08648For Sale
 MLS ID #2706074R, THOMAS M. HOGAN. All Jersey MLS
