Skip main navigation
Off market
Street View
  • $627,300

    855 Berkeley Ave, Trenton, NJ 08618

    5beds
    3,692sqft
    Detached
    Built in 1918
    0.29 Acres Lot
    $627,300 Zestimate®
    $170/sqft
    $3,483 Estimated rent

    Home value

    $627,300

    $583,000 - $677,000

    $3,483/mo

    Zestimate® history
    Loading
    Loading...

    Owner options

    List your home for rent

    $3,483/mo

    Rent Zestimate®

    Find your next renter with Zillow Rental Manager. Plus, with online applications, you can quickly screen prospective tenants – for free.

    Learn more

    $3,483/mo

    Rent Zestimate®

    Refinance and save

    $4,410/mo

    Est. payment

    Refinancing to a lower rate could help reduce your monthly payments and save thousands over the life of the loan.

    See today's rates

    $4,410/mo

    Est. payment

    Explore your selling options

    Work with a Zillow partner agent

    Leverage their expertise and Zillow's premium Showcase listings to get your home seen by more buyers.

    Get started

    List with your own agent

    Get your home in front of millions of buyers by listing it on Zillow.

    Learn how to do it

    Sell it yourself

    Take full control of how buyers see your home on Zillow by listing For Sale by Owner (FSBO).

    List your home

    What's special

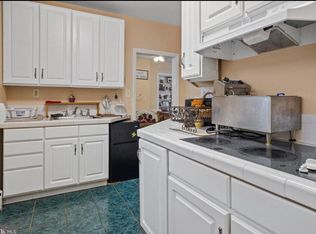
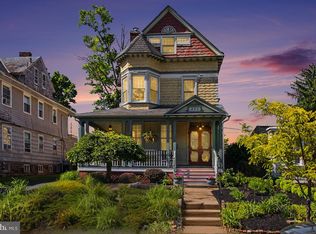
    Historic and Stately Square Brick Colonial on a lovely corner property. This meticulously maintained home HAS IT ALL. 3 Floors of living space, finished full basement, Detached garage, and full attached Apartment (Mother/Daughter). Freshly Painted with New Carpet on 2nd Floor, this home is Move In Ready. The front of the house entices you to step inside. A Welcoming Marble Foyer opens to the Formal Living Room and Dining Room, each of which lead to an enclosed and finished side Porch. These porches serve as a Family Room and an Office all with Hardwood Flooring. Updated Kitchen will not disappoint w/ 42" cabinets, granite countertops, SS Appliances, Eat-in Area with Built-ins and a full walk-in Pantry. Powder Room is fully updated and inviting. The Living Room and Dining Room have plenty of light w/ Crown and Wall Mouldings. 2nd Floor offers 3 Bedrooms. Master Bedroom has en-suite Bath while the 2nd and 3rd bedrooms Jack and Jill with another updated Full Bath. 3rd Floor has another Bedroom, Full Bath and a Large Bonus Room. The home has 4 separate zones for the Heating including the Heated Basement which is Fully Finished w/ Laundry Room, 4 other separate rooms, Full Bath and entry to backyard through Bilko doors that lead to the Patio. Separate Apartment w/ kitchen, LR, BR and Full bath has many possibilities: Home Office, Professional Office, Mother/Daughter or income producing Rental Unit (which would require a variance from twp.). Detached 1 Car Oversized Garage with plenty of storage room. Close to State Capital Buildings, Train and major Highway access. A MUST SEE.

    This property is off market, which means it's not currently listed for sale or rent on Zillow. This may be different from what's available on other websites or public sources.
    Facts & features

    Interior

    Bedrooms & bathrooms
    • Bedrooms: 5
    • Bathrooms: 4
    • Full bathrooms: 4
    • 1/2 bathrooms: 1
    Heating
    • Baseboard
    Appliances
    • Included: Dishwasher, Dryer, Freezer, Microwave, Range / Oven, Refrigerator, Washer
    Features
    • Cedar Closet(s), Built-Ins, Eat-in Kitchen, Crown Molding, 2nd Kitchen, Formal/Separate Dining Room, Upgraded Countertops, Chair Railings
    • Flooring: Hardwood
    • Basement: Finished
    • Has fireplace: Yes
    Interior area
    • Total interior livable area: 3,692 sqft
    • Finished area below ground: 0

    Property

    Parking
    • Total spaces: 5
    • Parking features: Garage - Detached
    Features
    • Exterior features: Brick
    • Has view: Yes
    • View description: Water
    • Has water view: Yes
    • Water view: Water
    Lot
    • Size: 0.29 Acres
    Details
    • Parcel number: 1131901000000014
    • Special conditions: Standard

    Construction

    Type & style
    • Home type: SingleFamily
    • Architectural style: Colonial
    • Property subtype: Detached
    Condition
    • Year built: 1918

    Community & neighborhood

    Location
    • Region: Trenton

    Other

    Other facts
    • Appliances: Dishwasher, Refrigerator, Built-in Microwave, Dryer - Gas, Stainless Steel Appliance(s), Oven/Range - Gas, Washer - Front Loading, Extra Refrigerator/Freezer
    • FireplaceYN: true
    • GarageYN: true
    • HeatingYN: true
    • CoolingYN: true
    • StructureType: Detached
    • ConstructionMaterials: Brick
    • StoriesTotal: 3
    • Cooling: Window Unit(s), Ceiling Fan(s)
    • ArchitecturalStyle: Colonial
    • InteriorFeatures: Cedar Closet(s), Built-Ins, Eat-in Kitchen, Crown Molding, 2nd Kitchen, Formal/Separate Dining Room, Upgraded Countertops, Chair Railings
    • SpecialListingConditions: Standard
    • ParkingFeatures: Driveway, Storage, Paved Driveway, On Street, Detached Garage, Oversized, Lighted, Garage Faces Side
    • CoveredSpaces: 1
    • BelowGradeFinishedArea: 0
    • Heating: Radiator, Baseboard - Hot Water
    • PropertySubType: Detached
    • Basement: Y
    • MlsStatus: Active

    Price history

    DateEventPrice
    11/8/2022Sold$485,000-3%$131/sqft
    Source: Bright MLS #NJME2020514 Report a problem
    8/18/2022Contingent$500,000$135/sqft
    Source: Bright MLS #NJME2020514 Report a problem
    8/4/2022Listed for sale$500,000+42.9%$135/sqft
    Source: Bright MLS #NJME2020514 Report a problem
    10/31/2019Sold$350,000-2.5%$95/sqft
    Source: Public Record Report a problem
    8/23/2019Price change$359,000-2.7%$97/sqft
    Source: RE/MAX Instyle Realty Corp #NJME279324 Report a problem
    8/9/2019Price change$369,000-2.6%$100/sqft
    Source: RE/MAX Instyle Realty Corp #NJME279324 Report a problem
    6/21/2019Pending sale$379,000$103/sqft
    Source: RE/MAX Instyle Realty Corp #NJME279324 Report a problem
    5/26/2019Listed for sale$379,000+14.8%$103/sqft
    Source: RE/MAX Instyle Realty Corp #NJME279324 Report a problem
    3/6/2006Sold$330,000+13.8%$89/sqft
    Source: Public Record Report a problem
    10/31/2002Sold$290,000+83.5%$79/sqft
    Source: Public Record Report a problem
    4/17/1995Sold$158,000$43/sqft
    Source: Public Record Report a problem

    Public tax history

    YearProperty taxesTax assessment
    2025$13,545 $233,500
    2024$13,545 +2.8%$233,500
    2023$13,173 +1.6%$233,500
    2022$12,966 +0.3%$233,500
    2021$12,924 +1.6%$233,500
    2020$12,716 -3.5%$233,500
    2019$13,173 +5.2%$233,500 -7.6%
    2018$12,521 +17.3%$252,700
    2017$10,678 +0.3%$252,700 +36.2%
    2016$10,640 +0.5%$185,600
    2015$10,590 +0.6%$185,600
    2014$10,525 +2.5%$185,600
    2013$10,271 -1.8%$185,600
    2012$10,460 +2.9%$185,600
    2011$10,167 +16.8%$185,600
    2010$8,705 +7%$185,600
    2009$8,135 +4.6%$185,600
    2008$7,777 +2.2%$185,600
    2007$7,610 $185,600
    2006-- $185,600
    2005-- $185,600
    2002-- $185,600
    2001-- $185,600

    Find assessor info on the county website

    Neighborhood: Berkeley Sq. & Parkside

    Nearby schools

    GreatSchools rating
    Schools provided by the listing agent
    • District: TRENTON PUBLIC SCHOOLS

    Source: The MLS. This data may not be complete. We recommend contacting the local school district to confirm school assignments for this home.

    Get pre-qualified for a loan
    At Zillow Home Loans, we can pre-qualify you in as little as 5 minutes with no impact to your credit score.

    An equal housing lender. NMLS #10287.