***Professional pictures will be uploaded on 8/31/2026***Welcome home to this beautifully updated Jubilee, offering charming curb appeal, a spacious layout, and an impressive list of upgrades located in the sought-after Pennsbury School District! An expanded driveway and inviting covered front porch welcome you into a bright and comfortable home designed for both everyday living and entertaining. The main level features a spacious living room that flows seamlessly into the remodeled kitchen and dining area. The kitchen includes a brand-new dishwasher, cabinets and counter tops, while two first-floor bedrooms have been refreshed with fresh paint and new laminate flooring. A full updated bathroom and generously sized storage area conveniently located off the garage complete the first floor. Upstairs, you'll find two additional spacious bedrooms, a huge walk-in closet, another full bathroom and the convenience of a 2nd floor laundry area ---no more hauling baskets up and down the stairs. All of this providing plenty of room and flexibility for family, guests, a home office, or additional living space. The home has been thoughtfully improved with a newer roof, siding, brand-new flooring, fresh paint, covered front and back patios, and energy-efficient ductless mini-split systems throughout, allowing for customized year-round comfort. Step outside to your own backyard oasis: a large, covered patio built for entertaining with ceiling fans, a fully fenced-in backyard, and a large 10x16 storage shed—perfect for outdoor entertaining, relaxing, gardening, and storing all your extras. With its spacious floor plan, modern updates, outdoor living spaces, and fantastic location, this move-in-ready home offers the perfect combination of comfort and convenience. Come see everything this beautiful Jubilee has to offer—you'll be excited to call it home! Seller would prefer a quick settlement.
For sale
$450,000
61 Begonia Ln, Levittown, PA 19054
4beds
1,361sqft
Single Family Residence
Built in 1955
5,778 Square Feet Lot
$419,500 Zestimate®
$331/sqft
$-- HOA
What's special
Fully fenced-in backyardBright and comfortable homeFull updated bathroomModern updatesFresh paintCharming curb appealNewer roof
- 7 days
- 1,402
- 68
Likely to sell faster than
Zillow last checked:
Listing updated:
Listed by:
Jennifer Frye 215-500-3658,
Realty One Group Restore - Collegeville (215) 828-5330
Source: Bright MLS,MLS#: PABU2129802
Facts & features
Interior
Bedrooms & bathrooms
- Bedrooms: 4
- Bathrooms: 2
- Full bathrooms: 2
- Main level bathrooms: 1
- Main level bedrooms: 2
Basement
- Area: 0
Heating
- Baseboard, Oil, Electric
Cooling
- Ductless, Other, Electric
Appliances
- Included: Microwave, Dishwasher, Dryer, Oven/Range - Electric, Refrigerator, Washer, Electric Water Heater
Features
- Attic, Bathroom - Tub Shower, Crown Molding, Dining Area, Upgraded Countertops
- Flooring: Luxury Vinyl
- Doors: Sliding Glass, Storm Door(s)
- Windows: Bay/Bow, Window Treatments
- Has basement: No
- Has fireplace: No
Interior area
- Total structure area: 1,361
- Total interior livable area: 1,361 sqft
- Finished area above ground: 1,361
- Finished area below ground: 0
Property
Parking
- Parking features: Driveway, On Street
- Has uncovered spaces: Yes
Accessibility
- Accessibility features: Accessible Entrance
Features
- Levels: Two
- Stories: 2
- Pool features: None
- Fencing: Full
Lot
- Size: 5,778 Square Feet
Details
- Additional structures: Above Grade, Below Grade
- Parcel number: 13022032
- Zoning: NCR
- Special conditions: Standard
Construction
Type & style
- Home type: SingleFamily
- Architectural style: Cape Cod
- Property subtype: Single Family Residence
Materials
- Frame
- Foundation: Slab
- Roof: Shingle
Condition
- New construction: No
- Year built: 1955
Utilities & green energy
- Sewer: Public Sewer
- Water: Public
Community & HOA
Community
- Subdivision: Birch Valley
HOA
- Has HOA: No
Location
- Region: Levittown
- Municipality: FALLS TWP
Financial & listing details
- Price per square foot: $331/sqft
- Tax assessed value: $20,800
- Annual tax amount: $5,215
- Date on market: 9/1/2026
- Listing agreement: Exclusive Right To Sell
- Listing terms: Cash,Conventional
- Inclusions: Washer / Dryer, Refrigerator, Dishwasher, Refrigerator In Garage, Tv Mounts, Portable Air Conditioner Unit In Upstairs Bedroom, Window Treatments, All In As-is Condition
- Exclusions: Two Freezer Chests In The Garage
- Ownership: Fee Simple
Estimated market value
$419,500
$394,000 - $445,000
$2,952/mo
Price history
| Date | Event | Price |
|---|---|---|
| 9/1/2026 | Listed for sale | $450,000+125%$331/sqft |
Source:  Bright MLS #PABU2129802 Report a problem Bright MLS #PABU2129802 Report a problem | ||
| 6/24/2014 | Sold | $200,000$147/sqft |
Source: Public Record Report a problem | ||
Public tax history
| Year | Property taxes | Tax assessment |
|---|---|---|
| 2025 | $4,838 | $20,800 |
| 2024 | $4,838 +18.1% | $20,800 +8.3% |
| 2023 | $4,097 +3.2% | $19,200 |
| 2022 | $3,969 +2% | $19,200 |
| 2021 | $3,893 | $19,200 |
| 2020 | $3,893 +3.1% | $19,200 |
| 2018 | $3,777 +2.6% | $19,200 |
| 2017 | $3,682 | $19,200 |
| 2016 | $3,682 +4.3% | $19,200 |
| 2015 | $3,530 | $19,200 |
| 2014 | $3,530 | $19,200 |
| 2013 | -- | $19,200 |
| 2012 | -- | $19,200 |
| 2011 | -- | $19,200 |
| 2010 | -- | $19,200 |
| 2009 | -- | $19,200 |
| 2008 | -- | $19,200 |
| 2007 | -- | $19,200 |
| 2006 | -- | $19,200 |
| 2005 | -- | $19,200 +300% |
| 2004 | -- | $4,800 |
| 2003 | -- | $4,800 |
| 2002 | -- | $4,800 |
| 2000 | -- | $4,800 |
Find assessor info on the county website
Monthly payment
Est. payment
Payment breakdown
Explore the cost of this home by adjusting the details. Changes won't be saved.Climate risks
Neighborhood: Birch Valley
Nearby schools
Schools provided by the listing agent
- District: Pennsbury
Source: Bright MLS. This data may not be complete. We recommend contacting the local school district to confirm school assignments for this home.
Similar homes
- $425,0004 bd2 ba1.6k sqft10 Apricot Ln, Levittown, PA 19055For Sale
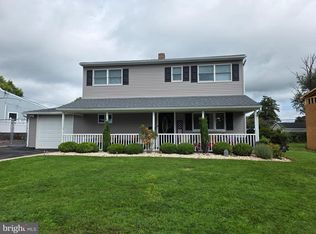
 MLS ID #PABU2129740, Connie Kaminski, RE/MAX Properties - Newtown. Bright MLS
 - $399,9004 bd2 ba1.5k sqft19 Vicar Ln, Levittown, PA 19054For Sale
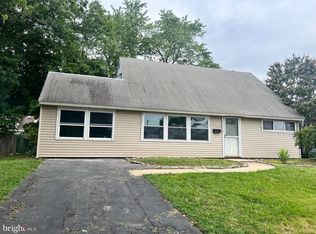 MLS ID #PABU2128024, Terese Brittingham, Keller Williams Realty Group. Bright MLS
 - $--3 bd3 ba1.7k sqft5 Nestingrock Ln, Levittown, PA 19054Auction
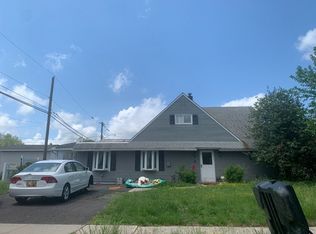 Auction.com 2
 - $575,8753 bd2 ba1.6k sqft521 Parkway Dr, Fairless Hills, PA 19030For Sale
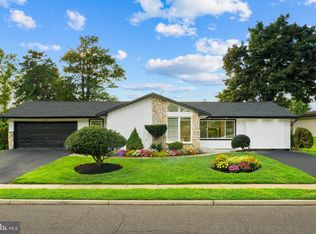 MLS ID #PABU2129610, Cecelia Vlahakis, Wynn Real Estate LLC. Bright MLS
 - $420,0003 bd2 ba1.7k sqft11 McCay Dr, Roebling, NJ 08554For SaleMLS ID #NJBL2119366, Mary Bauer, RE/MAX at Home. Bright MLS
- $420,0003 bd2 ba1.6k sqft950 Madison Ave, Southampton, PA 18966For SaleMLS ID #PABU2129776, Sean Ryan, Better Homes Regional Realty. Bright MLS
- $500,0004 bd3 ba1.8k sqft75 Bentwood Dr, Westampton, NJ 08060For SaleMLS ID #NJBL2119426, Lamont Booth, Keller Williams Premier. Bright MLS
- $325,0004 bd2 ba1.2k sqft320 Barclay Ave, Morrisville, PA 19067For SaleMLS ID #PABU2130380, Kristi Shawley, EXP Realty, LLC. Bright MLS
- $460,0003 bd2 ba1.3k sqft100 Winding Way, Hamilton, NJ 08620For SaleMLS ID #NJME2075914, Mandy Yao, Coldwell Banker Residential Brokerage-Princeton Jct. Bright MLS
- $490,0004 bd2 ba1.7k sqft11 Manor Ter, Mount Holly, NJ 08060For SaleMLS ID #NJBL2118280, Eric Carty, BHHS Fox & Roach-Cherry Hill. Bright MLS
- $469,9003 bd2 ba1.5k sqft379 Boxwood Ln, Cinnaminson, NJ 08077For SaleMLS ID #NJBL2119616, Donn Lamon, Lamon Associates-Cinnaminson. Bright MLS
- $435,0003 bd2 ba1.5k sqft218 Hendrickson Ave, Edgewater Park, NJ 08010For SaleMLS ID #NJBL2113696, Michelle Trani, Real Broker, LLC. Bright MLS
- $465,0004 bd2 ba1.4k sqft44 Shackamaxon Dr, Hamilton, NJ 08690For SaleMLS ID #NJME2081708, Steve Charles, Keller Williams Premier. Bright MLS
- $465,0003 bd3 ba1.6k sqft2 Mystic Way, Burlington, NJ 08016For SaleMLS ID #NJBL2117896, Jerome Kersey, RE/MAX Preferred - Sewell. Bright MLS
